Skip main navigation
Sold for $355,000
  • $355,000

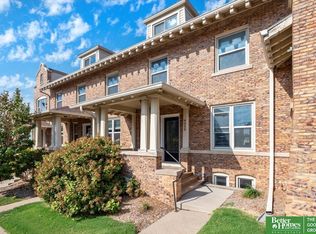
    4010 Harney St, Omaha, NE 68131

    3beds
    2,426sqft
    Townhouse
    Built in 1907
    -- sqft lot
    $355,300 Zestimate®
    $146/sqft
    $2,418 Estimated rent

    Home value

    $355,300

    $327,000 - $384,000

    $2,418/mo

    Zestimate® history
    Loading
    Loading...

    Owner options

    List your home for rent

    $2,418/mo

    Rent Zestimate®

    Find your next renter with Zillow Rental Manager. Plus, with online applications, you can quickly screen prospective tenants – for free.

    Learn more

    $2,418/mo

    Rent Zestimate®

    Refinance and save

    $2,785/mo

    Est. payment

    Refinancing to a lower rate could help reduce your monthly payments and save thousands over the life of the loan.

    See today's rates

    $2,785/mo

    Est. payment

    Explore your selling options

    Work with a Zillow partner agent

    Leverage their expertise and Zillow's premium Showcase listings to get your home seen by more buyers.

    Get started

    List with your own agent

    Get your home in front of millions of buyers by listing it on Zillow.

    Learn how to do it

    Sell it yourself

    Take full control of how buyers see your home on Zillow by listing For Sale by Owner (FSBO).

    List your home

    What's special

    Updated kitchenHardwood floorsStainless steel appliancesGranite countertopsExposed brick
    Don't miss this rare opportunity to own a 3 bedroom, 3 bath townhome in Omaha's historic Blackstone District- where timeless style meets convenience! Thoughtful design meets time-honored architecture, paired with the ease of a premium location. It's in the details- beautiful hardwood floors, updated kitchen and bathrooms, exposed brick, granite countertops and stainless steel appliances. You will enjoy the airy comfort of a well-crafted living space, and the character of a neighborhood rich with history. Not only within walking distance to restaurants, coffee shops, boutiques and nightlife but- UNMC, Midtown Crossing and the upcoming street car. Cottonwood Hotel offers accommodations, fine dining, fitness center and pool memberships! Financing options available!

    Zillow last checked:

    Listing updated:

    Listed by:

    Vanita Lund 402-676-8818,

    Better Homes and Gardens R.E.,

    Alycia Cooper 402-670-3347,

    Better Homes and Gardens R.E.

    Bought with:

    Carri Owens, 20070492

    Nebraska Realty

    Source: GPRMLS,MLS#: 22532137MLS Logo

    Facts & features

    Interior

    Bedrooms & bathrooms
    • Bedrooms: 3
    • Bathrooms: 4
    • Full bathrooms: 2
    • 3/4 bathrooms: 1
    • 1/2 bathrooms: 1
    • Main level bathrooms: 1
    Primary bedroom
    • Features: Wood Floor, Window Covering, 9'+ Ceiling
    • Level: Second
    • Area: 105.6
    • Dimensions: 11 x 9.6
    Bedroom 2
    • Features: Wood Floor, Window Covering, 9'+ Ceiling
    • Level: Second
    • Area: 134.52
    • Dimensions: 11.4 x 11.8
    Bedroom 3
    • Features: Wood Floor, Window Covering, 9'+ Ceiling
    • Level: Second
    • Area: 108.9
    • Dimensions: 12.1 x 9
    Primary bathroom
    • Features: Full
    Kitchen
    • Features: Wood Floor, Window Covering, 9'+ Ceiling, Dining Area
    • Level: Main
    • Area: 219
    • Dimensions: 15 x 14.6
    Living room
    • Features: Wood Floor, Window Covering, Fireplace, 9'+ Ceiling
    • Level: Main
    • Area: 180.96
    • Dimensions: 15.6 x 11.6
    Basement
    • Area: 664
    Heating
    • Electric, Forced Air
    Cooling
    • Central Air
    Appliances
    • Included: Range, Refrigerator, Washer, Dishwasher, Dryer, Disposal, Microwave
    Features
    • High Ceilings
    • Flooring: Carpet, Wood
    • Windows: Window Coverings
    • Basement: Partial
    • Number of fireplaces: 1
    • Fireplace features: Living Room
    Interior area
    • Total structure area: 2,426
    • Total interior livable area: 2,426 sqft
    • Finished area above ground: 1,762
    • Finished area below ground: 664

    Property

    Parking
    • Total spaces: 2
    • Parking features: Garage
    • Garage spaces: 2
    Features
    • Levels: Multi/Split
    • Patio & porch: Covered Patio
    • Fencing: None
    Lot
    • Features: City Lot, Public Sidewalk, Curb and Gutter, Paved
    Details
    • Parcel number: 1136611906

    Construction

    Type & style
    • Home type: Townhouse
    • Architectural style: Other
    • Property subtype: Townhouse
    • Attached to another structure: Yes
    Materials
    • Brick/Other
    • Foundation: Brick/Mortar
    • Roof: Composition
    Condition
    • Not New and NOT a Model
    • New construction: No
    • Year built: 1907

    Utilities & green energy

    • Sewer: Public Sewer
    • Water: Public
    • Utilities for property: Electricity Available, Natural Gas Available, Water Available, Sewer Available, Cable Available

    Community & HOA

    Community
    • Subdivision: Highland Place
    HOA
    • Has HOA: Yes
    • Services included: Maintenance Structure, Maintenance Grounds, Snow Removal, Other, Trash, Management
    • HOA fee: $365 monthly
    • HOA name: 4001 Farnam Condominiums
    Location
    • Region: Omaha

    Financial & listing details

    • Price per square foot: $146/sqft
    • Tax assessed value: $312,500
    • Annual tax amount: $5,225
    • Date on market: 11/7/2025
    • Listing terms: Cash,Other
    • Ownership: Fee Simple
    • Electric utility on property: Yes
    • Road surface type: Paved

    Price history

    DateEventPrice
    4/22/2026Sold$355,000-2.7%$146/sqft
    Source: GPRMLS #22532137 Report a problem
    4/17/2026Pending sale$365,000$150/sqft
    Source: GPRMLS #22532137 Report a problem
    11/7/2025Price change$365,000-8.7%$150/sqft
    Source: GPRMLS #22532137 Report a problem
    11/6/2025Listed for sale$399,900$165/sqft
    Source: GPRMLS #22527687 Report a problem
    10/13/2025Pending sale$399,900$165/sqft
    Source: GPRMLS #22527687 Report a problem
    9/26/2025Listed for sale$399,900$165/sqft
    Source: GPRMLS #22527687 Report a problem

    Public tax history

    YearProperty taxesTax assessment
    2025$5,225 $312,500
    Find assessor info on the county website

    Neighborhood: Blackstone

    Nearby schools

    GreatSchools rating
    Schools provided by the listing agent
    • Elementary: Field Club
    • Middle: Lewis and Clark
    • High: Central
    • District: Omaha

    Source: GPRMLS. This data may not be complete. We recommend contacting the local school district to confirm school assignments for this home.

    Get pre-qualified for a loan
    At Zillow Home Loans, we can pre-qualify you in as little as 5 minutes with no impact to your credit score.

    An equal housing lender. NMLS #10287.

    Sell for more on Zillow
    Get a Zillow Showcase℠ listing at no additional cost and you could sell for .
    $355,300
    2% more
    +$7,106
    With Zillow Showcase(estimated)
    $362,406