Better than new 2-year-old ranch-style Parker plan villa in Gretna that truly has it all! The open-concept kitchen with quartz countertops and walk-in pantry flows into the dinette and inviting living room with cozy fireplace—perfect for everyday living or entertaining. Main-floor office and laundry add convenience, while the primary suite features a walk-in shower and spacious walk-in closet. The finished lower level offers a large rec room, additional bedroom, ¾ bath, and generous storage area. Enjoy the covered deck, custom landscaping, and fully fenced backyard. Villa living means lawn care, snow removal, and trash service are included in the HOA—easy, low-maintenance living at its best! Stylish, functional, and move-in ready without the wait for new construction!
For sale
Price cut: $10K (6/27)
$450,000
10414 S 209th St, Gretna, NE 68028
3beds
2,509sqft
:
Get pre-qualified$3,346/mo
Single Family Residence
Built in 2024
6,098 Square Feet Lot
$447,900 Zestimate®
$179/sqft
$170/mo HOA
What's special
Fully fenced backyardCovered deckGenerous storage areaMain-floor officeCustom landscapingSpacious walk-in closetWalk-in pantry
- 53 days |
- 301 |
- 11 |
Zillow last checked:
Listing updated:
Listed by:
Kristi Curren 402-218-7136,
Nebraska Realty
Source: GPRMLS,MLS#: 22615412
Facts & features
Interior
Bedrooms & bathrooms
- Bedrooms: 3
- Bathrooms: 3
- Full bathrooms: 1
- 3/4 bathrooms: 2
- Main level bathrooms: 2
Primary bedroom
- Level: Main
- Area: 153.67
- Dimensions: 12.1 x 12.7
Bedroom 2
- Level: Main
- Area: 116.28
- Dimensions: 11.4 x 10.2
Bedroom 3
- Level: Basement
- Area: 171.45
- Dimensions: 13.5 x 12.7
Primary bathroom
- Features: 3/4
Family room
- Level: Basement
- Area: 455.1
- Dimensions: 24.6 x 18.5
Kitchen
- Level: Main
- Area: 126
- Dimensions: 12.6 x 10
Living room
- Level: Main
- Area: 345.24
- Dimensions: 25.2 x 13.7
Basement
- Area: 1572
Office
- Level: Main
- Area: 106.24
- Dimensions: 13.1 x 8.11
Heating
- Natural Gas, Forced Air
Cooling
- Central Air
Appliances
- Included: Range, Refrigerator, Water Softener, Dishwasher, Disposal, Microwave
Features
- Ceiling Fan(s), Pantry
- Flooring: Carpet, Luxury Vinyl, Plank
- Basement: Egress
- Number of fireplaces: 1
- Fireplace features: Electric
Interior area
- Total structure area: 2,509
- Total interior livable area: 2,509 sqft
- Finished area above ground: 1,559
- Finished area below ground: 950
Video & virtual tour
Property
Parking
- Total spaces: 2
- Parking features: Attached, Garage Door Opener
- Attached garage spaces: 2
Features
- Patio & porch: Porch, Patio, Covered Patio
- Exterior features: Sprinkler System
- Fencing: Full,Vinyl
Lot
- Size: 6,098 Square Feet
- Dimensions: 125.1 x 50 x 125.1 x 50
- Features: Up to 1/4 Acre., Subdivided
Details
- Parcel number: 011609019
Construction
Type & style
- Home type: SingleFamily
- Architectural style: Ranch,Traditional
- Property subtype: Single Family Residence
Materials
- Stone, Masonite
- Foundation: Concrete Perimeter
- Roof: Composition
Condition
- Not New and NOT a Model
- New construction: No
- Year built: 2024
Utilities & green energy
- Sewer: Public Sewer
- Water: Public
- Utilities for property: Cable Available
Community & HOA
Community
- Subdivision: Highland Pointe
HOA
- Has HOA: Yes
- Services included: Maintenance Grounds, Snow Removal, Common Area Maintenance
- HOA fee: $170 monthly
Location
- Region: Gretna
Financial & listing details
- Price per square foot: $179/sqft
- Tax assessed value: $341,462
- Annual tax amount: $8,027
- Date on market: 6/3/2026
- Listing terms: VA Loan,FHA,Conventional,Cash
- Ownership: Fee Simple
Estimated market value
$447,900
$426,000 - $470,000
$3,118/mo
Price history
| Date | Event | Price |
|---|---|---|
| 6/27/2026 | Price change | $450,000-2.2%$179/sqft |
Source:  GPRMLS #22615412 Report a problem GPRMLS #22615412 Report a problem | ||
| 6/3/2026 | Listed for sale | $460,000-4.2%$183/sqft |
Source: GPRMLS #22615412 Report a problem | ||
| 6/3/2026 | Listing removed | $480,000$191/sqft |
Source: GPRMLS #22615196 Report a problem | ||
| 5/11/2026 | Price change | $480,000-3%$191/sqft |
Source: GPRMLS #22611681 Report a problem | ||
| 4/30/2026 | Listed for sale | $495,000$197/sqft |
Source: GPRMLS #22611681 Report a problem | ||
Public tax history
| Year | Property taxes | Tax assessment |
|---|---|---|
| 2025 | $8,028 +24.9% | $341,462 +37.2% |
| 2024 | $6,427 +573.8% | $248,933 |
| 2023 | $954 -0.6% | $248,933 +618.4% |
| 2022 | $960 +197.6% | $34,650 |
| 2021 | $322 +50% | $34,650 |
| 2020 | $215 | -- |
Find assessor info on the county website
Monthly payment
Est. payment
Payment breakdown
Explore the cost of this home by adjusting the details. Changes won't be saved.Climate risks
Neighborhood: 68028
Nearby schools
GreatSchools rating
- 7/10Squire John Thomas Elementary SchoolGrades: PK-5Distance: 1.1 mi
- 7/10Gretna Middle SchoolGrades: 6-8Distance: 1.5 mi
- 9/10Gretna High SchoolGrades: 9-12Distance: 1.1 mi
Schools provided by the listing agent
- Elementary: Gretna
- Middle: Gretna
- High: Gretna
- District: Gretna
Source: GPRMLS. This data may not be complete. We recommend contacting the local school district to confirm school assignments for this home.
- $33,550-- bd-- ba-- sqft10418 S 209th St, Gretna, NE 68028Off Market
- $34,650-- bd-- ba-- sqft10410 S 209th St, Gretna, NE 68028Off Market
- $403,3003 bd2 ba1.5k sqft10422 S 209th St, Gretna, NE 68028Off Market
- $34,650-- bd-- ba-- sqft10406 S 209th St, Gretna, NE 68028Off Market
- $396,8003 bd2 ba1.5k sqft10338 S 209th St, Gretna, NE 68028Off Market
- $376,8003 bd2 ba1.4k sqft10415 S 209th St, Gretna, NE 68028Off Market
- $33,550-- bd-- ba-- sqft10419 S 209th St, Gretna, NE 68028Off Market
- $398,3003 bd2 ba1.5k sqft10411 S 209th St, Gretna, NE 68028Off Market
A local agent can set up tours, give advice and negotiate with sellers.
A local lender can help you make sure your offer is ready when you are.
Similar homes
- $435,0004 bd3 ba2.8k sqft20911 Hampton Cir, Gretna, NE 68028For Sale
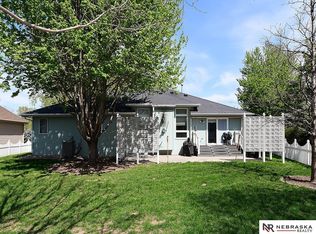
 MLS ID #22615596, Fabian Owen, Nebraska Realty. GPRMLS
 - $469,9004 bd3 ba2.7k sqft12121 S 209th Ave, Gretna, NE 68028For Sale
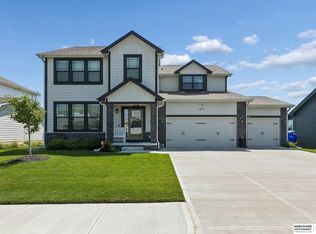 MLS ID #22618405, Tyson Compton, BHHS Ambassador Real Estate. GPRMLS
 - $537,5004 bd3 ba3.1k sqft20878 Camelback Ave, Gretna, NE 68028For Sale
 MLS ID #22618171, Suzanne Foley Jones, BHHS Ambassador Real Estate. GPRMLS
 - $439,9904 bd3 ba2.1k sqft8110 S 200th St, Gretna, NE 68028New Construction
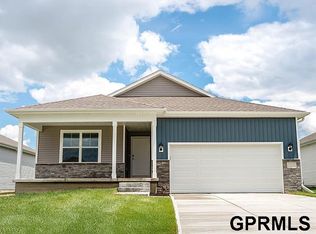 GPRMLS
 - $451,9904 bd4 ba2.4k sqft12302 S 206th St, Gretna, NE 68028New ConstructionMLS ID #22615850, Aaron Moulton, DRH Realty Nebraska LLC. GPRMLS
- $439,9004 bd3 ba2.5k sqft4504 S 198th St, Omaha, NE 68135For SaleMLS ID #22621092, Joel Johnson, BHHS Ambassador Real Estate. GPRMLS
- $559,0004 bd3 ba2.9k sqft21805 H St, Elkhorn, NE 68022For SaleMLS ID #22620871, Kathy Wickstrom, Nebraska Realty. GPRMLS
- $650,0005 bd3 ba3.4k sqft11104 S 218th St, Gretna, NE 68028New ConstructionMLS ID #22614243, Sandi Osterman, Nebraska Realty. GPRMLS
- $458,0004 bd3 ba3k sqft18363 Sage St, Omaha, NE 68136For SaleMLS ID #22611814, Alex Schutzenhofer, Better Homes and Gardens R.E.. GPRMLS
- $395,0004 bd3 ba2.6k sqft16454 Virginia St, Omaha, NE 68136For SaleMLS ID #22619639, Venugopala Potineni, Nebraska Realty. GPRMLS
- $514,0005 bd3 ba2.4k sqft4814 S 198th Cir, Omaha, NE 68135New ConstructionMLS ID #22620800, Kyle Anderson, Liberty Core Real Estate. GPRMLS
- $450,0004 bd3 ba2.2k sqft12004 S 107th Ave, Papillion, NE 68046For SaleMLS ID #22620316, Laura Osborn, Better Homes and Gardens R.E.. GPRMLS
- $594,9005 bd3 ba3.3k sqft22120 Schofield Dr, Gretna, NE 68028New ConstructionMLS ID #22613175, Clinton Boyd, Better Homes and Gardens R.E.. GPRMLS
- $475,0004 bd4 ba2.2k sqft21058 Alex Ave, Elkhorn, NE 68022New ConstructionMLS ID #22616694, Kyle Anderson, Liberty Core Real Estate. GPRMLS
- $410,0004 bd3 ba2.5k sqft16507 Briar St, Omaha, NE 68136For SaleMLS ID #22617913, JoAnne Pugh, Midlands Real Estate. GPRMLS
- $470,0003 bd2 ba2k sqft691 County Road 7, Ashland, NE 68003For SaleMLS ID #22619332, Rhonda Lucero, Nebraska Realty. GPRMLS
- $469,0004 bd3 ba3.4k sqft20711 Flavin St, Elkhorn, NE 68022For SaleMLS ID #22618315, Chuck Burney, Nebraska Realty. GPRMLS
- $435,9904 bd4 ba2.4k sqft17534 Viginia St, Omaha, NE 68136New ConstructionMLS ID #22618706, Aaron Moulton, DRH Realty Nebraska LLC. GPRMLS
- $480,5004 bd3 ba2.4k sqft4308 S 210th Ave, Elkhorn, NE 68022New ConstructionMLS ID #22603617, Kyle Anderson, Liberty Core Real Estate. GPRMLS
- $529,9905 bd4 ba2.9k sqft2726 N 189th St, Elkhorn, NE 68022For SaleMLS ID #22620843, Braden Stueve, Meraki Realty Group. GPRMLS
