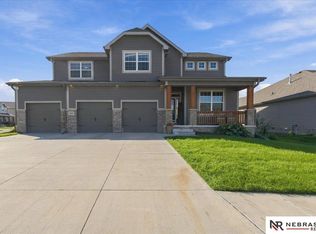
Super clean and move-in ready home in popular Highlands Ridge! This spacious, open floor plan offers great flow and function, including a large kitchen with pantry, generous dining area, and stylish finishes. Upstairs features a cozy family area and convenient second-floor laundry. The finished lower level includes a rec room, walk-in closet, and a versatile space perfect for a 4th non-conforming bedroom. Enjoy peaceful views with no rear neighbors—home backs to wide open green space! The partially covered patio is perfect for relaxing or entertaining. Close to shopping, entertainment, schools, and all that Gretna has to offer!
For sale
Price cut: $11K (9/18)
$459,000
11918 S 210th St, Gretna, NE 68028
3beds
2,960sqft
Single Family Residence
Built in 2015
9,147 Square Feet Lot
$454,400 Zestimate®
$155/sqft
$38/mo HOA
What's special
Rec roomCozy family areaConvenient second-floor laundryWalk-in closetFinished lower levelSpacious open floor planLarge kitchen with pantry
- 46 days
- 266
- 9
Zillow last checked:
Listing updated:
Listed by:
TJ Bell 402-312-5129,
Nebraska Realty
Source: GPRMLS,MLS#: 22625692
Facts & features
Interior
Bedrooms & bathrooms
- Bedrooms: 3
- Bathrooms: 4
- Full bathrooms: 2
- 3/4 bathrooms: 1
- 1/2 bathrooms: 1
- Main level bathrooms: 1
Primary bedroom
- Level: Second
Bedroom 2
- Level: Second
Bedroom 3
- Level: Second
Primary bathroom
- Features: Full, Whirlpool, Double Sinks
Basement
- Area: 1046
Heating
- Natural Gas, Forced Air
Cooling
- Central Air
Appliances
- Included: Range, Microwave
Features
- Pantry
- Basement: Partially Finished
- Has fireplace: No
Interior area
- Total structure area: 2,960
- Total interior livable area: 2,960 sqft
- Finished area above ground: 2,224
- Finished area below ground: 736
Property
Parking
- Total spaces: 3
- Parking features: Garage - Attached
- Attached garage spaces: 3
Features
- Levels: Two
- Patio & porch: Covered Patio
- Exterior features: Sprinkler System
- Spa features: Whirlpool
- Fencing: None
Lot
- Size: 9,147 Square Feet
- Dimensions: 70 x 130
- Features: Up to 1/4 Acre.
Details
- Parcel number: 011594520
Construction
Type & style
- Home type: SingleFamily
- Property subtype: Single Family Residence
Materials
- Masonite
- Foundation: Concrete Perimeter
Condition
- Not New and NOT a Model
- New construction: No
- Year built: 2015
Utilities & green energy
- Sewer: Public Sewer
- Water: Public
- Utilities for property: Cable Available
Community & HOA
Community
- Subdivision: Highlands Ridge
HOA
- Has HOA: Yes
- HOA fee: $450 annually
Location
- Region: Gretna
Financial & listing details
- Price per square foot: $155/sqft
- Tax assessed value: $376,312
- Annual tax amount: $8,106
- Date on market: 9/5/2026
- Listing terms: VA Loan,FHA,Conventional,Cash
- Ownership: Fee Simple
Estimated market value
$454,400
$432,000 - $477,000
$3,380/mo
Price history
| Date | Event | Price |
|---|---|---|
| 9/18/2026 | Price change | $459,000-2.3%$155/sqft |
Source:  GPRMLS #22625692 Report a problem GPRMLS #22625692 Report a problem | ||
| 9/5/2026 | Listed for sale | $470,000-3.1%$159/sqft |
Source: GPRMLS #22625692 Report a problem | ||
| 7/19/2025 | Listing removed | $485,000$164/sqft |
Source: GPRMLS #22510248 Report a problem | ||
| 5/9/2025 | Price change | $485,000-4.9%$164/sqft |
Source: GPRMLS #22510248 Report a problem | ||
| 4/19/2025 | Listed for sale | $510,000+96.9%$172/sqft |
Source: GPRMLS #22510248 Report a problem | ||
| 9/4/2015 | Sold | $259,005$88/sqft |
Source: GPRMLS #21420682 Report a problem | ||
Public tax history
| Year | Property taxes | Tax assessment |
|---|---|---|
| 2025 | $8,094 -0.2% | $376,312 +0.5% |
| 2024 | $8,107 -12.8% | $374,448 |
| 2023 | $9,299 +14.4% | $374,448 +23% |
| 2022 | $8,129 +11.7% | $304,460 |
| 2021 | $7,277 +5.7% | $304,460 +20.4% |
| 2020 | $6,882 +4.3% | $252,924 +3.7% |
| 2019 | $6,595 -0.4% | $243,972 -0.4% |
| 2018 | $6,619 -1.4% | $244,840 -2% |
| 2017 | $6,714 +1% | $249,767 -0.5% |
| 2016 | $6,648 -1.1% | $251,033 +1294.6% |
| 2015 | $6,721 +3368.8% | $18,000 +145.8% |
| 2014 | $194 | $7,324 |
Find assessor info on the county website
Monthly payment
Est. payment
Payment breakdown
Explore the cost of this home by adjusting the details. Changes won't be saved.Climate risks
Neighborhood: 68028
Nearby schools
Schools provided by the listing agent
- Elementary: Harvest Hills
- Middle: Gretna
- High: Gretna
- District: Gretna
Source: GPRMLS. This data may not be complete. We recommend contacting the local school district to confirm school assignments for this home.
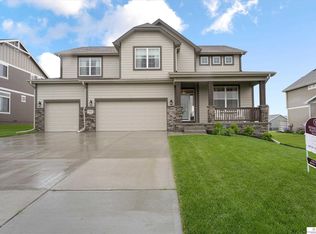

Similar homes
- $419,0004 bd3 ba2.8k sqft20911 Hampton Cir, Gretna, NE 68028For Sale
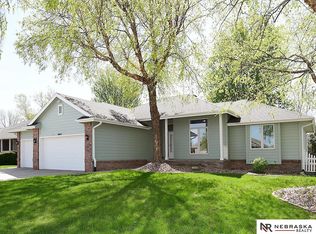
 MLS ID #22629483, Fabian Owen, Nebraska Realty. GPRMLS
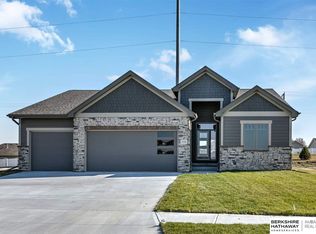
 - $435,0003 bd3 ba2.5k sqft10414 S 209th St, Gretna, NE 68028For Sale
 MLS ID #22625941, Kristi Curren, Nebraska Realty. GPRMLS
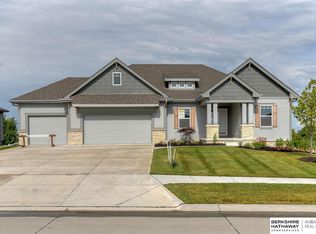
 - $460,0005 bd4 ba2.9k sqft5607 S 174th Ave, Omaha, NE 68135For Sale
 MLS ID #22629929, Michael Stanley, BHHS Ambassador Real Estate. GPRMLS
 - $519,2604 bd4 ba2.9k sqft20503 Howe St, Elkhorn, NE 68022For Sale
 MLS ID #22628997, Tim Povich, Nebraska Realty. GPRMLS
 - $479,9004 bd3 ba2.5k sqft6229 S 193rd St, Omaha, NE 68135For SaleMLS ID #22621568, Adam Briley, BHHS Ambassador Real Estate. GPRMLS
- $440,0004 bd3 ba3k sqft18363 Sage St, Omaha, NE 68136For SaleMLS ID #22628925, Alex Schutzenhofer, Better Homes and Gardens R.E.. GPRMLS
- $415,0004 bd3 ba3.4k sqft5115 S 194th Ave, Omaha, NE 68135For SaleMLS ID #22626663, Erin Oberhauser, Nebraska Realty. GPRMLS
- $389,9003 bd3 ba1.9k sqft8101 S 199th St, Gretna, NE 68028For SaleMLS ID #22627802, Brian Schamp, Schamp Real Estate Co.. GPRMLS
- $475,0004 bd4 ba3.3k sqft16123 Gertrude St, Omaha, NE 68136For SaleMLS ID #22629244, Dale Wimer, BHHS Ambassador Real Estate. GPRMLS
- $675,0005 bd4 ba2.8k sqft11043 S 220th St, Gretna, NE 68028New ConstructionMLS ID #22628918, Aubrey Hess, Better Homes and Gardens R.E.. GPRMLS
- $425,0004 bd3 ba2.7k sqft7804 Keystone Dr, Omaha, NE 68134For SaleMLS ID #22630233, Morgan Putnam, Toast Real Estate. GPRMLS
- $485,0004 bd2 ba3.1k sqft3806 S 204th Ave, Elkhorn, NE 68022For SaleMLS ID #22529768, Leanne Rangel, Nebraska Realty. GPRMLS
- $490,0004 bd4 ba3.3k sqft12357 Seward St, Omaha, NE 68154For SaleMLS ID #22628715, Kathleen Cain, Nebraska Realty. GPRMLS
- $450,0004 bd4 ba3.1k sqft807 Forestview Cir, Bellevue, NE 68005For SaleMLS ID #22623377, Tim Povich, Nebraska Realty. GPRMLS
- $520,0004 bd4 ba3.4k sqft1410 Hardwood Dr, Papillion, NE 68046For SaleMLS ID #22627458, Silvia Poutre, Better Homes and Gardens R.E.. GPRMLS
- $444,9003 bd3 ba2.2k sqft878 N Hws Cleveland Blvd, Elkhorn, NE 68022For SaleMLS ID #22621716, Jeanne Patrick, NP Dodge RE Sales Inc 148Dodge. GPRMLS
- $470,0005 bd4 ba3k sqft1117 Creighton Rd, Papillion, NE 68046For SaleMLS ID #22628432, Katie Huber, BHHS Ambassador Real Estate. GPRMLS
- $367,0004 bd3 ba2.1k sqft18805 Polk St, Omaha, NE 68135For SaleMLS ID #22628461, Sonia Herrera, NP Dodge RE Sales Inc 148Dodge. GPRMLS
- $539,5004 bd4 ba2.5k sqft10415 S 191st Ave, Omaha, NE 68136New ConstructionMLS ID #22624526, Tasha Moss, Real Broker NE, LLC. GPRMLS
- $456,5004 bd3 ba2.8k sqft8059 N 173rd St, Bennington, NE 68007For SaleMLS ID #22624897, Jon Adams, BHHS Ambassador Real Estate. GPRMLS
