Tucked into Bellevue's wooded Forest Hills neighborhood, this home feels wonderfully removed from the hustle while keeping you close to everything you need including nearby Jewell Park with mountain biking and hiking trails. Peaceful surroundings, beautiful views and birdsong set the scene. Inside, the living room features vaulted ceilings and a fireplace, while the kitchen offers granite countertops, stainless steel appliances, fabulous wooded views and access to a private deck your own peaceful spot tucked among the trees. Two bedrooms are conveniently located on the main level. Downstairs, you'll find a spacious family room, a 3rd bedroom with its own walk-in closet, and a bathroom, along with generous storage throughout. And the big-ticket updates? DONE! HVAC, water heater AND roof were all new in 2024. If you're looking for character, privacy and a setting that feels different from everything else, THIS IS IT!
Pending
$278,000
715 Jefferson Cir, Bellevue, NE 68005
3beds
1,773sqft
Single Family Residence
Built in 1989
3,920 Square Feet Lot
$276,900 Zestimate®
$157/sqft
$-- HOA
What's special
Spacious family roomVaulted ceilingsStainless steel appliancesGranite countertopsGenerous storage throughout
- 36 days
- 515
- 52
Zillow last checked:
Listing updated:
Listed by:
Jerry Lovell 402-292-8203,
NP Dodge RE Sales Inc 86Dodge,
Lisa Jansen-Bartholow 402-740-5050,
NP Dodge RE Sales Inc 86Dodge
Source: GPRMLS,MLS#: 22625809
Facts & features
Interior
Bedrooms & bathrooms
- Bedrooms: 3
- Bathrooms: 3
- Full bathrooms: 1
- 3/4 bathrooms: 2
- Main level bathrooms: 2
Primary bedroom
- Features: Wall/Wall Carpeting, Window Covering, Walk-In Closet(s)
- Level: Main
- Area: 175
- Dimensions: 12.5 x 14
Bedroom 2
- Features: Wall/Wall Carpeting, Window Covering
- Level: Main
- Area: 137.94
- Dimensions: 12.1 x 11.4
Bedroom 3
- Features: Wall/Wall Carpeting, Window Covering, Walk-In Closet(s)
- Level: Basement
- Area: 128.34
- Dimensions: 13.8 x 9.3
Primary bathroom
- Features: 3/4, Shower
Family room
- Features: Wall/Wall Carpeting, Window Covering
- Level: Basement
- Area: 230.4
- Dimensions: 14.4 x 16
Kitchen
- Features: Vinyl Floor, Window Covering, Cath./Vaulted Ceiling, Dining Area, Balcony/Deck
- Level: Main
- Area: 211.54
- Dimensions: 15.11 x 14
Living room
- Features: Wall/Wall Carpeting, Window Covering, Fireplace, Cath./Vaulted Ceiling
- Level: Main
- Area: 358.05
- Dimensions: 23.1 x 15.5
Basement
- Area: 579
Heating
- Electric, Heat Pump
Cooling
- Central Air, Heat Pump
Appliances
- Included: Humidifier, Range, Refrigerator, Water Softener, Washer, Dishwasher, Dryer, Microwave
Features
- High Ceilings, Ceiling Fan(s)
- Flooring: Carpet, Ceramic Tile
- Windows: Window Coverings, LL Daylight Windows, Skylight(s)
- Basement: Daylight,Finished
- Number of fireplaces: 1
- Fireplace features: Living Room, Gas Log
Interior area
- Total structure area: 1,773
- Total interior livable area: 1,773 sqft
- Finished area above ground: 1,194
- Finished area below ground: 579
Property
Parking
- Total spaces: 2
- Parking features: Garage - Attached
- Attached garage spaces: 2
Features
- Levels: Split Entry
- Patio & porch: Porch, Deck
- Fencing: None
Lot
- Size: 3,920 Square Feet
- Dimensions: 100 x 40
- Features: Up to 1/4 Acre., City Lot, Cul-De-Sac, Subdivided, Level, Wooded
Details
- Parcel number: 011105100
Construction
Type & style
- Home type: SingleFamily
- Property subtype: Single Family Residence
Materials
- Masonite, Brick/Other
- Foundation: Block
- Roof: Composition
Condition
- Not New and NOT a Model
- New construction: No
- Year built: 1989
Utilities & green energy
- Sewer: Public Sewer
- Water: Public
Community & HOA
Community
- Subdivision: Forest Hills
HOA
- Has HOA: No
Location
- Region: Bellevue
Financial & listing details
- Price per square foot: $157/sqft
- Tax assessed value: $193,948
- Annual tax amount: $3,340
- Date on market: 9/8/2026
- Listing terms: VA Loan,FHA,Conventional,Cash
- Ownership: Fee Simple
Estimated market value
$276,900
$263,000 - $291,000
$2,090/mo
Price history
| Date | Event | Price |
|---|---|---|
| 9/28/2026 | Pending sale | $278,000$157/sqft |
Source:  GPRMLS #22625809 Report a problem GPRMLS #22625809 Report a problem | ||
| 9/20/2026 | Listed for sale | $278,000$157/sqft |
Source: GPRMLS #22625809 Report a problem | ||
| 9/11/2026 | Pending sale | $278,000$157/sqft |
Source: GPRMLS #22625809 Report a problem | ||
| 9/8/2026 | Listed for sale | $278,000$157/sqft |
Source: GPRMLS #22625809 Report a problem | ||
Public tax history
| Year | Property taxes | Tax assessment |
|---|---|---|
| 2025 | $3,340 +9% | $193,948 +9.9% |
| 2024 | $3,063 -13.6% | $176,546 |
| 2023 | $3,544 +0% | $176,546 +7.2% |
| 2022 | $3,543 +8.1% | $164,649 |
| 2021 | $3,278 +0% | $164,649 +9.6% |
| 2020 | $3,278 +5.7% | $150,216 +2.3% |
| 2019 | $3,100 | $146,803 |
| 2018 | $3,100 +10% | $146,803 +10.7% |
| 2017 | $2,819 +7.7% | $132,576 +5.4% |
| 2016 | $2,617 | $125,802 +0.2% |
| 2015 | $2,617 +2.5% | $125,519 +2.3% |
| 2014 | $2,554 | $122,703 +2.1% |
| 2012 | $2,554 +4.7% | $120,225 -1.3% |
| 2011 | $2,439 -1.1% | $121,774 -1.5% |
| 2010 | $2,467 +2.8% | $123,679 -1.6% |
| 2009 | $2,400 -1.7% | $125,712 -0.1% |
| 2008 | $2,441 -1.6% | $125,863 +0.1% |
| 2007 | $2,480 +14.7% | $125,698 +1.5% |
| 2006 | $2,162 +8.2% | $123,832 +14.8% |
| 2005 | $1,997 | $107,896 +3.1% |
| 2004 | $1,997 +7.9% | $104,687 +4.5% |
| 2003 | $1,852 +2.4% | $100,223 -0.8% |
| 2002 | $1,808 +0.1% | $101,033 +1.3% |
| 2001 | $1,806 +10.6% | $99,726 +9.2% |
| 2000 | $1,633 | $91,337 |
| 1999 | -- | $91,337 |
Find assessor info on the county website
Monthly payment
Est. payment
Payment breakdown
Explore the cost of this home by adjusting the details. Changes won't be saved.Climate risks
Neighborhood: 68005
Nearby schools
Schools provided by the listing agent
- Elementary: Bertha Barber
- Middle: Bellevue Mission
- High: Bellevue East
- District: Bellevue
Source: GPRMLS. This data may not be complete. We recommend contacting the local school district to confirm school assignments for this home.


Similar homes
- $295,0003 bd3 ba2k sqft1014 Julius Pl, Bellevue, NE 68005For Sale

 MLS ID #22625323, Mindy Kidney, RE/MAX Results. GPRMLS
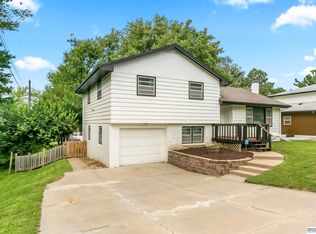
 - $260,0004 bd2 ba1.9k sqft304 Payne Ave, Bellevue, NE 68005For Sale
 MLS ID #22627804, Nick Pacal, BHHS Ambassador Real Estate. GPRMLS
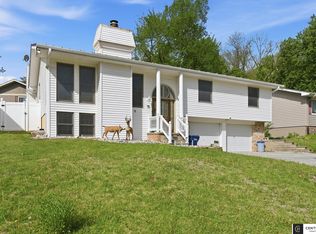
 - $365,0003 bd3 ba2.6k sqft408 Kountze Memorial Dr, Bellevue, NE 68005For Sale
 MLS ID #22628226, Kent Van Briesen, CENTURY 21 Century Real Estate. GPRMLS
 - $275,0003 bd2 ba1.6k sqft2608 Gindy Dr, Bellevue, NE 68147For Sale
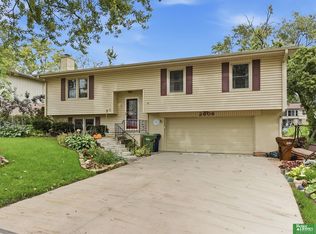 MLS ID #22628543, Natalie Kovar, Better Homes and Gardens R.E.. GPRMLS
 - $385,0003 bd1 ba1.8k sqft906 Bellevue Blvd S, Bellevue, NE 68005For SaleMLS ID #22624843, Rob Cerveny, eXp Realty LLC. GPRMLS
- $269,0003 bd2 ba1.8k sqft2103 Whitted Dr, Bellevue, NE 68123For SaleMLS ID #22628527, Jeremy Harper, Evolve Realty. GPRMLS
- $274,5004 bd3 ba2.3k sqft9701 S 22nd Ave, Bellevue, NE 68123For SaleMLS ID #22625832, Brad Heck, Nebraska Realty. GPRMLS
- $289,0003 bd3 ba1.9k sqft5305 Hascall St, Omaha, NE 68106For SaleMLS ID #22629633, Maria Polinsky, NP Dodge RE Sales Inc Sarpy. GPRMLS
- $334,9003 bd3 ba2.4k sqft9604 S 24th St, Bellevue, NE 68147For SaleMLS ID #22629166, Michael Campagna, Coldwell Banker NHS RE. GPRMLS
- $305,0003 bd2 ba1.6k sqft13526 Westport Cir, Bellevue, NE 68123For SaleMLS ID #22628459, Justin R Gomez, Redfin Corporation. GPRMLS
- $315,0003 bd2 ba1.6k sqft10707 S 27th Ave, Bellevue, NE 68123For SaleMLS ID #22626128, Brian Schamp, Schamp Real Estate Co.. GPRMLS
- $299,0003 bd3 ba1.6k sqft810 S Grandview Ave, Papillion, NE 68046For SaleMLS ID #22628652, Amy Nuckoles, Nebraska Realty. GPRMLS
- $290,0003 bd3 ba1.6k sqft19311 Spyglass Ct, Plattsmouth, NE 68048For SaleMLS ID #22628541, Ellen Jaworski, Better Homes and Gardens R.E.. GPRMLS
- $293,0003 bd3 ba1.4k sqft2001 N Ridge Dr, Plattsmouth, NE 68048For SaleMLS ID #22626535, Amanda Pacheco, Meraki Realty Group. GPRMLS
- $309,9003 bd3 ba2.1k sqft15234 Chalco Pointe Dr, Omaha, NE 68138For SaleMLS ID #22629341, David Greiner, Better Homes and Gardens R.E.. GPRMLS
- $270,0003 bd2 ba1.2k sqft7871 Mary St, Omaha, NE 68122For SaleMLS ID #22629287, Tony Terp, Milford Real Estate. GPRMLS
- $290,0003 bd2 ba1.3k sqft5816 S 193rd St, Omaha, NE 68135For SaleMLS ID #22629585, Kyle Lorimer, RE/MAX Results. GPRMLS
- $275,0003 bd2 ba1.5k sqft8205 Clairmont Ave, Ralston, NE 68127For SaleMLS ID #22622568, Nico Marasco, BHHS Ambassador Real Estate. GPRMLS
- $290,0003 bd3 ba1.7k sqft7123 Wood Lane Dr, La Vista, NE 68128For SaleMLS ID #22628478, Amy Nuckoles, Nebraska Realty. GPRMLS
