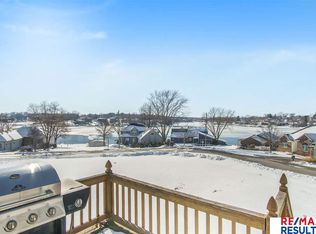
Lakefront Living with a Private Pool – Your Summer Retreat Awaits! Spring is almost here, and summer is just around the corner—what better time to make this charming lake home yours. Nestled on Beaver Lake, this 1.5-story home offers breathtaking sunrises & sunsets, along with picturesque water views. Enjoy the best of lake living with your very own heated inground saltwater pool, perfect for relaxing after a day on the water or entertaining guests on a warm summer day. The spacious composite deck provides ample room for gatherings, while the fenced backyard ensures privacy and security. Inside, this beautifully updated home is filled with natural light, thanks to expansive windows that showcase the serene surroundings. With 3 bedrooms, 3 bathrooms, & an oversized 3-car garage, there’s plenty of space for both storage & potential expansion. Don’t miss this opportunity to embrace the tranquility of lake life. 48hr First Right Contingency.
Sold for $369,000
$369,000
1565 Trumball Ter, Plattsmouth, NE 68048
3beds
1,668sqft
Single Family Residence
Built in 2004
0.25 Acres Lot
$379,400 Zestimate®
$221/sqft
$2,209 Estimated rent
Home value
$379,400
Estimated sales range
Not available
$2,209/mo
Zestimate® history
Owner options
List your home for rent
$2,209/mo
Rent Zestimate®
Find your next renter with Zillow Rental Manager. Plus, with online applications, you can quickly screen prospective tenants – for free.
$2,209/mo
Rent Zestimate®
Refinance and save
$2,737/mo
Est. payment
Refinancing to a lower rate could help reduce your monthly payments and save thousands over the life of the loan.
$2,737/mo
Est. payment
Explore your selling options
Work with a Zillow partner agent
Leverage their expertise and Zillow's premium Showcase listings to get your home seen by more buyers.
Get startedList with your own agent
Get your home in front of millions of buyers by listing it on Zillow.
Learn how to do itSell it yourself
Take full control of how buyers see your home on Zillow by listing For Sale by Owner (FSBO).
List your homeWhat's special
Private poolFenced backyardHeated inground saltwater poolSpacious composite deckExpansive windowsBeautifully updated homeNatural light
Zillow last checked:
Listing updated:
Listed by:
Karen Kielian 402-670-8823,
Keller Williams Greater Omaha
Bought with:
Francisco Paredes, 20230554
Better Homes and Gardens R.E.
Source: GPRMLS,MLS#: 22504129
Facts & features
Interior
Bedrooms & bathrooms
- Bedrooms: 3
- Bathrooms: 3
- Full bathrooms: 2
- 1/2 bathrooms: 1
- Main level bathrooms: 2
Primary bedroom
- Features: Window Covering, Ceiling Fan(s), Walk-In Closet(s), Luxury Vinyl Plank
- Level: Main
- Area: 184.19
- Dimensions: 16.3 x 11.3
Bedroom 2
- Features: Window Covering, Ceiling Fan(s), Luxury Vinyl Plank
- Level: Second
- Area: 122.1
- Dimensions: 11.1 x 11
Bedroom 3
- Features: Window Covering, Ceiling Fan(s), Luxury Vinyl Plank
- Level: Second
- Area: 164.97
- Dimensions: 14.1 x 11.7
Primary bathroom
- Features: Full, Shower, Whirlpool
Dining room
- Features: Luxury Vinyl Plank
- Level: Main
- Area: 45.36
- Dimensions: 6.3 x 7.2
Kitchen
- Features: Window Covering, Dining Area, Pantry, Luxury Vinyl Plank, Exterior Door
- Level: Main
- Area: 164.92
- Dimensions: 13.3 x 12.4
Living room
- Features: Window Covering, Fireplace, Cath./Vaulted Ceiling, 9'+ Ceiling, Ceiling Fan(s), Balcony/Deck, Luxury Vinyl Plank
- Level: Main
- Area: 317.46
- Dimensions: 14.3 x 22.2
Heating
- Electric, Forced Air
Cooling
- Central Air
Appliances
- Included: Range, Refrigerator, Freezer, Dishwasher, Disposal
- Laundry: Luxury Vinyl Plank
Features
- High Ceilings, Ceiling Fan(s)
- Flooring: Vinyl, Carpet, Concrete, Luxury Vinyl, Plank
- Windows: Window Coverings
- Basement: Unfinished
- Number of fireplaces: 1
- Fireplace features: Living Room, Wood Burning
Interior area
- Total structure area: 1,668
- Total interior livable area: 1,668 sqft
- Finished area above ground: 1,668
- Finished area below ground: 0
Property
Parking
- Total spaces: 3
- Parking features: Built-In, Garage, Garage Door Opener
- Attached garage spaces: 3
Features
- Levels: One and One Half
- Patio & porch: Porch, Patio, Deck
- Exterior features: Sprinkler System, Lake Use
- Has private pool: Yes
- Pool features: In Ground
- Fencing: Other,Iron
Lot
- Size: 0.25 Acres
- Dimensions: 70 x 150
- Features: Up to 1/4 Acre., City Lot, Subdivided, Level, Other, Paved
Details
- Parcel number: 130082961
- Other equipment: Satellite Dish
Construction
Type & style
- Home type: SingleFamily
- Architectural style: Resort
- Property subtype: Single Family Residence
Materials
- Vinyl Siding
- Foundation: Block
- Roof: Composition
Condition
- Not New and NOT a Model
- New construction: No
- Year built: 2004
Utilities & green energy
- Sewer: Private Sewer
- Water: Private
- Utilities for property: Cable Available, Electricity Available, Water Available, Sewer Available
Community & HOA
Community
- Subdivision: BEAVER LAKE
HOA
- Has HOA: Yes
- Amenities included: Pool Access, Clubhouse
- Services included: Security, Lake, Common Area Maintenance
- HOA fee: $292 quarterly
- HOA name: Beaver Lake Association
Location
- Region: Plattsmouth
Financial & listing details
- Price per square foot: $221/sqft
- Tax assessed value: $254,105
- Annual tax amount: $3,543
- Date on market: 2/18/2025
- Listing terms: VA Loan,FHA,Conventional,Cash
- Ownership: Fee Simple
- Electric utility on property: Yes
- Road surface type: Paved
Price history
| Date | Event | Price |
|---|---|---|
| 5/20/2025 | Sold | $369,000$221/sqft |
Source:  GPRMLS #22504129 Report a problem GPRMLS #22504129 Report a problem | ||
| 4/30/2025 | Pending sale | $369,000$221/sqft |
Source: GPRMLS #22504129 Report a problem | ||
| 3/3/2025 | Price change | $369,000-4.9%$221/sqft |
Source: GPRMLS #22504129 Report a problem | ||
| 10/20/2024 | Price change | $388,000-0.3%$233/sqft |
Source: GPRMLS #22426940 Report a problem | ||
| 7/24/2024 | Price change | $389,000-2.5%$233/sqft |
Source: GPRMLS #22415484 Report a problem | ||
| 6/20/2024 | Listed for sale | $399,000+22.8%$239/sqft |
Source: GPRMLS #22415484 Report a problem | ||
| 6/14/2021 | Sold | $325,000+0%$195/sqft |
Source: GPRMLS #22109486 Report a problem | ||
| 5/12/2021 | Pending sale | $324,900$195/sqft |
Source: GPRMLS #22109486 Report a problem | ||
| 5/6/2021 | Listed for sale | $324,900+91.1%$195/sqft |
Source: GPRMLS #22109486 Report a problem | ||
| 8/16/2016 | Sold | $170,000-6.8%$102/sqft |
Source: Public Record Report a problem | ||
| 8/2/2016 | Pending sale | $182,500+1.4%$109/sqft |
Source: Keller Williams - Omaha, NE #21607563 Report a problem | ||
| 7/21/2016 | Price change | $179,900-1.4%$108/sqft |
Source: Keller Williams Greater Omaha #21607563 Report a problem | ||
| 6/29/2016 | Listed for sale | $182,500$109/sqft |
Source: Keller Williams Greater Omaha #21607563 Report a problem | ||
| 5/5/2016 | Listing removed | $182,500$109/sqft |
Source: Keller Williams - Omaha, NE #21607563 Report a problem | ||
| 4/29/2016 | Listed for sale | $182,500+7.4%$109/sqft |
Source: Keller Williams Greater Omaha #21607563 Report a problem | ||
| 8/29/2014 | Listing removed | $169,900$102/sqft |
Source: CBSHOME Real Estate #21410129 Report a problem | ||
| 7/30/2014 | Price change | $169,900-2.9%$102/sqft |
Source: CBSHOME Real Estate #21410129 Report a problem | ||
| 7/1/2014 | Price change | $174,900-1.5%$105/sqft |
Source: CBSHOME Real Estate #21410129 Report a problem | ||
| 5/31/2014 | Listed for sale | $177,500+3127.3%$106/sqft |
Source: CBSHOME Real Estate #21410129 Report a problem | ||
| 6/22/2004 | Sold | $5,500$3/sqft |
Source: Public Record Report a problem | ||
Public tax history
| Year | Property taxes | Tax assessment |
|---|---|---|
| 2024 | $3,190 -2.5% | $250,430 +2.4% |
| 2023 | $3,271 -2.9% | $244,570 +4.2% |
| 2022 | $3,367 +10.7% | $234,602 +14.7% |
| 2021 | $3,041 -5.5% | $204,470 -2.6% |
| 2020 | $3,217 +10.4% | $209,824 +15% |
| 2019 | $2,915 -1.3% | $182,391 |
| 2018 | $2,952 +22.2% | $182,391 +16.9% |
| 2016 | $2,416 +11.9% | $155,994 +11.5% |
| 2015 | $2,159 | $139,931 |
| 2014 | $2,159 -16% | $139,931 -3.3% |
| 2013 | $2,570 -0.6% | $144,750 |
| 2012 | $2,586 -0.2% | $144,750 |
| 2011 | $2,591 -3.6% | $144,750 |
| 2010 | $2,687 +0.2% | $144,750 |
| 2009 | $2,681 | $144,750 |
Find assessor info on the county website
Neighborhood: Beaver Lake
Nearby homes
- $372,1004 bd3 ba1.5k sqft1567 Trumball Ter, Plattsmouth, NE 68048Off Market
- $380,2003 bd2 ba2.1k sqft1567 Trumball Terr, Plattsmouth, NE 68048Off Market
- $268,4002 bd2 ba1.3k sqft1563 Trumball Ter, Plattsmouth, NE 68048Off Market
- $--10,500 Square Feet1567 Trumball Terrace Lot 1570, Plattsmouth, NE 68048Off Market
- $28,035-- bd-- ba-- sqft1569 Trumball Ter, Plattsmouth, NE 68048Off Market
- $32,360-- bd-- ba-- sqft1557 Trumball Ter, Plattsmouth, NE 68048Off Market
- $452,3004 bd2 ba1.8k sqft1501 Erie Ct, Plattsmouth, NE 68048Off Market
- $611,0003 bd4 ba2.9k sqft1566 Trumball Ter, Plattsmouth, NE 68048For Sale
Nearby schools
GreatSchools rating
- 7/10Conestoga Elementary SchoolGrades: PK-6Distance: 2.1 mi
- 6/10Conestoga Jr/Sr High SchoolGrades: 7-12Distance: 4.9 mi
Schools provided by the listing agent
- Elementary: Conestoga
- Middle: Conestoga
- High: Conestoga
- District: Conestoga/Murray
Source: GPRMLS. This data may not be complete. We recommend contacting the local school district to confirm school assignments for this home.


Get pre-qualified for a loan
At Zillow Home Loans, we can pre-qualify you in as little as 5 minutes with no impact to your credit score.An equal housing lender. NMLS #10287.
Sell for more on Zillow
Get a Zillow Showcase℠ listing at no additional cost and you could sell for .
$379,400
2% more
+$7,588
With Zillow Showcase(estimated)
$386,988
- Nebraska
- Cass County
- Plattsmouth
- 68048
- Beaver Lake
- 1565 Trumball Ter
Nearby cities
Nearby neighborhoods
Nearby zip codes
Other Plattsmouth Topics
