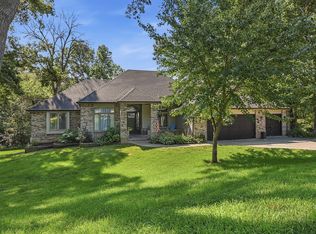
Situated on 10 acres of picturesque Iowa countryside, this amazing home features generous sized rooms throughout. You'll be amazed by the beamed, vaulted ceiling in the great room w/a fabulous stone fireplace. Rustic meets modern w/LVP flooring, hickory wood kitchen cabinets & SS appliances. The enormous, unfinished basement has room for the whole family to spread out, or space for your hobbies, storage, etc. There's a newer water filtration system, reverse osmosis, water heater & electrical panel. The 3-car oversized garage is large enough to house your vehicles, tractor/mower or ATV's. Love to garden? There's numerous fruit trees & enough green space to plant every vegetable you can imagine! The lower 7 acres features a 60x36 horse barn w/a tack room & hay loft, with plenty of pasture.
Pending
$685,000
57502 310th St, Malvern, IA 51551
4beds
3baths
2,939sqft
Single Family Residence
Built in 2000
9.99 Acres Lot
$685,100 Zestimate®
$233/sqft
$-- HOA
What's special
Fabulous stone fireplacePlenty of pastureGenerous sized rooms throughoutLvp flooringSs appliancesWater heaterNewer water filtration system
- 63 days
- 28
- 0
Zillow last checked:
Listing updated:
Listed by:
Kerri Kelly 402-290-0353,
BHHS Ambassador- Regency
Source: SWIAR,MLS#: 26-1683
Facts & features
Interior
Bedrooms & bathrooms
- Bedrooms: 4
- Bathrooms: 3
Primary bedroom
- Level: Main
- Area: 288 Square Feet
- Dimensions: 16 x 18
Bedroom 2
- Level: Main
- Area: 234 Square Feet
- Dimensions: 13 x 18
Bedroom 3
- Level: Main
- Area: 434 Square Feet
- Dimensions: 20 x 21.7
Bedroom 4
- Level: Main
- Area: 168 Square Feet
- Dimensions: 8 x 21
Dining room
- Level: Main
- Area: 224.4 Square Feet
- Dimensions: 13.2 x 17
Kitchen
- Level: Main
- Area: 373.8 Square Feet
- Dimensions: 21 x 17.8
Laundry
- Level: Main
- Area: 58.5 Square Feet
- Dimensions: 5 x 11.7
Living room
- Level: Main
- Area: 554.04 Square Feet
- Dimensions: 22.8 x 24.3
Heating
- Propane
Cooling
- Central Air
Features
- Eat-in Kitchen, Ceiling Fan(s), Cathedral Ceiling(s), Walk-In Closet(s)
- Flooring: Tile
- Basement: Full,Walk-Out Access,Unfinished
- Has fireplace: Yes
Interior area
- Total structure area: 2,939
- Total interior livable area: 2,939 sqft
- Finished area above ground: 2,939
- Finished area below ground: 0
Property
Parking
- Parking features: Garage
- Has garage: Yes
Features
- Levels: One
- Patio & porch: Porch
- Fencing: Fenced
Lot
- Size: 9.99 Acres
- Dimensions: 9.99 acres
Details
- Additional structures: Storage, Outbuilding
- Parcel number: 080490010000000
- Zoning: agriculture
Construction
Type & style
- Home type: SingleFamily
- Architectural style: Ranch
- Property subtype: Single Family Residence
Materials
- Frame
- Roof: Composition
Condition
- New construction: No
- Year built: 2000
Utilities & green energy
- Sewer: Septic Tank
- Water: Well
- Utilities for property: Electricity Available, Propane
Community & HOA
Community
- Security: Smoke Detector(s)
HOA
- Has HOA: No
Location
- Region: Malvern
Financial & listing details
- Price per square foot: $233/sqft
- Tax assessed value: $825,518
- Date on market: 8/5/2026
- Listing terms: Cash,Conventional,FHA,VA Loan,USDA Loan
- Road surface type: Gravel
Estimated market value
$685,100
$651,000 - $719,000
$3,232/mo
Price history
| Date | Event | Price |
|---|---|---|
| 8/10/2026 | Pending sale | $685,000$233/sqft |
Source: SWIAR #26-1683 Report a problem | ||
| 8/5/2026 | Listed for sale | $685,000+21.2%$233/sqft |
Source: SWIAR #26-1683 Report a problem | ||
| 4/14/2023 | Sold | $565,000-5.7%$192/sqft |
Source: SWIAR #23-162 Report a problem | ||
| 3/8/2023 | Pending sale | $599,000$204/sqft |
Source:  GPRMLS #22302589 Report a problem GPRMLS #22302589 Report a problem | ||
| 2/9/2023 | Listed for sale | $599,000-14.4%$204/sqft |
Source: GPRMLS #22302589 Report a problem | ||
| 11/22/2022 | Listing removed | -- |
Source: SWIAR Report a problem | ||
| 10/18/2022 | Listed for sale | $700,000$238/sqft |
Source: SWIAR #22-1926 Report a problem | ||
Public tax history
| Year | Property taxes | Tax assessment |
|---|---|---|
| 2025 | -- | $825,518 +4.2% |
| 2024 | $8,354 -0.9% | $792,253 +11% |
| 2023 | $8,434 +4.8% | $713,637 +20.7% |
| 2022 | $8,046 +24.8% | $591,305 |
| 2021 | $6,446 +4.5% | $591,305 +16.4% |
| 2020 | $6,170 +5.4% | $508,092 |
| 2019 | $5,854 +2.4% | $508,092 +10.7% |
| 2018 | $5,716 +8.1% | $458,882 +4% |
| 2016 | $5,290 -2.2% | $441,237 |
| 2015 | $5,408 -5.4% | $441,237 |
| 2014 | $5,718 +4.4% | $441,237 |
| 2013 | $5,476 +16.1% | -- |
| 2012 | $4,715 -0.7% | -- |
| 2011 | $4,746 -10.3% | -- |
| 2010 | $5,290 +2% | -- |
| 2009 | $5,184 +0.6% | -- |
| 2008 | $5,153 +8.5% | -- |
| 2007 | $4,750 +26.5% | -- |
| 2005 | $3,756 | -- |
Find assessor info on the county website
Monthly payment
Est. payment
Payment breakdown
Explore the cost of this home by adjusting the details. Changes won't be saved.Climate risks
Neighborhood: 51551
Nearby schools
Schools provided by the listing agent
- Elementary: East Mills
- Middle: East Mills Middle School
- High: East Mills
Source: SWIAR. This data may not be complete. We recommend contacting the local school district to confirm school assignments for this home.
Similar homes
- $632,5004 bd3 ba2.7k sqft16608 18th St, Plattsmouth, NE 68048For Sale

 MLS ID #22628503, Shellie Nelson, BHHS Ambassador Real Estate. GPRMLS
 - $599,0004 bd3 ba3.4k sqft55316 340th St, Hastings, IA 51540For Sale
 MLS ID #26-1768, Angela Bruno, Real Broker LLC. SWIAR
 - $625,0004 bd4 ba3.2k sqft22565 Forrester Ln, Glenwood, IA 51534For Sale
 MLS ID #26-1847, Kelsey Cronin, BHHS Ambassador Real Estate. SWIAR
 - $710,0003 bd3 ba3.5k sqft65524 235th St, Glenwood, IA 51534For Sale
 MLS ID #11791525, Amy Soergel, Jim Hughes Real Estate. My State MLS
 - $595,0004 bd3 ba1.7k sqft16605 Dyson Hollow Rd, Bellevue, NE 68123For SaleMLS ID #22627645, Rob Cerveny, eXp Realty LLC. GPRMLS
- $783,0004 bd4 ba3k sqft302 Prairie Rd, Plattsmouth, NE 68048For SaleMLS ID #22613845, Kay Pedersen, ListWithFreedom.com. GPRMLS
- $699,5004 bd3 ba2.4k sqft804 Beaver Lake Blvd, Plattsmouth, NE 68048For SaleMLS ID #22615723, Joni Friberg, BHHS Ambassador Real Estate. GPRMLS
- $459,0003 bd2 ba2.2k sqft17418 18th St, Plattsmouth, NE 68048For SaleMLS ID #22628522, Cassie Jetter, Better Homes and Gardens R.E.. GPRMLS
- $625,0004 bd4 ba4k sqft8932 Cass Cir, Plattsmouth, NE 68048For SaleMLS ID #22622577, Anton Yost, Yost Real Estate. GPRMLS
- $624,9005 bd3 ba3.3k sqft2607 Cedar Ct, Plattsmouth, NE 68048For SaleMLS ID #22628598, Grace Walker, HOME Real Estate. GPRMLS
- $700,0003 bd3 ba2k sqft2506 Ponca Point, Plattsmouth, NE 68048For SaleMLS ID #22625317, Brad Fricke, RE/MAX Results. GPRMLS
