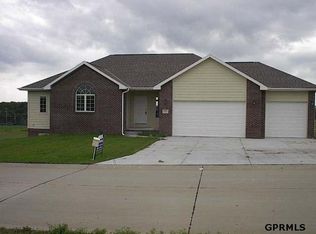
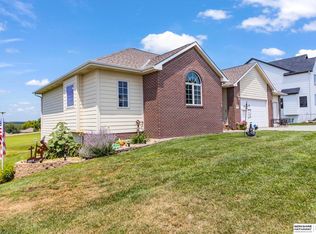
Unbeatable golf course address—1st hole! Nearly-new 2023 1.5-story, ~3,000 sq ft, no deferred maintenance. Main-floor primary suite w/ private laundry; 2nd laundry upstairs. Finished basement w/ bedroom & full bath. 3-car tandem garage w/ water hookups, floor drain, 220-amp EV outlet. Move-in ready luxury! AMA
For sale
Price cut: $10K (10/2)
$475,000
8602 Lake Ridge Dr, Plattsmouth, NE 68048
5beds
2,907sqft
Single Family Residence
Built in 2023
10,018 Square Feet Lot
$-- Zestimate®
$163/sqft
$-- HOA
What's special
Private laundryMain-floor primary suite
- 23 days
- 473
- 35
Zillow last checked:
Listing updated:
Listed by:
Brittany Swait 402-709-9197,
eXp Realty LLC
Source: GPRMLS,MLS#: 22627069
Facts & features
Interior
Bedrooms & bathrooms
- Bedrooms: 5
- Bathrooms: 5
- Full bathrooms: 3
- 3/4 bathrooms: 1
- 1/2 bathrooms: 1
- Main level bathrooms: 2
Primary bedroom
- Level: Main
Bedroom 2
- Level: Second
Bedroom 3
- Level: Second
Bedroom 4
- Level: Second
Bedroom 5
- Level: Basement
Basement
- Area: 1370
Heating
- Electric, Forced Air
Cooling
- Central Air
Features
- Drain Tile
- Basement: Partially Finished
- Has fireplace: No
Interior area
- Total structure area: 2,907
- Total interior livable area: 2,907 sqft
- Finished area above ground: 1,783
- Finished area below ground: 1,124
Property
Parking
- Total spaces: 3
- Parking features: Garage - Attached
- Attached garage spaces: 3
Features
- Levels: Two
- Patio & porch: Porch
- Exterior features: Drain Tile
- Fencing: None
- Frontage type: Golf Course
Lot
- Size: 10,018 Square Feet
- Dimensions: 90 x 110
- Features: Up to 1/4 Acre., On Golf Course
Details
- Parcel number: 130381829
Construction
Type & style
- Home type: SingleFamily
- Property subtype: Single Family Residence
Materials
- Foundation: Concrete Perimeter
Condition
- Not New and NOT a Model
- New construction: No
- Year built: 2023
Utilities & green energy
- Sewer: Private Sewer
- Water: Rural Water
- Utilities for property: Electricity Available, Water Available, Sewer Available, Fiber Optic
Community & HOA
Community
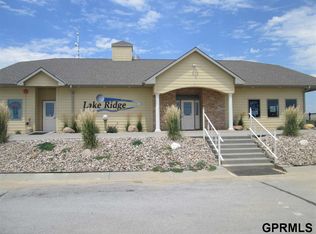
- Subdivision: Lake Ridge
HOA
- Has HOA: No
Location
- Region: Plattsmouth
Financial & listing details
- Price per square foot: $163/sqft
- Tax assessed value: $333,515
- Annual tax amount: $1,772
- Date on market: 9/18/2026
- Listing terms: VA Loan,FHA,Conventional,Cash
- Ownership: Fee Simple
- Electric utility on property: Yes
Estimated market value
Not available
Estimated sales range
Not available
Not available
Price history
| Date | Event | Price |
|---|---|---|
| 10/2/2026 | Price change | $475,000-2.1%$163/sqft |
Source:  GPRMLS #22627069 Report a problem GPRMLS #22627069 Report a problem | ||
| 8/26/2026 | Listed for sale | $485,000+2008.7%$167/sqft |
Source: GPRMLS #22622349 Report a problem | ||
| 4/20/2021 | Sold | $23,000$8/sqft |
Source: GPRMLS #21601521 Report a problem | ||
| 3/22/2021 | Pending sale | $23,000$8/sqft |
Source: GPRMLS #21601521 Report a problem | ||
| 2/22/2021 | Listed for sale | $23,000+15%$8/sqft |
Source: GPRMLS #21601521 Report a problem | ||
| 1/24/2020 | Listed for sale | $20,000$7/sqft |
Source: Plattco Real Estate & Insu Inc #21601521 Report a problem | ||
Public tax history
| Year | Property taxes | Tax assessment |
|---|---|---|
| 2025 | $3,545 +14.6% | $291,505 +32.6% |
| 2024 | $3,095 +122.5% | $219,913 +111.5% |
| 2023 | $1,391 +523.9% | $103,963 +569.6% |
| 2022 | $223 +17.6% | $15,527 +21.8% |
| 2021 | $190 +10.7% | $12,747 +14.1% |
| 2020 | $171 +0.8% | $11,167 +5.1% |
| 2019 | $170 -1.5% | $10,624 |
| 2018 | $172 -3.9% | $10,624 -8.1% |
| 2016 | $179 +2.6% | $11,558 +2.2% |
| 2015 | $175 | $11,312 +0.1% |
| 2014 | $175 -21.2% | $11,305 -9.6% |
| 2013 | $222 -0.6% | $12,500 |
| 2012 | $223 -0.2% | $12,500 |
| 2011 | $224 -3.6% | $12,500 |
| 2010 | $232 +0.2% | $12,500 |
| 2009 | $232 | $12,500 |
Find assessor info on the county website
Monthly payment
Est. payment
Payment breakdown
Explore the cost of this home by adjusting the details. Changes won't be saved.Climate risks
Neighborhood: Beaver Lake
Nearby schools
Schools provided by the listing agent
- Elementary: Conestoga
- Middle: Conestoga
- High: Conestoga
- District: Conestoga/Murray
Source: GPRMLS. This data may not be complete. We recommend contacting the local school district to confirm school assignments for this home.
Similar homes
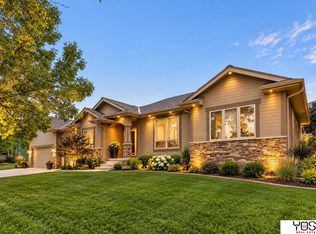
- $459,0004 bd3 ba2.4k sqft9011 Bellvue Dr, Plattsmouth, NE 68048For Sale
 MLS ID #22625887, Anton Yost, Yost Real Estate. GPRMLS
 - $480,0002 bd3 ba2.6k sqft1564 Trumball Ter, Plattsmouth, NE 68048For Sale
 MLS ID #22621994, Anton Yost, Yost Real Estate. GPRMLS
 - $405,0003 bd3 ba2.3k sqft9109 Bellvue Dr, Plattsmouth, NE 68048For Sale
 MLS ID #22628673, Donna Sharman, Revel Realty. GPRMLS
 - $624,9005 bd3 ba3.3k sqft2607 Cedar Ct, Plattsmouth, NE 68048For Sale
 MLS ID #22628598, Grace Walker, HOME Real Estate. GPRMLS
 - $625,0004 bd4 ba4k sqft8932 Cass Cir, Plattsmouth, NE 68048For SaleMLS ID #22622577, Anton Yost, Yost Real Estate. GPRMLS
- $599,0004 bd3 ba3k sqft2390 Cambridge Dr, Plattsmouth, NE 68048New ConstructionMLS ID #22620603, Carly Anderson, BHHS Ambassador Real Estate. GPRMLS
- $700,0003 bd3 ba2k sqft2506 Ponca Point, Plattsmouth, NE 68048For SaleMLS ID #22625317, Brad Fricke, RE/MAX Results. GPRMLS
- $699,5004 bd3 ba2.4k sqft804 Beaver Lake Blvd, Plattsmouth, NE 68048For SaleMLS ID #22615723, Joni Friberg, BHHS Ambassador Real Estate. GPRMLS
- $470,0005 bd4 ba3k sqft1117 Creighton Rd, Papillion, NE 68046For SaleMLS ID #22628432, Katie Huber, BHHS Ambassador Real Estate. GPRMLS
- $260,0004 bd2 ba1.7k sqft613 4th Ave, Plattsmouth, NE 68048For SaleMLS ID #22628600, Doyle Ollis, Nebraska Realty. GPRMLS
- $330,0003 bd2 ba1.5k sqft1909 N Ridge Dr, Plattsmouth, NE 68048For SaleMLS ID #22624724, Susan Hancock, NP Dodge RE Sales Inc 148Dodge. GPRMLS
- $255,0006 bd4 ba2.8k sqft701 Avenue A, Plattsmouth, NE 68048For SaleMLS ID #22612907, Milt Schneider, Nebraska Realty. GPRMLS
- $520,0004 bd4 ba3.4k sqft1410 Hardwood Dr, Papillion, NE 68046For SaleMLS ID #22627458, Silvia Poutre, Better Homes and Gardens R.E.. GPRMLS
- $460,0004 bd3 ba2.5k sqft6303 Clear Creek St, Papillion, NE 68157For SaleMLS ID #22628591, Gary Gernhart, BHHS Ambassador Real Estate. GPRMLS
- $469,5005 bd4 ba3.1k sqft2811 Leigh Ln, Papillion, NE 68133For SaleMLS ID #22620926, Lucretia Hall, Nebraska Realty. GPRMLS
- $469,0006 bd4 ba4.2k sqft1812 Madison St, Bellevue, NE 68005For SaleMLS ID #22623428, Cristina Gonzalez, Better Homes and Gardens R.E.. GPRMLS
- $530,0003 bd2 ba1.7k sqft2595 W Shore Dr, Union, NE 68455For SaleMLS ID #22628554, Tamera Toof, NextHome Integrity. GPRMLS
- $515,0004 bd3 ba2.8k sqft12205 S 73rd Ave, Papillion, NE 68046For SaleMLS ID #22625566, Kay Thatcher, NextHome Signature Real Estate. GPRMLS
- $375,0005 bd3 ba2.9k sqft2006 Harlan Dr, Bellevue, NE 68005For SaleMLS ID #22628583, Jennifer Bennett, BHHS Ambassador Real Estate. GPRMLS
