Escape the hustle and bustle at Lake Waconda—one of Eastern Nebraska’s best-kept secrets! This picturesque 3-bedroom+Flex room, 2-bathroom lakefront home is the ultimate retreat, offering the perfect blend of relaxation and entertainment. Imagine starting your mornings with coffee and ending your evenings with cocktails in the massive 11’ x 29’ sunroom, right on the water’s edge. The heart of the home features an open-concept kitchen with a center island, dining space, and a cozy wood-burning fireplace—plus, all appliances stay! Unwind in the expansive 20’ x 23’ family room, where a second fireplace and large windows frame stunning lake views. Primary suite is has a walk-in closet, en-suite bathroom complete with a jetted tub, separate shower, and dual sinks. Outside the property is fully equipped for lake life with a private dock, boat lift, and an underground sprinkler system. The 3-stall garage has storage and work shop area. Call Today!
For sale
$530,000
2595 W Shore Dr, Union, NE 68455
3beds
1,768sqft
Single Family Residence
Built in 1966
8,276 Square Feet Lot
$-- Zestimate®
$300/sqft
$38/mo HOA
What's special
Boat liftAll appliances stayPrivate dockSecond fireplaceCozy wood-burning fireplaceUnderground sprinkler system
- 16 days
- 436
- 18
Zillow last checked:
Listing updated:
Listed by:
Tamera Toof 402-450-8882,
NextHome Integrity
Source: GPRMLS,MLS#: 22628554
Facts & features
Interior
Bedrooms & bathrooms
- Bedrooms: 3
- Bathrooms: 2
- Full bathrooms: 1
- 3/4 bathrooms: 1
- Main level bathrooms: 2
Primary bedroom
- Level: Main
Bedroom 2
- Level: Main
Bedroom 3
- Level: Main
Primary bathroom
- Features: Full
Heating
- Electric, Forced Air
Cooling
- Central Air
Appliances
- Included: Range, Oven, Refrigerator, Washer, Dryer, Microwave
Features
- Has basement: No
- Number of fireplaces: 2
Interior area
- Total structure area: 1,768
- Total interior livable area: 1,768 sqft
- Finished area above ground: 1,768
- Finished area below ground: 0
Property
Parking
- Total spaces: 3
- Parking features: Garage
- Garage spaces: 3
Features
- Patio & porch: Patio, Enclosed Patio
- Exterior features: Sprinkler System, Lake Use
- Fencing: Partial,Iron
Lot
- Size: 8,276 Square Feet
- Dimensions: 101 x 80 x 95 x 116
- Features: Up to 1/4 Acre.
Details
- Parcel number: 130193569
Construction
Type & style
- Home type: SingleFamily
- Architectural style: Ranch
- Property subtype: Single Family Residence
Materials
- Foundation: Slab
Condition
- Not New and NOT a Model
- New construction: No
- Year built: 1966
Utilities & green energy
- Sewer: Septic Tank
- Water: Private, Well
Community & HOA
Community
- Subdivision: LAKE WACONDA
HOA
- Has HOA: Yes
- HOA fee: $450 annually
Location
- Region: Union
Financial & listing details
- Price per square foot: $300/sqft
- Tax assessed value: $392,875
- Annual tax amount: $10,311
- Date on market: 10/2/2026
- Listing terms: VA Loan,FHA,Conventional,Cash
- Ownership: Fee Simple
Estimated market value
Not available
Estimated sales range
Not available
Not available
Price history
| Date | Event | Price |
|---|---|---|
| 10/2/2026 | Listed for sale | $530,000+3.9%$300/sqft |
Source:  GPRMLS #22628554 Report a problem | ||
| 9/1/2026 | Sold | $510,000-4.2%$288/sqft |
Source: GPRMLS #22618604 Report a problem | ||
| 7/23/2026 | Pending sale | $532,250$301/sqft |
Source: GPRMLS #22618604 Report a problem | ||
| 7/1/2026 | Price change | $532,250-9%$301/sqft |
Source: GPRMLS #22618604 Report a problem | ||
| 6/10/2026 | Price change | $585,000-6.4%$331/sqft |
Source: GPRMLS #22616034 Report a problem | ||
| 5/4/2026 | Listed for sale | $625,000+104.9%$354/sqft |
Source: Owner Report a problem | ||
| 5/29/2020 | Sold | $305,000-3.2%$173/sqft |
Source: GPRMLS #22009483 Report a problem | ||
| 4/23/2020 | Listed for sale | $315,000+31.3%$178/sqft |
Source: Redfin Corporation #22009483 Report a problem | ||
| 2/12/2009 | Sold | $240,000+23.1%$136/sqft |
Source: Public Record Report a problem | ||
| 5/22/2003 | Sold | $195,000$110/sqft |
Source: Public Record Report a problem | ||
Public tax history
| Year | Property taxes | Tax assessment |
|---|---|---|
| 2025 | $10,312 +4.9% | $358,835 +5.9% |
| 2024 | $9,826 +4.6% | $338,870 +1.6% |
| 2023 | $9,391 -0.5% | $333,530 +2.4% |
| 2022 | $9,435 +13.1% | $325,858 +17.1% |
| 2021 | $8,339 +8.4% | $278,335 +9.7% |
| 2020 | $7,690 +10.9% | $253,643 -2.4% |
| 2019 | $6,934 +7.1% | $259,962 +8% |
| 2018 | $6,472 +10.7% | $240,706 +8% |
| 2016 | $5,848 +0.3% | $222,876 |
| 2015 | $5,831 | $222,876 |
| 2014 | $5,831 -17.8% | $222,876 +7.5% |
| 2013 | $7,094 -0.3% | $207,315 |
| 2012 | $7,114 +21% | $207,315 |
| 2011 | $5,878 +1.6% | $207,315 |
| 2010 | $5,783 +6.7% | $207,315 |
| 2009 | $5,422 | $207,315 |
Find assessor info on the county website
Monthly payment
Est. payment
Payment breakdown
Explore the cost of this home by adjusting the details. Changes won't be saved.Climate risks
Neighborhood: 68455
Nearby schools
Schools provided by the listing agent
- Elementary: Conestoga
- Middle: Conestoga
- High: Conestoga
- District: Conestoga/Murray
Source: GPRMLS. This data may not be complete. We recommend contacting the local school district to confirm school assignments for this home.
Similar homes
- $450,0003 bd2 ba1.6k sqft2373 W Shore Dr, Union, NE 68455For Sale
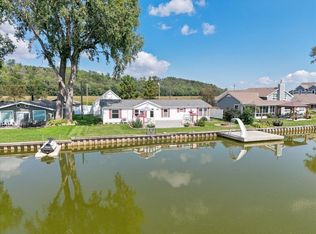 MLS ID #11961837, Heidi Christiansen, Jim Hughes Real Estate. My State MLS
- $425,0003 bd2 ba1.1k sqft2126 Mid Lake Dr, Union, NE 68455For Sale
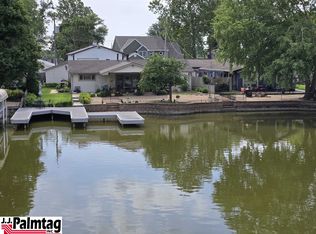 MLS ID #36554, John Palmtag, J.J. PALMTAG, INC.. Nebraska Realtors Outstate
- $459,0003 bd2 ba2.2k sqft17418 18th St, Plattsmouth, NE 68048For Sale
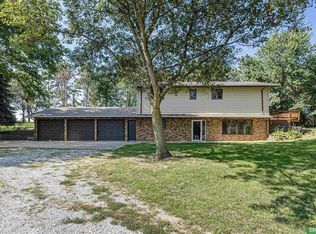
 MLS ID #22628522, Cassie Jetter, Better Homes and Gardens R.E.. GPRMLS
- $459,0004 bd3 ba2.4k sqft9011 Bellvue Dr, Plattsmouth, NE 68048For Sale
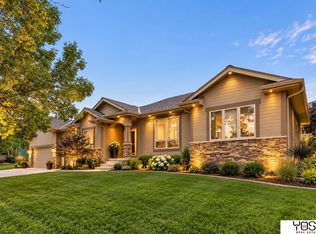 MLS ID #22625887, Anton Yost, Yost Real Estate. GPRMLS
- $405,0003 bd3 ba2.3k sqft9109 Bellvue Dr, Plattsmouth, NE 68048For SaleMLS ID #22628673, Donna Sharman, Revel Realty. GPRMLS
- $700,0003 bd3 ba2k sqft2506 Ponca Point, Plattsmouth, NE 68048For SaleMLS ID #22625317, Brad Fricke, RE/MAX Results. GPRMLS
- $390,0003 bd3 ba2.1k sqft1533 Trumball Ter, Plattsmouth, NE 68048For SaleMLS ID #22628336, Patricia Scarlett, BHHS Ambassador Real Estate. GPRMLS
- $595,0004 bd3 ba1.7k sqft16605 Dyson Hollow Rd, Bellevue, NE 68123For SaleMLS ID #22627645, Rob Cerveny, eXp Realty LLC. GPRMLS
- $479,0003 bd2 ba1.6k sqft2702 Annabelle Dr, Bellevue, NE 68123For SaleMLS ID #22624472, Sarah Maier Pavel, Better Homes and Gardens R.E.. GPRMLS
- $350,0003 bd3 ba2.1k sqft9413 & 9415 Kader Ct, Plattsmouth, NE 68048For SaleMLS ID #22624739, Deana Pohlmeier, Nebraska Realty. GPRMLS
- $409,0004 bd3 ba2.4k sqft19611 Ridgeway Rd, Plattsmouth, NE 68048For SaleMLS ID #22629698, Kathy Wickstrom, Nebraska Realty. GPRMLS
- $699,5004 bd3 ba2.4k sqft804 Beaver Lake Blvd, Plattsmouth, NE 68048For SaleMLS ID #22615723, Joni Friberg, BHHS Ambassador Real Estate. GPRMLS
- $325,0003 bd2 ba1.5k sqft1909 N Ridge Dr, Plattsmouth, NE 68048For SaleMLS ID #22624724, Susan Hancock, NP Dodge RE Sales Inc 148Dodge. GPRMLS
- $265,0003 bd2 ba1.8k sqft2103 Whitted Dr, Bellevue, NE 68123For SaleMLS ID #22629740, Jeremy Harper, Evolve Realty. GPRMLS
- $450,0004 bd2 ba2.5k sqft718 Avenue E, Plattsmouth, NE 68048For SaleMLS ID #22529509, Brandon Johnson, Nebraska Realty. GPRMLS
- $325,0003 bd2 ba1.8k sqft16604 Main St, Bellevue, NE 68123For SaleMLS ID #22627814, Tara Woltemath, Hartig Real Estate LLC. GPRMLS
