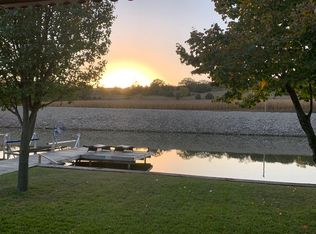
Charming year-round lakeside cottage offering comfort,relaxation,& beautiful views.There's a private sand beach w/dock for your jet ski or motorboat.The primary suite includes its own bath w/adjacent laundry for convenience.The spacious living room centers around a wood stove that brings extra warmth.A modern kitchen w/ample cabinetry provides storage & workspace.Step out to a covered patio,2 car garage,paved parking,& storage shed. 3 bedrooms,2 baths; the cozy charm you want in a lakeside getaway!2/D/JM
For sale
$425,000
2126 Mid Lake Dr, Union, NE 68455
3beds
2baths
1,124sqft
Single Family Residence
Built in 1971
5,227 Square Feet Lot
$413,500 Zestimate®
$378/sqft
$-- HOA
What's special
Covered patioPaved parkingStorage shedBeautiful viewsAdjacent laundry for convenience
- 136 days
- 417
- 18
Zillow last checked:
Listing updated:
Listed by:
John Palmtag,
J.J. PALMTAG, INC.
Source: Nebraska Realtors Outstate,MLS#: 36554
Facts & features
Interior
Bedrooms & bathrooms
- Bedrooms: 3
- Bathrooms: 2
Basement
- Area: 0
Heating
- Electric
Cooling
- Central Air
Appliances
- Included: Electric Range, Dishwasher, Refrigerator, Microwave, Kitchen Vent, Washer, Dryer
Features
- Has basement: No
- Has fireplace: No
Interior area
- Total structure area: 1,124
- Total interior livable area: 1,124 sqft
- Finished area above ground: 1,124
Property
Parking
- Total spaces: 2
- Parking features: Detached
- Garage spaces: 2
Features
- On waterfront: Yes
- Waterfront features: Lake Front
Lot
- Size: 5,227 Square Feet
- Features: Auto Sprinkler
Details
- Additional structures: Shed(s)
- Parcel number: 130178500
Construction
Type & style
- Home type: SingleFamily
- Architectural style: Ranch
- Property subtype: Single Family Residence
Materials
- Foundation: Slab
Condition
- 41-60 YRS
- New construction: No
- Year built: 1971
Utilities & green energy
- Sewer: Septic Tank
- Water: Well
- Utilities for property: Electricity Connected, Internet
Community & HOA
Location
- Region: Union
Financial & listing details
- Price per square foot: $378/sqft
- Tax assessed value: $263,360
- Annual tax amount: $8,332
- Date on market: 6/2/2026
- Electric utility on property: Yes
Estimated market value
$413,500
$393,000 - $434,000
$1,331/mo
Price history
| Date | Event | Price |
|---|---|---|
| 7/7/2026 | Listed for sale | $425,000$378/sqft |
Source: Nebraska Realtors Outstate #36554 Report a problem | ||
| 6/8/2026 | Contingent | $425,000$378/sqft |
Source: Nebraska Realtors Outstate #36554 Report a problem | ||
| 6/2/2026 | Listed for sale | $425,000+112.5%$378/sqft |
Source: Nebraska Realtors Outstate #36554 Report a problem | ||
| 4/10/2019 | Sold | $200,000$178/sqft |
Source: Public Record Report a problem | ||
Public tax history
| Year | Property taxes | Tax assessment |
|---|---|---|
| 2025 | $7,106 +5.8% | $258,390 +6.8% |
| 2024 | $6,719 -5.9% | $242,015 +1.1% |
| 2023 | $7,140 +60.9% | $239,465 +2.7% |
| 2022 | $4,438 -28.8% | $233,221 +18.3% |
| 2021 | $6,237 +6% | $197,160 +6.9% |
| 2020 | $5,885 +18.7% | $184,394 +3.2% |
| 2019 | $4,957 +7% | $178,735 +8% |
| 2018 | $4,635 +9% | $165,495 +8% |
| 2016 | $4,250 +0.8% | $153,236 |
| 2015 | $4,217 | $153,236 |
| 2014 | $4,217 -21.1% | $153,236 +0.1% |
| 2013 | $5,345 -2.2% | $153,115 |
| 2012 | $5,467 +19.5% | $153,115 |
| 2011 | $4,575 +3.8% | $153,115 |
| 2010 | $4,407 +7.2% | $153,115 |
| 2009 | $4,112 | $153,115 |
Find assessor info on the county website
Monthly payment
Est. payment
Payment breakdown
Explore the cost of this home by adjusting the details. Changes won't be saved.Climate risks
Neighborhood: 68455
Nearby schools
Schools provided by the listing agent
- Elementary: Northside
- Middle: Neb City
- High: Neb City
Source: Nebraska Realtors Outstate. This data may not be complete. We recommend contacting the local school district to confirm school assignments for this home.

Similar homes
- $450,0003 bd2 ba1.6k sqft2373 W Shore Dr, Union, NE 68455For Sale
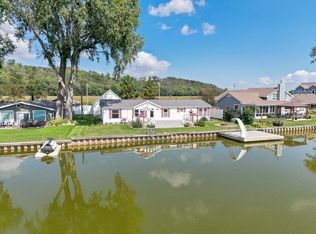 MLS ID #11961837, Heidi Christiansen, Jim Hughes Real Estate. My State MLS
 - $475,0003 bd2 ba1.4k sqft397 S 46th Rd, Dunbar, NE 68346For Sale
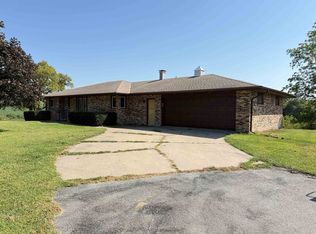 MLS ID #36896, Mark T Easter, Easter & Associates, Inc.. Nebraska Realtors Outstate
 - $305,0003 bd2 ba1.4k sqft2554 Whitaker Rd, Nebraska City, NE 68410For Sale
 MLS ID #36853, John Palmtag, J.J. PALMTAG, INC.. Nebraska Realtors Outstate
 - $389,0002 bd2 ba1.2k sqft12105 144th St, Louisville, NE 68037For Sale
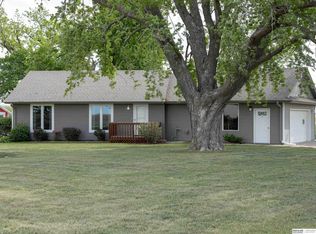
 MLS ID #22627103, Andy Mixan, BHHS Ambassador Real Estate. GPRMLS
 - $325,0003 bd2 ba1.5k sqft1909 N Ridge Dr, Plattsmouth, NE 68048For SaleMLS ID #22624724, Susan Hancock, NP Dodge RE Sales Inc 148Dodge. GPRMLS
- $479,0003 bd2 ba1.6k sqft2702 Annabelle Dr, Bellevue, NE 68123For SaleMLS ID #22624472, Sarah Maier Pavel, Better Homes and Gardens R.E.. GPRMLS
- $279,0004 bd2 ba1.3k sqft1719 6th Ave, Nebraska City, NE 68410For SaleMLS ID #22627170, Cindy McGinnis, Gude Home Realty, LLC. GPRMLS
- $293,0003 bd3 ba1.4k sqft2001 N Ridge Dr, Plattsmouth, NE 68048For SaleMLS ID #22626535, Amanda Pacheco, Meraki Realty Group. GPRMLS
- $232,5003 bd2 ba1.6k sqft305 N Taylor Ave, Murray, NE 68409For SaleMLS ID #22623581, Bill Swanson, BHHS Ambassador Real Estate. GPRMLS
- $424,5003 bd2 ba1.5k sqft906 Southridge Dr, Louisville, NE 68037New ConstructionMLS ID #22535014, Michael Maley, BHHS Ambassador Real Estate. GPRMLS
- $290,0003 bd3 ba1.6k sqft19311 Spyglass Ct, Plattsmouth, NE 68048For SaleMLS ID #22628541, Ellen Jaworski, Better Homes and Gardens R.E.. GPRMLS
- $240,0002 bd1 ba1k sqft1821 Lincoln Ave, Plattsmouth, NE 68048For SaleMLS ID #22626107, Brandon Johnson, Nebraska Realty. GPRMLS
- $345,5003 bd2 ba1.4k sqft1280 Meadow Ln, Plattsmouth, NE 68048New ConstructionMLS ID #22626661, Sean Rosseter, BHHS Ambassador Real Estate. GPRMLS
- $249,0002 bd1 ba1.2k sqft206 E B St, Cedar Creek, NE 68016For SaleMLS ID #22625614, Terri Scholting, Nebraska Realty. GPRMLS
- $370,0003 bd2 ba1.3k sqft2915 Lakeside Dr, Plattsmouth, NE 68048New ConstructionMLS ID #22624159, Kyle Anderson, Liberty Core Real Estate. GPRMLS
- $370,0003 bd2 ba1.3k sqft2907 Lakeside Dr, Plattsmouth, NE 68048New ConstructionMLS ID #22624167, Kyle Anderson, Liberty Core Real Estate. GPRMLS
