Subject to 72 Hour First Right of Refusal. Built by Melvin Sudbeck Homes, this brand-new 3-bedroom, 2-bath ranch combines small-town charm with modern craftsmanship. Located in the quaint community of Louisville, Nebraska, you’ll enjoy peaceful living with quick access to Omaha, making it the ideal balance of convenience and serenity. Step inside to find neutral tones, quality finishes, and an open floor plan designed for today’s lifestyle. The 3-car garage offers ample space for vehicles, storage, or hobbies. Outside your door, experience Louisville’s welcoming downtown, local parks, and natural beauty along the Platte River, all while being just a short drive to the amenities of the Omaha metro. Whether you’re a first-time buyer, growing family, or simply looking for a brand-new home in a thriving community, this Sudbeck-built home delivers lasting value, thoughtful design, and small-town Nebraska warmth.
New construction
$424,500
906 Southridge Dr, Louisville, NE 68037
3beds
1,500sqft
Single Family Residence
Built in 2022
10,018 Square Feet Lot
$422,200 Zestimate®
$283/sqft
$-- HOA
What's special
Quality finishesNeutral tones
- 250 days |
- 213 |
- 11 |
Zillow last checked:
Listing updated:
Listed by:
Michael Maley 402-981-7400,
BHHS Ambassador Real Estate
Source: GPRMLS,MLS#: 22535014
Facts & features
Interior
Bedrooms & bathrooms
- Bedrooms: 3
- Bathrooms: 2
- Full bathrooms: 1
- 3/4 bathrooms: 1
- Main level bathrooms: 2
Primary bedroom
- Features: Wall/Wall Carpeting, Ceiling Fan(s)
- Level: Main
- Area: 173.6
- Dimensions: 14 x 12.4
Bedroom 2
- Features: Wall/Wall Carpeting, Ceiling Fan(s)
- Level: Main
- Area: 100
- Dimensions: 10 x 10
Bedroom 3
- Features: Wall/Wall Carpeting, Ceiling Fan(s)
- Level: Main
- Area: 100
- Dimensions: 10 x 10
Primary bathroom
- Features: 3/4
Great room
- Features: 9'+ Ceiling, Balcony/Deck, Luxury Vinyl Tile
- Level: Main
Kitchen
- Features: 9'+ Ceiling, Dining Area, Pantry, Luxury Vinyl Tile
- Level: Main
- Area: 225.68
- Dimensions: 12.4 x 18.2
Basement
- Area: 1500
Heating
- Natural Gas, Forced Air
Cooling
- Central Air
Appliances
- Included: Range, Dishwasher, Disposal, Microwave
Features
- High Ceilings
- Flooring: Carpet, Luxury Vinyl
- Basement: Walk-Out Access,Unfinished
- Has fireplace: No
Interior area
- Total structure area: 1,500
- Total interior livable area: 1,500 sqft
- Finished area above ground: 1,500
- Finished area below ground: 0
Property
Parking
- Total spaces: 3
- Parking features: Attached
- Attached garage spaces: 3
Features
- Patio & porch: Porch
- Fencing: None
Lot
- Size: 10,018 Square Feet
- Dimensions: 106.34 x 101.21 x 130.83 x 95.88
- Features: Up to 1/4 Acre., Subdivided
Details
- Parcel number: 130392085
Construction
Type & style
- Home type: SingleFamily
- Architectural style: Ranch,Traditional
- Property subtype: Single Family Residence
Materials
- Stone, Masonite
- Foundation: Concrete Perimeter
- Roof: Composition
Condition
- New Construction
- New construction: Yes
- Year built: 2022
Details
- Builder name: Melvin Sudbeck Homes
Utilities & green energy
- Sewer: Public Sewer
- Water: Public
- Utilities for property: Cable Available
Community & HOA
Community
- Subdivision: South Ridge
HOA
- Has HOA: No
Location
- Region: Louisville
Financial & listing details
- Price per square foot: $283/sqft
- Tax assessed value: $296,895
- Annual tax amount: $5,726
- Date on market: 12/16/2025
- Listing terms: Private Financing Available,VA Loan,Conventional,Cash
- Ownership: Fee Simple
Estimated market value
$422,200
$401,000 - $443,000
$2,186/mo
Price history
| Date | Event | Price |
|---|---|---|
| 8/8/2026 | Listed for sale | $424,500$283/sqft |
Source:  GPRMLS #22535014 Report a problem GPRMLS #22535014 Report a problem | ||
| 3/13/2026 | Pending sale | $424,500$283/sqft |
Source: GPRMLS #22535014 Report a problem | ||
| 9/23/2025 | Price change | $424,500+4.8%$283/sqft |
Source: GPRMLS #22527120 Report a problem | ||
| 12/15/2023 | Price change | $405,110-22.9%$270/sqft |
Source: GPRMLS #22328824 Report a problem | ||
| 3/17/2023 | Listed for sale | $525,500$350/sqft |
Source: GPRMLS #22305190 Report a problem | ||
Public tax history
| Year | Property taxes | Tax assessment |
|---|---|---|
| 2024 | $5,194 +138% | $289,286 +161.4% |
| 2023 | $2,182 +276.4% | $110,686 +277.3% |
| 2022 | $580 +66.4% | $29,333 +72.2% |
| 2021 | $348 -2.7% | $17,034 |
| 2020 | $358 -32.5% | $17,034 -31.2% |
| 2019 | $530 -1.7% | $24,746 -0.7% |
| 2018 | $539 -1.6% | $24,925 -1.9% |
| 2016 | $548 +23.9% | $25,398 +25% |
| 2015 | $442 | $20,318 -0.3% |
| 2014 | $442 -9% | $20,375 |
| 2013 | $486 -0.3% | $20,375 |
| 2012 | $487 +1% | $20,375 |
| 2011 | $483 -5.2% | $20,375 -4.8% |
| 2010 | $509 -0.3% | $21,394 |
| 2009 | $511 | $21,394 |
Find assessor info on the county website
Monthly payment
Est. payment
Payment breakdown
Explore the cost of this home by adjusting the details. Changes won't be saved.Climate risks
Neighborhood: 68037
Nearby schools
GreatSchools rating
- 7/10Louisville Elementary SchoolGrades: PK-6Distance: 0.8 mi
- 8/10Louisville Middle SchoolGrades: 7-8Distance: 0.8 mi
- 4/10Louisville High SchoolGrades: 9-12Distance: 0.8 mi
Schools provided by the listing agent
- Elementary: Louisville
- Middle: Louisville
- High: Louisville
- District: Louisville
Source: GPRMLS. This data may not be complete. We recommend contacting the local school district to confirm school assignments for this home.
- $1,641,1005 bd5 ba4.7k sqft989 Southridge Dr, Louisville, NE 68037Off Market
- $392,0002 bd2 ba1.7k sqftLOT Seven Southridge, Louisville, NE 68037Off Market
- $460,0005 bd3 ba3k sqft908 Southridge Dr, Louisville, NE 68037Sold
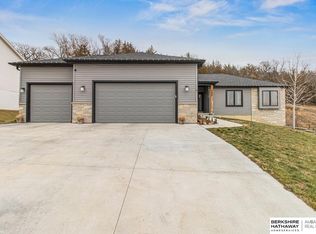
- $489,6003 bd2 ba1.5k sqft904 Southridge Dr, Louisville, NE 68037Off Market
- $461,1003 bd1 ba1.6k sqft905 Southridge Dr, Louisville, NE 68037Off Market
- $400,0003 bd2 ba1.5k sqft910 Southridge Dr, Louisville, NE 68037Sold
- $516,5004 bd4 ba3.1k sqft806 Oak Hollow Dr, Louisville, NE 68037Off Market
- $609,2004 bd3 ba2.5k sqft909 Southridge Dr, Louisville, NE 68037Off Market
A local agent can set up tours, give advice and negotiate with sellers.
Similar homes
- $415,2003 bd2 ba1.5k sqft808 Grandview Dr, Louisville, NE 68037New Construction

 MLS ID #22613700, Tim Povich, Nebraska Realty. GPRMLS
 - $439,0003 bd2 ba1.7k sqft19312 Robin Dr, Gretna, NE 68028For Sale
 MLS ID #22624183, Jennifer Petak, BHHS Ambassador Real Estate. GPRMLS
 - $325,0003 bd2 ba1.6k sqft11325 S 212th St, Gretna, NE 68028For Sale
 MLS ID #22624185, Nicki Headen, eXp Realty LLC. GPRMLS
 - $379,0002 bd2 ba1.5k sqft17089 Christensen Rd, Gretna, NE 68028For Sale
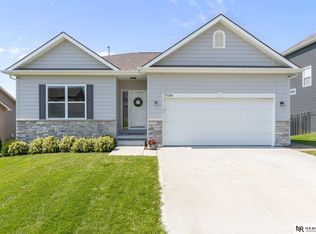 MLS ID #22623159, Abigail Hansen, Nebraska Realty. GPRMLS
 - $420,0003 bd2 ba1.6k sqft8506 S 63rd St, Papillion, NE 68157For SaleMLS ID #22622448, Robert Anthony Jr., Evolve Realty. GPRMLS
- $395,0003 bd2 ba1.8k sqft17601 Palisades Dr, Omaha, NE 68136For SaleMLS ID #22622689, Bart Mruz, Nebraska Realty. GPRMLS
- $500,0003 bd3 ba2k sqft2040 Platteview Dr, Cedar Creek, NE 68016For SaleMLS ID #22622955, Katie Huber, BHHS Ambassador Real Estate. GPRMLS
- $409,0003 bd2 ba1.5k sqft5216 Sheridan Rd, Papillion, NE 68133For SaleMLS ID #22618839, Steve VanHerpen, Real Broker NE, LLC. GPRMLS
- $389,9003 bd3 ba2.1k sqft1235 S 169th St, Omaha, NE 68130For SaleMLS ID #22622261, Deb Ellis, BHHS Ambassador Real Estate. GPRMLS
- $424,7503 bd3 ba2.2k sqft8954 S 21st St, Bellevue, NE 68147New ConstructionMLS ID #22535013, Michael Maley, BHHS Ambassador Real Estate. GPRMLS
- $379,0003 bd3 ba1.9k sqft21203 Drexel St, Elkhorn, NE 68022For SaleMLS ID #22623167, Scott Bergmann, Realty ONE Group Authentic. GPRMLS
- $420,0003 bd3 ba2.2k sqft17538 Robin Dr, Omaha, NE 68136New ConstructionMLS ID #22606317, Tina Sempeck, eXp Realty LLC. GPRMLS
- $383,9003 bd3 ba1.6k sqft5809 S 191st St, Omaha, NE 68135For SaleMLS ID #22621231, Troy Granger, Platinum Realty LLC. GPRMLS
- $380,0003 bd3 ba2.1k sqft4604 S 154th Avenue Cir, Omaha, NE 68137For SaleMLS ID #22622009, Moe Hernandez, Better Homes and Gardens R.E.. GPRMLS
- $309,0003 bd3 ba1.6k sqft810 S Grandview Ave, Papillion, NE 68046For SaleMLS ID #22623989, Amy Nuckoles, Nebraska Realty. GPRMLS
- $463,2003 bd2 ba1.8k sqft2116 Gindy Dr, Bellevue, NE 68147New ConstructionMLS ID #22535015, Michael Maley, BHHS Ambassador Real Estate. GPRMLS
- $449,9003 bd2 ba1.5k sqft4910 Pinehill Rd, Bellevue, NE 68133New ConstructionMLS ID #22617886, Johnathan O'Gorman, Better Homes and Gardens R.E.. GPRMLS
- $455,0003 bd2 ba1.7k sqft5841 S 48th Ave, Omaha, NE 68117New ConstructionMLS ID #22623359, Lisa Jansen-Bartholow, NP Dodge RE Sales Inc 86Dodge. GPRMLS
- $270,0003 bd2 ba1.3k sqft13902 Barretts Cir, Omaha, NE 68138For SaleMLS ID #22623695, Alicia Jones, Better Homes and Gardens R.E.. GPRMLS
- $327,5003 bd2 ba1.9k sqft14809 Margo St, La Vista, NE 68138For SaleMLS ID #22620756, Kristin Sterns, Coldwell Banker NHS RE. GPRMLS
