Orchard Valley Homes presents a masterfully designed ranch that perfectly captures the essence of Louisville living. Currently nearing completion, this 3-bedroom home offers a bright and airy atmosphere, highlighted by impressive 9'+ ceilings and stylish, durable LVP floors that span the main living areas. The kitchen is designed for both form and function: featuring a large center island, sleek cabinetry, and a spacious walk-in pantry for effortless organization. The thoughtful floor plan continues to a primary suite with a walk-in closet, plus two additional bedrooms ideal for family or a home office. Need more space? The expansive unfinished lower level features an egress window and plumbing rough-in for a future bedroom and bathroom. Practical features include a 3-car attached garage and full sprinkler system. Located approximately 20 minutes from the Omaha metro, this home offers a quiet retreat with quick city access. Call today for a private showing!
New construction
$415,200
808 Grandview Dr, Louisville, NE 68037
3beds
1,529sqft
Single Family Residence
Built in 2026
10,018 Square Feet Lot
$413,800 Zestimate®
$272/sqft
$-- HOA
What's special
Full sprinkler systemSleek cabinetryBright and airy atmosphereSpacious walk-in pantryLarge center island
- 93 days |
- 278 |
- 11 |
Zillow last checked:
Listing updated:
Listed by:
Tim Povich 402-689-5458,
Nebraska Realty
Source: GPRMLS,MLS#: 22613700
Facts & features
Interior
Bedrooms & bathrooms
- Bedrooms: 3
- Bathrooms: 2
- Full bathrooms: 2
- Partial bathrooms: 1
- Main level bathrooms: 2
Primary bedroom
- Features: Wall/Wall Carpeting, Walk-In Closet(s)
- Level: Main
- Area: 168
- Dimensions: 14 x 12
Bedroom 2
- Features: Wall/Wall Carpeting
- Level: Main
- Area: 136.4
- Dimensions: 12.4 x 11
Bedroom 3
- Features: Wall/Wall Carpeting
- Level: Main
- Area: 138.88
- Dimensions: 12.4 x 11.2
Primary bathroom
- Features: Full
Great room
- Features: 9'+ Ceiling, Luxury Vinyl Plank
- Level: Main
Kitchen
- Features: 9'+ Ceiling, Dining Area, Pantry, Sliding Glass Door, Luxury Vinyl Plank
- Level: Main
- Area: 228
- Dimensions: 19 x 12
Basement
- Area: 1529
Heating
- Natural Gas, Forced Air
Cooling
- Central Air
Appliances
- Included: Humidifier, Range, Dishwasher, Disposal, Microwave
- Laundry: Luxury Vinyl Plank
Features
- High Ceilings, Pantry
- Flooring: Carpet, Luxury Vinyl, Plank
- Doors: Sliding Doors
- Basement: Unfinished
- Has fireplace: No
Interior area
- Total structure area: 1,529
- Total interior livable area: 1,529 sqft
- Finished area above ground: 1,529
- Finished area below ground: 0
Property
Parking
- Total spaces: 3
- Parking features: Built-In, Garage
- Attached garage spaces: 3
Features
- Patio & porch: Porch, Patio
- Exterior features: Sprinkler System
- Fencing: None
Lot
- Size: 10,018 Square Feet
- Dimensions: 82.4 x 115 x 82.4 x 115
- Features: Up to 1/4 Acre., City Lot, Subdivided, Public Sidewalk
Details
- Parcel number: 130392056
Construction
Type & style
- Home type: SingleFamily
- Architectural style: Ranch,Traditional
- Property subtype: Single Family Residence
Materials
- Stone, Masonite
- Foundation: Concrete Perimeter
- Roof: Composition
Condition
- Under Construction
- New construction: Yes
- Year built: 2026
Details
- Builder name: Orchard Valley Homes
Utilities & green energy
- Sewer: Public Sewer
- Water: Public
- Utilities for property: Cable Available, Electricity Available, Natural Gas Available, Water Available, Sewer Available
Community & HOA
Community
- Subdivision: South Ridge
HOA
- Has HOA: No
Location
- Region: Louisville
Financial & listing details
- Price per square foot: $272/sqft
- Tax assessed value: $334,135
- Annual tax amount: $6,457
- Date on market: 5/16/2026
- Listing terms: VA Loan,FHA,Conventional,Cash
- Ownership: Fee Simple
- Electric utility on property: Yes
Estimated market value
$413,800
$393,000 - $434,000
$2,319/mo
Price history
| Date | Event | Price |
|---|---|---|
| 9/23/2025 | Price change | $415,200+4%$272/sqft |
Source:  GPRMLS #22527119 Report a problem GPRMLS #22527119 Report a problem | ||
| 12/13/2023 | Price change | $399,110-2.4%$261/sqft |
Source: GPRMLS #22328623 Report a problem | ||
| 3/14/2023 | Listed for sale | $409,000$267/sqft |
Source: GPRMLS #22304839 Report a problem | ||
Public tax history
| Year | Property taxes | Tax assessment |
|---|---|---|
| 2024 | $3,947 +616.6% | $211,224 +656.1% |
| 2023 | $551 -5% | $27,936 -4.8% |
| 2022 | $580 +84.9% | $29,333 +91.3% |
| 2021 | $314 -2.8% | $15,331 |
| 2020 | $322 -17.6% | $15,331 -16% |
| 2019 | $391 -1.7% | $18,255 -0.7% |
| 2018 | $398 -0.6% | $18,387 -0.8% |
| 2016 | $400 -9.5% | $18,541 -8.7% |
| 2015 | $442 | $20,318 +36.6% |
| 2014 | $442 +24.6% | $14,875 |
| 2013 | $355 -0.3% | $14,875 |
| 2012 | $356 +1% | $14,875 |
| 2011 | $352 -5.2% | $14,875 -4.8% |
| 2010 | $372 -0.3% | $15,618 |
| 2009 | $373 | $15,618 |
Find assessor info on the county website
Monthly payment
Est. payment
Payment breakdown
Explore the cost of this home by adjusting the details. Changes won't be saved.Climate risks
Neighborhood: 68037
Nearby schools
GreatSchools rating
- 7/10Louisville Elementary SchoolGrades: PK-6Distance: 0.7 mi
- 8/10Louisville Middle SchoolGrades: 7-8Distance: 0.7 mi
- 4/10Louisville High SchoolGrades: 9-12Distance: 0.7 mi
Schools provided by the listing agent
- Elementary: Louisville
- Middle: Louisville
- High: Louisville
- District: Louisville
Source: GPRMLS. This data may not be complete. We recommend contacting the local school district to confirm school assignments for this home.
- $373,1003 bd2 ba1.7k sqft810 Grandview Dr, Louisville, NE 68037Off Market
- $425,9004 bd3 ba2.3k sqft803 Westridge Cir, Louisville, NE 68037Off Market
- $431,3005 bd3 ba1.6k sqft805 Westridge Cir, Louisville, NE 68037Off Market
- $24,010-- bd-- ba-- sqft805 Westridge Cir, Louisville, NE 68037Off Market
- $432,3004 bd3 ba1.5k sqft806 Grandview Dr, Louisville, NE 68037Off Market
- $469,9005 bd2 ba1.5k sqft801 Westridge Cir, Louisville, NE 68037Off Market
- $460,6005 bd3 ba1.5k sqft812 Grandview Dr, Louisville, NE 68037Off Market
- $385,4003 bd3 ba1.6k sqft807 Grandview Dr, Louisville, NE 68037Off Market
A local agent can set up tours, give advice and negotiate with sellers.
Similar homes
- $424,5003 bd2 ba1.5k sqft906 Southridge Dr, Louisville, NE 68037New Construction
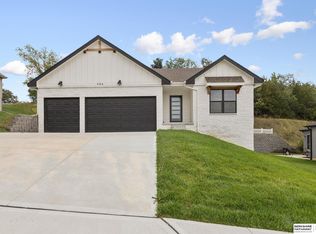
 MLS ID #22535014, Michael Maley, BHHS Ambassador Real Estate. GPRMLS
 - $409,0002 bd2 ba1.2k sqft12105 144th St, Louisville, NE 68037For Sale
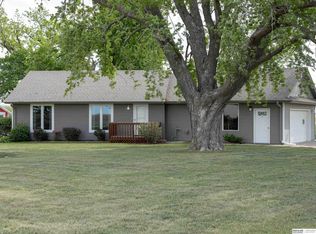 MLS ID #22615803, Andy Mixan, BHHS Ambassador Real Estate. GPRMLS
 - $379,0002 bd2 ba1.5k sqft17089 Christensen Rd, Gretna, NE 68028For Sale
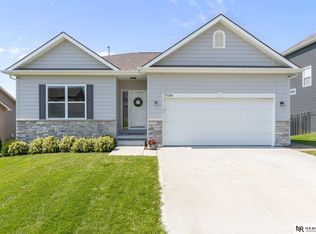 MLS ID #22623159, Abigail Hansen, Nebraska Realty. GPRMLS
 - $500,0003 bd3 ba2k sqft2040 Platteview Dr, Cedar Creek, NE 68016For Sale
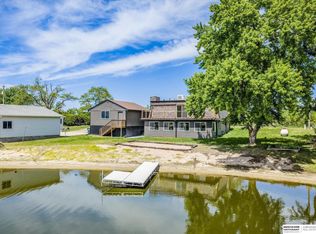 MLS ID #22622955, Katie Huber, BHHS Ambassador Real Estate. GPRMLS
 - $385,0003 bd3 ba1.9k sqft21203 Drexel St, Elkhorn, NE 68022For SaleMLS ID #22623167, Scott Bergmann, Realty ONE Group Authentic. GPRMLS
- $389,9003 bd3 ba2.1k sqft1235 S 169th St, Omaha, NE 68130For SaleMLS ID #22622261, Deb Ellis, BHHS Ambassador Real Estate. GPRMLS
- $409,0003 bd2 ba1.5k sqft5216 Sheridan Rd, Papillion, NE 68133For SaleMLS ID #22618839, Steve VanHerpen, Real Broker NE, LLC. GPRMLS
- $390,0004 bd3 ba2k sqft11303 Oakland Dr, Papillion, NE 68133For SaleMLS ID #22618871, Debra Carlson, BHHS Ambassador Real Estate. GPRMLS
- $350,0003 bd3 ba2k sqft16559 Dorcas St, Omaha, NE 68130For SaleMLS ID #22623438, John Ouedraogo, GTRSALES. GPRMLS
- $455,0003 bd2 ba1.7k sqft5841 S 48th Ave, Omaha, NE 68117New ConstructionMLS ID #22623359, Lisa Jansen-Bartholow, NP Dodge RE Sales Inc 86Dodge. GPRMLS
- $365,0004 bd3 ba2.1k sqft7312 S 182nd St, Omaha, NE 68136For SaleMLS ID #22623170, Joel Dizona, NP Dodge RE Sales Inc 148Dodge. GPRMLS
- $419,7503 bd3 ba2.2k sqft2025 Gindy Cir, Cir, NE 68147For SaleMLS ID #22613144, Tim Povich, Nebraska Realty. GPRMLS
- $375,0004 bd3 ba2.2k sqft2204 Queen Dr, Papillion, NE 68046For SaleMLS ID #22620806, Billy Arthur, BHHS Ambassador Real Estate. GPRMLS
- $397,0003 bd3 ba2.2k sqft1315 S 172nd St, Omaha, NE 68130For SaleMLS ID #22621497, John Begley, Better Homes and Gardens R.E.. GPRMLS
- $375,9003 bd4 ba2k sqft2505 Morrie Dr, Bellevue, NE 68123For SaleMLS ID #22620933, Ann Roth, Nebraska Realty. GPRMLS
- $309,9003 bd3 ba1.9k sqft5018 S 94th St, Omaha, NE 68127For SaleMLS ID #22623338, Billy Coburn, Better Homes and Gardens R.E.. GPRMLS
- $336,5002 bd2 ba1.1k sqft17619 Greenleaf St, Omaha, NE 68136New ConstructionMLS ID #22623368, Tammy English, BHHS Ambassador Real Estate. GPRMLS
- $314,0003 bd3 ba2k sqft5929 S 109th Cir, Omaha, NE 68137For SaleMLS ID #22623085, Milt Schneider, Nebraska Realty. GPRMLS
- $330,0003 bd3 ba1.9k sqft6528 S 115th St, Omaha, NE 68137For SaleMLS ID #22623013, Francisco Paredes, Better Homes and Gardens R.E.. GPRMLS
- $420,0004 bd3 ba2.1k sqft6417 Clear Creek St, Bellevue, NE 68157For SaleMLS ID #22617907, Andy Jackson, Better Homes and Gardens R.E.. GPRMLS
