Move right in and enjoy the updates! This refreshed tri-level features fresh paint, new flooring, an updated kitchen, renovated bathrooms, modern lighting, new stainless steel appliances, and a cozy gas fireplace. A brand-new driveway and porch, add even more curb appeal and value for the next homeowner. Offering 3 bedrooms and 3 bathrooms, the functional floor plan provides comfortable living spaces, while the spacious lower level is ideal for a family room, office, or recreation area. Outside, enjoy a large, flat, fully fenced backyard with a storage shed for added convenience. Located in the heart of Ralston with easy access to schools, shopping, dining, parks, trails, and interstate connections. Updated, move-in ready, and waiting for its next owner!
Pending
Price cut: $20K (8/14)
$309,900
5018 S 94th St, Omaha, NE 68127
3beds
1,902sqft
Single Family Residence
Built in 1968
8,102 Square Feet Lot
$305,600 Zestimate®
$163/sqft
$-- HOA
What's special
Brand-new drivewaySpacious lower levelFunctional floor planStorage shedUpdated kitchenCozy gas fireplaceNew flooring
- 67 days
- 323
- 23
Likely to sell faster than
Zillow last checked:
Listing updated:
Listed by:
Billy Coburn 402-740-3130,
Better Homes and Gardens R.E.
Source: GPRMLS,MLS#: 22623338
Facts & features
Interior
Bedrooms & bathrooms
- Bedrooms: 3
- Bathrooms: 3
- Full bathrooms: 1
- 1/2 bathrooms: 2
- Main level bathrooms: 1
Primary bedroom
- Level: Second
Bedroom 2
- Level: Second
Bedroom 3
- Level: Second
Basement
- Area: 495
Heating
- Natural Gas, Forced Air
Cooling
- Central Air
Features
- Basement: Partially Finished
- Number of fireplaces: 1
Interior area
- Total structure area: 1,902
- Total interior livable area: 1,902 sqft
- Finished area above ground: 1,546
- Finished area below ground: 356
Property
Parking
- Total spaces: 2
- Parking features: Garage - Attached
- Attached garage spaces: 2
Features
- Levels: Tri-Level
- Patio & porch: Porch, Patio
- Fencing: Chain Link,Full
Lot
- Size: 8,102 Square Feet
- Dimensions: 65 x 125
- Features: Up to 1/4 Acre.
Details
- Additional structures: Shed(s)
- Parcel number: 1800102542
Construction
Type & style
- Home type: SingleFamily
- Property subtype: Single Family Residence
Materials
- Foundation: Block
Condition
- Not New and NOT a Model
- New construction: No
- Year built: 1968
Utilities & green energy
- Sewer: Public Sewer
- Water: Public
Community & HOA
Community
- Subdivision: Mockingbird Hills
HOA
- Has HOA: No
Location
- Region: Omaha
Financial & listing details
- Price per square foot: $163/sqft
- Tax assessed value: $256,200
- Annual tax amount: $4,368
- Date on market: 8/14/2026
- Listing terms: Conventional,Cash
- Ownership: Fee Simple
Estimated market value
$305,600
$290,000 - $321,000
$2,385/mo
Price history
| Date | Event | Price |
|---|---|---|
| 9/25/2026 | Pending sale | $309,900$163/sqft |
Source:  GPRMLS #22623338 Report a problem GPRMLS #22623338 Report a problem | ||
| 8/14/2026 | Price change | $309,900-6.1%$163/sqft |
Source: GPRMLS #22623338 Report a problem | ||
| 6/26/2026 | Listed for sale | $329,900+163.9%$173/sqft |
Source: GPRMLS #22618100 Report a problem | ||
| 2/11/2013 | Sold | $125,000-7.4%$66/sqft |
Source: GPRMLS #21219665 Report a problem | ||
| 11/10/2012 | Listed for sale | $135,000-3.6%$71/sqft |
Source: CBSHOME Real Estate #21219665 Report a problem | ||
| 3/20/2008 | Sold | $140,000-3.4%$74/sqft |
Source: GPRMLS #20802012 Report a problem | ||
| 2/1/2008 | Listed for sale | $145,000$76/sqft |
Source: NCI Report a problem | ||
Public tax history
| Year | Property taxes | Tax assessment |
|---|---|---|
| 2025 | $4,368 +4.4% | $256,200 +8.1% |
| 2024 | $4,183 +0.6% | $237,100 +15.2% |
| 2023 | $4,159 -6.4% | $205,900 |
| 2022 | $4,444 +19.9% | $205,900 +14.1% |
| 2021 | $3,708 +8.9% | $180,500 +14.2% |
| 2020 | $3,405 +0.1% | $158,000 |
| 2019 | $3,402 +0.2% | $158,000 +0.6% |
| 2018 | $3,395 +8.6% | $157,000 +11.9% |
| 2017 | $3,125 | $140,300 -3% |
| 2016 | $3,125 +5.8% | $144,600 +7% |
| 2015 | $2,954 | $135,200 |
| 2014 | -- | $135,200 |
| 2013 | -- | $135,200 |
| 2012 | -- | $135,200 |
| 2011 | -- | $135,200 |
| 2009 | $2,846 | $135,200 +3.9% |
| 2008 | -- | $130,100 +6.1% |
| 2005 | -- | $122,600 |
| 2004 | -- | $122,600 |
Find assessor info on the county website
Monthly payment
Est. payment
Payment breakdown
Explore the cost of this home by adjusting the details. Changes won't be saved.Climate risks
Neighborhood: Mockingbird Hills
Nearby schools
Schools provided by the listing agent
- Elementary: Mockingbird
- Middle: Ralston
- High: Ralston
- District: Ralston
Source: GPRMLS. This data may not be complete. We recommend contacting the local school district to confirm school assignments for this home.
Similar homes
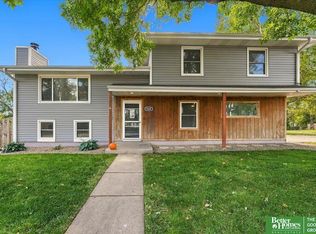
- $315,0004 bd3 ba2k sqft5604 S 111th St, Omaha, NE 68137For Sale
 MLS ID #22629995, Dylan Utter, Better Homes and Gardens R.E.. GPRMLS
 - $282,9003 bd3 ba1.3k sqft4733 S 81st St, Ralston, NE 68127For Sale
 MLS ID #22629699, Jordyn Boyd, Nebraska Realty. GPRMLS
 - $264,5003 bd1 ba1.4k sqft5005 S 90th St, Omaha, NE 68127For Sale
 MLS ID #22627413, Brad Heck, Nebraska Realty. GPRMLS
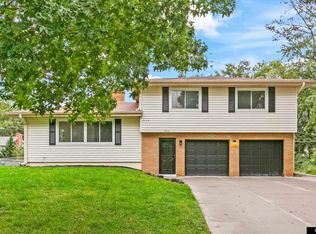
 - $344,5003 bd3 ba1.7k sqft3612 S 106th St, Omaha, NE 68124For Sale
 MLS ID #22629667, Cristina Luckey, Real Broker NE, LLC. GPRMLS
 - $325,0004 bd2 ba2.1k sqft11123 Washington St, Omaha, NE 68137For SaleMLS ID #22629782, Jasmin Jensen, BHHS Ambassador Real Estate. GPRMLS
- $275,0003 bd2 ba1.7k sqft8804 Westridge Dr, Omaha, NE 68124For SaleMLS ID #22628413, Gavin Utesch, eXp Realty LLC. GPRMLS
- $339,9993 bd3 ba2.7k sqft8222 Gold St, Omaha, NE 68124For SaleMLS ID #22628311, April Clark, Woods Bros Realty. GPRMLS
- $314,9993 bd3 ba1.5k sqft3211 S 127th St, Omaha, NE 68144For SaleMLS ID #22626304, Brittany Hatjinos, Real Broker NE, LLC. GPRMLS
- $318,5003 bd3 ba1.9k sqft6528 S 115th St, Omaha, NE 68137For SaleMLS ID #22626703, Francisco Paredes, Better Homes and Gardens R.E.. GPRMLS
- $285,0003 bd3 ba1.6k sqft5053 S St, Omaha, NE 68117For SaleMLS ID #22628988, Jeff Thurston, Better Homes and Gardens R.E.. GPRMLS
- $310,0003 bd2 ba1.6k sqft919 N 69th St, Omaha, NE 68132For SaleMLS ID #22628645, Angie Reineke, KW Siouxland. GPRMLS
- $300,0003 bd3 ba1.8k sqft13579 Stanford St, Omaha, NE 68144For SaleMLS ID #22626209, Ian Ziegler, BHHS Ambassador Real Estate. GPRMLS
- $312,5003 bd2 ba1.8k sqft13012 Cady Ave, Omaha, NE 68164For SaleMLS ID #22629176, Ryan Van Roy, Nebraska Realty. GPRMLS
- $300,0003 bd2 ba1.3k sqft8030 Bauman Ave, Omaha, NE 68122For SaleMLS ID #22630077, Jeremy Harper, Evolve Realty. GPRMLS
- $299,0003 bd3 ba1.6k sqft12803 Edna St, Omaha, NE 68138For SaleMLS ID #22625658, Perri Vasko, BHHS Ambassador Real Estate. GPRMLS
- $299,0003 bd3 ba1.6k sqft810 S Grandview Ave, Papillion, NE 68046For SaleMLS ID #22628652, Amy Nuckoles, Nebraska Realty. GPRMLS
- $304,5004 bd2 ba2.2k sqft2335 S 123rd St, Omaha, NE 68144For SaleMLS ID #22622327, Phillip Teggart, Better Homes and Gardens R.E.. GPRMLS
- $300,0003 bd2 ba1.5k sqft2724 N 125th Cir, Omaha, NE 68164For SaleMLS ID #22624599, Cathy Hirsch, Better Homes and Gardens R.E.. GPRMLS
- $319,9004 bd3 ba2.2k sqft10929 Taylor St, Omaha, NE 68164For SaleMLS ID #22623750, Ashley Sum, BHHS Ambassador Real Estate. GPRMLS
- $329,0003 bd2 ba2.2k sqft1446 S 167th Ave, Omaha, NE 68130For SaleMLS ID #22628502, Todd Walkenhorst, Horst Power Realty. GPRMLS
