Private Loess Hills retreat featuring a custom-built 2022 home on more than 20 acres of native prairie, timber, creek, and panoramic views, just 1/3 mile off pavement and less than 40 minutes from Omaha. Inside, soaring coffered ceilings, impressive stonework, and expansive windows showcase the surrounding landscape. The open-concept kitchen includes a sitting area, butler's pantry, and easy flow for everyday living and entertaining. A finished bonus room above the garage offers flexible space for a 4th bedroom, office, studio, or guest retreat. High-efficiency systems, quality materials, a covered patio, and a walkout basement ready to finish complete this one-of-a-kind property.
For sale
Price cut: $46K (9/8)
$649,000
1449 240th Ave, Thurman, IA 51654
3beds
2baths
2,198sqft
Single Family Residence
Built in 2022
20.53 Acres Lot
$-- Zestimate®
$295/sqft
$-- HOA
What's special
Impressive stoneworkSitting areaSoaring coffered ceilingsOpen-concept kitchenCovered patio
- 56 days
- 1,209
- 81
Zillow last checked:
Listing updated:
Listed by:
Emily Swinford 712-520-4237,
Square Deal Real Estate
Source: SWIAR,MLS#: 26-1511
Facts & features
Interior
Bedrooms & bathrooms
- Bedrooms: 3
- Bathrooms: 2
Heating
- Natural Gas, Propane
Cooling
- Central Air, Electric
Features
- Pantry, Eat-in Kitchen, Ceiling Fan(s), Walk-In Closet(s)
- Basement: Full
- Has fireplace: Yes
- Fireplace features: Gas Log
Interior area
- Total structure area: 2,198
- Total interior livable area: 2,198 sqft
- Finished area above ground: 2,198
- Finished area below ground: 0
Property
Parking
- Parking features: Garage Door Opener
- Has garage: Yes
Features
- Patio & porch: Patio, Porch
Lot
- Size: 20.53 Acres
- Dimensions: 20.53 Acres
Details
- Parcel number: 060060570020000 & 060060570040000
- Zoning: County
Construction
Type & style
- Home type: SingleFamily
- Architectural style: Ranch
- Property subtype: Single Family Residence
Materials
- Frame
- Roof: Composition
Condition
- New construction: No
- Year built: 2022
Details
- Builder name: Beier Custom Homes
Utilities & green energy
- Sewer: Septic Tank
- Water: Well
Community & HOA
HOA
- Has HOA: No
Location
- Region: Thurman
Financial & listing details
- Price per square foot: $295/sqft
- Tax assessed value: $287,930
- Annual tax amount: $3,998
- Date on market: 7/16/2026
- Listing terms: Cash,Conventional
- Road surface type: Gravel
Estimated market value
Not available
Estimated sales range
Not available
Not available
Price history
| Date | Event | Price |
|---|---|---|
| 9/8/2026 | Price change | $649,000-6.6%$295/sqft |
Source: SWIAR #26-1511 Report a problem | ||
| 8/11/2026 | Price change | $695,000-6.1%$316/sqft |
Source: SWIAR #26-1511 Report a problem | ||
| 7/10/2026 | Price change | $740,000-1.2%$337/sqft |
Source: SWIAR #26-1315 Report a problem | ||
| 5/18/2026 | Price change | $749,000-5.1%$341/sqft |
Source: SWIAR #25-2335 Report a problem | ||
| 4/25/2026 | Price change | $789,000-1.3%$359/sqft |
Source: SWIAR #25-2335 Report a problem | ||
| 12/23/2025 | Price change | $799,000-3.6%$364/sqft |
Source: SWIAR #25-2335 Report a problem | ||
| 10/31/2025 | Listed for sale | $829,000$377/sqft |
Source: SWIAR #25-2335 Report a problem | ||
| 10/31/2025 | Listing removed | $829,000$377/sqft |
Source: SWIAR #25-956 Report a problem | ||
| 9/7/2025 | Price change | $829,000-2.4%$377/sqft |
Source: SWIAR #25-956 Report a problem | ||
| 8/13/2025 | Price change | $849,000-2.3%$386/sqft |
Source: SWIAR #25-956 Report a problem | ||
| 5/22/2025 | Listed for sale | $869,000$395/sqft |
Source: SWIAR #25-956 Report a problem | ||
Public tax history
| Year | Property taxes | Tax assessment |
|---|---|---|
| 2024 | -- | -- |
| 2023 | -- | -- |
| 2022 | $4,168 +4.3% | -- |
| 2021 | $3,998 +6.6% | $287,930 +6.4% |
| 2020 | $3,752 -5.1% | $270,640 |
| 2019 | $3,952 +14.4% | $270,640 -4.1% |
| 2018 | $3,456 -7.3% | $282,300 +6.9% |
| 2017 | $3,730 +14.6% | $263,960 +2.8% |
| 2016 | $3,256 | $256,800 +4.1% |
| 2015 | $3,256 +14% | $246,590 +1.3% |
| 2014 | $2,856 +23.7% | $243,390 |
| 2013 | $2,308 +3.5% | -- |
| 2012 | $2,230 +0.1% | -- |
| 2011 | $2,228 -4.8% | -- |
| 2010 | $2,340 +2.2% | -- |
| 2009 | $2,290 +7.4% | -- |
| 2008 | $2,132 -2.4% | -- |
| 2007 | $2,184 | -- |
Find assessor info on the county website
Monthly payment
Est. payment
Payment breakdown
Explore the cost of this home by adjusting the details. Changes won't be saved.Climate risks
Neighborhood: 51654
Nearby schools
Schools provided by the listing agent
- Elementary: Fremont-Mills
- Middle: Fremont-Mills
- High: Fremont-Mills
Source: SWIAR. This data may not be complete. We recommend contacting the local school district to confirm school assignments for this home.
Similar homes
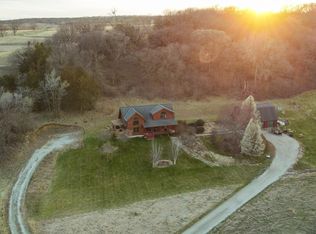
- $524,9004 bd3 ba2.2k sqft2419 W Shore Dr, Union, NE 68455For Sale

 MLS ID #22625904, Amy Mosser, Woods Bros Realty. GPRMLS
 - $625,0004 bd4 ba3.2k sqft22565 Forrester Ln, Glenwood, IA 51534For Sale
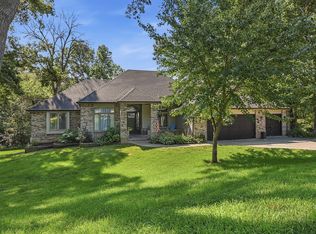 MLS ID #26-1847, Kelsey Cronin, BHHS Ambassador Real Estate. SWIAR
 - $615,0004 bd4 ba3.1k sqft20505 Gobbler Rdg, Pacific Junction, IA 51561For Sale
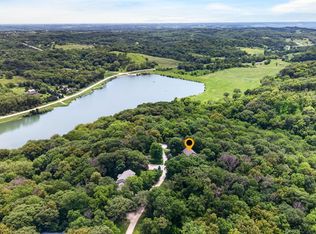 MLS ID #26-1856, Maggie Anne Kalin, Better Homes and Gardens Real Estate The Good Life Group. SWIAR
 - $550,0002 bd2 ba3.1k sqft61824 Mahaffey Rd, Glenwood, IA 51534For Sale
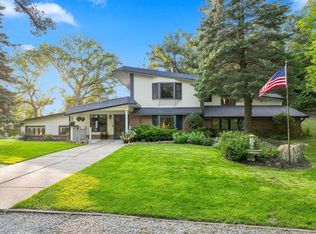 MLS ID #11953282, David Hughes, Jim Hughes Real Estate. My State MLS
 - $699,9993 bd3 ba3k sqft8879 Verdon Cir, Plattsmouth, NE 68048For SaleMLS ID #22624348, Karen Kielian, Keller Williams Greater Omaha. GPRMLS
- $699,5004 bd3 ba2.4k sqft804 Beaver Lake Blvd, Plattsmouth, NE 68048For SaleMLS ID #22615723, Joni Friberg, BHHS Ambassador Real Estate. GPRMLS
- $600,0003 bd3 ba2.7k sqft803 Otter Ct, Plattsmouth, NE 68048For SaleMLS ID #22620159, TJ Bird, NP Dodge RE Sales Inc Fremont. GPRMLS
- $525,0005 bd4 ba2.6k sqft2372 E Lake Dr, Union, NE 68455For SaleMLS ID #22618815, Deborah Fisbeck, Keller Williams Lincoln. GPRMLS
- $783,0004 bd4 ba3k sqft302 Prairie Rd, Plattsmouth, NE 68048For SaleMLS ID #22613845, Kay Pedersen, ListWithFreedom.com. GPRMLS
- $412,0003 bd3 ba2.3k sqft9109 Bellvue Dr, Plattsmouth, NE 68048For SaleMLS ID #22623012, Donna Sharman, Revel Realty. GPRMLS
- $413,9003 bd2 ba1.5k sqft4618 McKelvie Rd, Murray, NE 68409For SaleMLS ID #22619739, Anton Yost, Yost Real Estate. GPRMLS
- $599,0004 bd3 ba3k sqft2390 Cambridge Dr, Plattsmouth, NE 68048New ConstructionMLS ID #22620603, Carly Anderson, BHHS Ambassador Real Estate. GPRMLS
- $395,0003 bd2 ba1.7k sqft2113 Highway 66, Plattsmouth, NE 68048For SaleMLS ID #22624909, Patricia Scarlett, BHHS Ambassador Real Estate. GPRMLS
- $375,0003 bd3 ba2.1k sqft9413 & 9415 Kader Ct, Plattsmouth, NE 68048For SaleMLS ID #22624739, Deana Pohlmeier, Nebraska Realty. GPRMLS
- $495,0002 bd3 ba2.6k sqft1564 Trumball Ter, Plattsmouth, NE 68048For SaleMLS ID #22621994, Anton Yost, Yost Real Estate. GPRMLS
