Enjoy the lake lifestyle you've been dreaming of at this beautiful waterfront home on East Lake at Lake Waconda! Offering stunning water views, a private dock, and inviting indoor and outdoor living spaces, this property is ideal as a full-time residence or weekend retreat. The open floor plan is filled with natural light and designed for comfortable living and entertaining. Stay cozy year-round with efficient radiant floor heat and enjoy added peace of mind with a whole-home backup generator. Major updates include a new septic system installed in 2022, providing long-term value and convenience. Spend your days boating, fishing, kayaking, or simply relaxing while taking in spectacular sunsets over the lake. Conveniently located within easy driving distance of Lincoln and Omaha, this is a rare opportunity to own your own waterfront escape. Roof Spring 2022. Finished sq ft total 2656 between both buildings.
For sale
$525,000
2372 E Lake Dr, Union, NE 68455
5beds
2,656sqft
Single Family Residence
Built in 1961
9,147 Square Feet Lot
$482,700 Zestimate®
$198/sqft
$38/mo HOA
What's special
Efficient radiant floor heatStunning water viewsPrivate dockWhole-home backup generator
- 69 days
- 542
- 14
Zillow last checked:
Listing updated:
Listed by:
Deborah Fisbeck 402-730-5801,
Keller Williams Lincoln
Source: GPRMLS,MLS#: 22618815
Facts & features
Interior
Bedrooms & bathrooms
- Bedrooms: 5
- Bathrooms: 4
- 3/4 bathrooms: 4
- Main level bathrooms: 3
Primary bedroom
- Level: Main
Bedroom 2
- Level: Main
Bedroom 3
- Level: Main
Bedroom 4
- Level: Second
Bedroom 5
- Level: Second
Heating
- Propane, Forced Air
Cooling
- Central Air
Features
- Has basement: No
- Number of fireplaces: 1
Interior area
- Total structure area: 2,656
- Total interior livable area: 2,656 sqft
- Finished area above ground: 2,656
- Finished area below ground: 0
Property
Parking
- Total spaces: 2
- Parking features: Carport
- Garage spaces: 2
- Has carport: Yes
- Has uncovered spaces: Yes
Features
- Patio & porch: Deck
- Exterior features: Lake Use, Recreational, Separate Entrance
- Fencing: Wood,Partial
Lot
- Size: 9,147 Square Feet
- Features: Up to 1/4 Acre.
Details
- Additional structures: Guest House
- Parcel number: 130192236
Construction
Type & style
- Home type: SingleFamily
- Architectural style: Ranch
- Property subtype: Single Family Residence
Materials
- Foundation: Other, Slab
Condition
- Not New and NOT a Model
- New construction: No
- Year built: 1961
Utilities & green energy
- Sewer: Septic Tank
- Water: Well
Community & HOA
Community
- Subdivision: Lake Wa Con Da
HOA
- Has HOA: Yes
- Services included: Lake, Common Area Maintenance
- HOA fee: $450 annually
Location
- Region: Union
Financial & listing details
- Price per square foot: $198/sqft
- Tax assessed value: $406,870
- Annual tax amount: $13,138
- Date on market: 7/3/2026
- Listing terms: VA Loan,FHA,Conventional,Cash
- Ownership: Fee Simple
Estimated market value
$482,700
$459,000 - $507,000
$2,234/mo
Price history
| Date | Event | Price |
|---|---|---|
| 7/3/2026 | Listed for sale | $525,000$198/sqft |
Source:  GPRMLS #22618815 Report a problem GPRMLS #22618815 Report a problem | ||
Public tax history
| Year | Property taxes | Tax assessment |
|---|---|---|
| 2024 | $11,345 +5% | $391,150 +1.9% |
| 2023 | $10,804 +3.5% | $383,715 +6.4% |
| 2022 | $10,441 +10.5% | $360,628 +14.4% |
| 2021 | $9,447 +6.5% | $315,300 +7.7% |
| 2020 | $8,873 +22.8% | $292,664 +8% |
| 2019 | $7,226 +7.1% | $270,899 +8% |
| 2018 | $6,744 +10.7% | $250,832 +8% |
| 2016 | $6,094 +0.3% | $232,252 |
| 2015 | $6,077 | $232,252 |
| 2014 | $6,077 -19.6% | $232,252 +5.2% |
| 2013 | $7,557 -0.3% | $220,833 |
| 2012 | $7,577 +21% | $220,833 |
| 2011 | $6,262 +1.6% | $220,833 |
| 2010 | $6,160 +6.7% | $220,833 |
| 2009 | $5,775 | $220,833 |
Find assessor info on the county website
Monthly payment
Est. payment
Payment breakdown
Explore the cost of this home by adjusting the details. Changes won't be saved.Climate risks
Neighborhood: 68455
Nearby schools
Schools provided by the listing agent
- Elementary: Conestoga
- Middle: Conestoga
- High: Conestoga
- District: Conestoga/Murray
Source: GPRMLS. This data may not be complete. We recommend contacting the local school district to confirm school assignments for this home.

Similar homes
- $524,9004 bd3 ba2.2k sqft2419 W Shore Dr, Union, NE 68455For Sale

 MLS ID #22625904, Amy Mosser, Woods Bros Realty. GPRMLS
 - $495,0002 bd3 ba2.6k sqft1564 Trumball Ter, Plattsmouth, NE 68048For Sale
 MLS ID #22621994, Anton Yost, Yost Real Estate. GPRMLS
 - $485,0005 bd5 ba2.9k sqft8602 Lake Ridge Dr, Plattsmouth, NE 68048For Sale
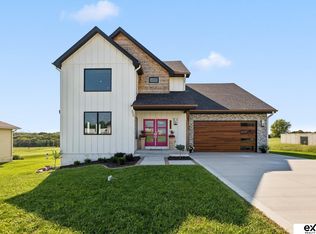 MLS ID #22622349, Brittany Swait, eXp Realty LLC. GPRMLS
 - $550,0002 bd2 ba3.1k sqft61824 Mahaffey Rd, Glenwood, IA 51534For Sale
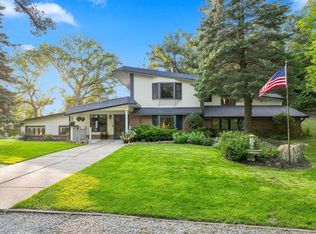 MLS ID #11953282, David Hughes, Jim Hughes Real Estate. My State MLS
 - $425,0004 bd3 ba2.9k sqft9500 Dawn Dr, Plattsmouth, NE 68048For SaleMLS ID #22610185, Brandon Johnson, Nebraska Realty. GPRMLS
- $600,0003 bd3 ba2.7k sqft803 Otter Ct, Plattsmouth, NE 68048For SaleMLS ID #22620159, TJ Bird, NP Dodge RE Sales Inc Fremont. GPRMLS
- $497,0005 bd3 ba3k sqft513 13th Ave, Plattsmouth, NE 68048New ConstructionMLS ID #22610827, Tina Sempeck, eXp Realty LLC. GPRMLS
- $699,9993 bd3 ba3k sqft8879 Verdon Cir, Plattsmouth, NE 68048For SaleMLS ID #22624348, Karen Kielian, Keller Williams Greater Omaha. GPRMLS
- $375,0003 bd3 ba2.1k sqft9413 & 9415 Kader Ct, Plattsmouth, NE 68048For SaleMLS ID #22624739, Deana Pohlmeier, Nebraska Realty. GPRMLS
- $412,0003 bd3 ba2.3k sqft9109 Bellvue Dr, Plattsmouth, NE 68048For SaleMLS ID #22623012, Donna Sharman, Revel Realty. GPRMLS
- $599,0004 bd3 ba3k sqft2390 Cambridge Dr, Plattsmouth, NE 68048New ConstructionMLS ID #22620603, Carly Anderson, BHHS Ambassador Real Estate. GPRMLS
- $699,9005 bd3 ba3.3k sqft2607 Cedar Ct, Plattsmouth, NE 68048For SaleMLS ID #22624263, Grace Hartweg, HOME Real Estate. GPRMLS
- $450,0004 bd2 ba2.5k sqft718 Avenue E, Plattsmouth, NE 68048For SaleMLS ID #22529509, Brandon Johnson, Nebraska Realty. GPRMLS
- $350,0003 bd2 ba1.9k sqft1004 E Eldora Ave, Weeping Water, NE 68463For SaleMLS ID #22626074, Brooklyn Kuehn, BHHS Ambassador Real Estate. GPRMLS
