Enjoy lake living at its best with this updated 3-bedroom, 3-bath ranch home on Beaver Lake! This property offers many recent improvements, including a new furnace and AC, updated windows, a brand-new deck, driveway, patio, and walks. Inside, you'll find a spacious layout perfect for entertaining or relaxing after a day on the water. Step outside to your own lakeside retreat, complete with a Shore Station boat lift ready for your boat. Whether you're looking for a full-time home or a weekend getaway, this Beaver Lake ranch has everything you need for comfort and fun on the water.
For sale
$600,000
803 Otter Ct, Plattsmouth, NE 68048
3beds
2,775sqft
:
Get pre-qualified$4,213/mo
Single Family Residence
Built in 1994
10,323 Square Feet Lot
$592,400 Zestimate®
$216/sqft
$106/mo HOA
What's special
Lakeside retreatBrand-new deck
- 19 days |
- 929 |
- 30 |
Likely to sell faster than
Zillow last checked:
Listing updated:
Listed by:
TJ Bird 402-719-6344,
NP Dodge RE Sales Inc Fremont
Source: GPRMLS,MLS#: 22620159
Facts & features
Interior
Bedrooms & bathrooms
- Bedrooms: 3
- Bathrooms: 3
- Full bathrooms: 1
- 3/4 bathrooms: 2
- Main level bathrooms: 2
Primary bedroom
- Level: Main
Bedroom 2
- Level: Main
Bedroom 3
- Level: Basement
Primary bathroom
- Features: Full
Basement
- Area: 1400
Heating
- Natural Gas, Forced Air
Cooling
- Central Air
Appliances
- Included: Range, Refrigerator, Washer, Dishwasher, Dryer, Microwave
Features
- Wet Bar
- Flooring: Carpet, Luxury Vinyl, Plank
- Basement: Walk-Out Access
- Number of fireplaces: 1
- Fireplace features: Direct-Vent Gas Fire
Interior area
- Total structure area: 2,775
- Total interior livable area: 2,775 sqft
- Finished area above ground: 1,400
- Finished area below ground: 1,375
Property
Parking
- Total spaces: 2
- Parking features: Attached
- Attached garage spaces: 2
Features
- Patio & porch: Porch, Patio, Covered Deck
- Exterior features: Lake Use, Recreational
- Spa features: Whirlpool
- Fencing: None
- On waterfront: Yes
- Waterfront features: Lake Front, Waterfront
Lot
- Size: 10,323 Square Feet
- Dimensions: 55 x 160 x 105 x 120
- Features: Up to 1/4 Acre., Subdivided, Irregular Lot
Details
- Parcel number: 130081396
- Other equipment: Sump Pump
Construction
Type & style
- Home type: SingleFamily
- Architectural style: Ranch,Traditional
- Property subtype: Single Family Residence
Materials
- Vinyl Siding
- Foundation: Concrete Perimeter
- Roof: Composition
Condition
- Not New and NOT a Model
- New construction: No
- Year built: 1994
Utilities & green energy
- Sewer: Public Sewer
- Water: Public
- Utilities for property: Electricity Available, Water Available, Sewer Available, Phone Available, Fiber Optic, Cable Available
Community & HOA
Community
- Subdivision: Beaver Lake
HOA
- Has HOA: Yes
- Amenities included: Playground
- Services included: Lake, Common Area Maintenance, Management
- HOA fee: $1,266 annually
- HOA name: Beaver Lake
Location
- Region: Plattsmouth
Financial & listing details
- Price per square foot: $216/sqft
- Tax assessed value: $554,220
- Annual tax amount: $6,740
- Date on market: 7/16/2026
- Listing terms: Private Financing Available,VA Loan,FHA,Conventional,Cash
- Ownership: Fee Simple
- Electric utility on property: Yes
Estimated market value
$592,400
$563,000 - $622,000
$2,451/mo
Price history
| Date | Event | Price |
|---|---|---|
| 7/16/2026 | Listed for sale | $600,000+5.3%$216/sqft |
Source:  GPRMLS #22620159 Report a problem GPRMLS #22620159 Report a problem | ||
| 10/16/2025 | Listing removed | $570,000$205/sqft |
Source: GPRMLS #22526803 Report a problem | ||
| 10/15/2025 | Listed for sale | $570,000+43.6%$205/sqft |
Source: GPRMLS #22526803 Report a problem | ||
| 6/28/2019 | Sold | $397,000-2.9%$143/sqft |
Source: GPRMLS #21909077 Report a problem | ||
| 5/13/2019 | Listed for sale | $409,000+25.1%$147/sqft |
Source: Keller Williams Greater Omaha #21909077 Report a problem | ||
| 5/22/2008 | Sold | $327,000+3.8%$118/sqft |
Source: GPRMLS #20805867 Report a problem | ||
| 9/20/2005 | Sold | $315,000$114/sqft |
Source: Public Record Report a problem | ||
Public tax history
| Year | Property taxes | Tax assessment |
|---|---|---|
| 2024 | $6,611 -4.1% | $520,483 +0.9% |
| 2023 | $6,897 -4% | $515,653 +3% |
| 2022 | $7,183 +22.6% | $500,412 +27% |
| 2021 | $5,860 +4.1% | $394,057 +7.3% |
| 2020 | $5,629 +9.7% | $367,132 +14.3% |
| 2019 | $5,133 -1.3% | $321,155 |
| 2018 | $5,199 +11.4% | $321,155 +6.6% |
| 2016 | $4,668 +0.4% | $301,340 |
| 2015 | $4,649 | $301,340 |
| 2014 | $4,649 -12.7% | $301,340 +0.4% |
| 2013 | $5,327 -0.6% | $300,007 |
| 2012 | $5,360 -0.2% | $300,007 |
| 2011 | $5,370 -3.6% | $300,007 |
| 2010 | $5,570 +0.2% | $300,007 |
| 2009 | $5,557 | $300,007 |
Find assessor info on the county website
Monthly payment
Est. payment
Payment breakdown
Explore the cost of this home by adjusting the details. Changes won't be saved.Climate risks
Neighborhood: Beaver Lake
Nearby schools
GreatSchools rating
- 7/10Conestoga Elementary SchoolGrades: PK-6Distance: 1.7 mi
- 6/10Conestoga Jr/Sr High SchoolGrades: 7-12Distance: 4.4 mi
Schools provided by the listing agent
- Elementary: Conestoga
- Middle: Conestoga
- High: Conestoga
- District: Conestoga/Murray
Source: GPRMLS. This data may not be complete. We recommend contacting the local school district to confirm school assignments for this home.
- $624,0350.324 Acres805 Otter Ct, Plattsmouth, NE 68048Off Market
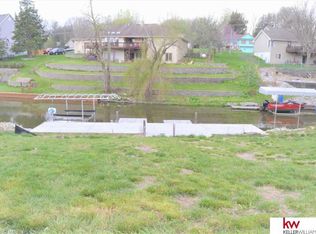
- $462,2004 bd3 ba1.4k sqft801 Otter Ct, Plattsmouth, NE 68048Off Market

- $520,1003 bd2 ba1k sqft809 Otter Ct, Plattsmouth, NE 68048Off Market
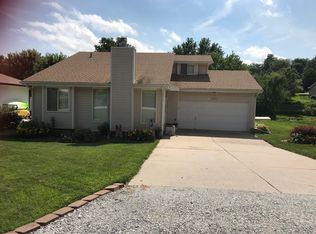
- $32,585-- bd-- ba-- sqft800 Otter Ct, Plattsmouth, NE 68048Off Market
- $693,2003 bd3 ba1.4k sqft811 Otter Ct, Plattsmouth, NE 68048Off Market
- $402,4004 bd3 ba2.2k sqft806 Otter Ct, Plattsmouth, NE 68048Off Market
- $31,555-- bd-- ba-- sqft804 Otter Ct, Plattsmouth, NE 68048Off Market
- $330,0003 bd2 ba1.4k sqft802 Otter Ct, Plattsmouth, NE 68048Sold
A local agent can set up tours, give advice and negotiate with sellers.
Similar homes
- $611,0003 bd4 ba2.9k sqft1566 Trumball Ter, Plattsmouth, NE 68048For Sale
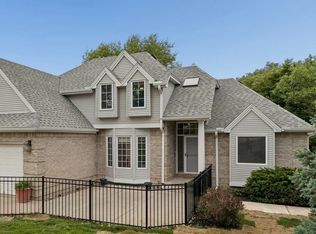
 MLS ID #22613809, Anton Yost, Yost Real Estate. GPRMLS
 - $517,0002 bd3 ba2.6k sqft1564 Trumball Ter, Plattsmouth, NE 68048For Sale
 MLS ID #22621994, Anton Yost, Yost Real Estate. GPRMLS
 - $699,5004 bd3 ba2.4k sqft804 Beaver Lake Blvd, Plattsmouth, NE 68048For Sale
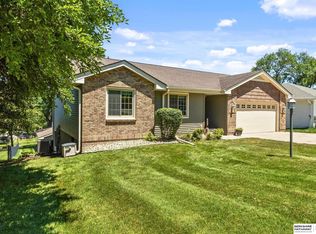 MLS ID #22615723, Joni Friberg, BHHS Ambassador Real Estate. GPRMLS
 - $550,0003 bd3 ba2.4k sqft1104 Murray Point, Plattsmouth, NE 68048For Sale
 MLS ID #22606947, Sarah Doty, BHHS Ambassador Real Estate. GPRMLS
 - $390,0003 bd3 ba2.1k sqft1533 Trumball Ter, Plattsmouth, NE 68048For SaleMLS ID #22621851, Patricia Scarlett, BHHS Ambassador Real Estate. GPRMLS
- $649,0004 bd4 ba4k sqft8932 Cass Cir, Plattsmouth, NE 68048For SaleMLS ID #22614080, Anton Yost, Yost Real Estate. GPRMLS
- $365,0003 bd3 ba2.8k sqft1047 Beaver Lake Blvd, Plattsmouth, NE 68048For SaleMLS ID #22621545, Maria Astorino, Nebraska Realty. GPRMLS
- $464,0005 bd3 ba3.3k sqft1702 Dunbar Dr, Plattsmouth, NE 68048For SaleMLS ID #22619597, Candice Peterson, BHHS Ambassador Real Estate. GPRMLS
- $519,0003 bd3 ba3.1k sqft15515 6th St, Plattsmouth, NE 68048For SaleMLS ID #22615766, Matt Hover, Nebraska Realty. GPRMLS
- $483,0003 bd4 ba2.4k sqft14506 Hackberry Ln, Plattsmouth, NE 68048For SaleMLS ID #22616356, Brittany Pursell, BHHS Ambassador Real Estate. GPRMLS
- $599,9004 bd3 ba2.2k sqft2419 W Shore Dr, Union, NE 68455For SaleMLS ID #22620649, Amy Mosser, Woods Bros Realty. GPRMLS
- $774,9005 bd3 ba3.3k sqft2607 Cedar Ct, Plattsmouth, NE 68048For SaleMLS ID #22618884, Grace Hartweg, HOME Real Estate. GPRMLS
- $325,0003 bd2 ba1.5k sqft1909 N Ridge Dr, Plattsmouth, NE 68048For SaleMLS ID #22620415, Susan Hancock, NP Dodge RE Sales Inc 148Dodge. GPRMLS
- $497,0005 bd3 ba3k sqft513 13th Ave, Plattsmouth, NE 68048New ConstructionMLS ID #22610827, Tina Sempeck, eXp Realty LLC. GPRMLS
- $310,0003 bd2 ba1.4k sqft224 S 11th St, Plattsmouth, NE 68048For SaleMLS ID #22620184, Tony Terp, Milford Real Estate. GPRMLS
- $575,0005 bd3 ba3k sqft12068 S 79th St, Papillion, NE 68046For SaleMLS ID #22621919, Becky Miralles, Better Homes and Gardens R.E.. GPRMLS
- $899,0004 bd4 ba3.8k sqft2818 Wintersteen Rd, Plattsmouth, NE 68048For SaleMLS ID #22607860, Brandon Johnson, Nebraska Realty. GPRMLS
- $600,0005 bd4 ba3.7k sqft6829 Park Crest Dr, Papillion, NE 68046For SaleMLS ID #22621576, Katie Major, BHHS Ambassador Real Estate. GPRMLS
- $710,0003 bd3 ba3.5k sqft65524 235th St, Glenwood, IA 51534For SaleMLS ID #11791525, Amy Soergel, Jim Hughes Real Estate. My State MLS
- $321,0005 bd4 ba2.3k sqft1101 Main St, Plattsmouth, NE 68048For SaleMLS ID #22617319, Melissa Riemer, Coldwell Banker NHS RE. GPRMLS
