Just 25 minutes from Omaha, this 7.5-acre wooded retreat offers scenic Loess Hills views and easy access to Pony Creek Lake. ATV trails wind through the timber, while oversized windows, a spacious deck, and walkout patio overlook the surrounding wildlife. The open-concept main level features a kitchen, living area with a wood-burning fireplace, formal dining, flex room, and main-floor laundry. Upstairs offers four bedrooms and two baths, including a primary suite with a walk-in closet and jetted tub. Walkout basement with family room, wood-burning stove, flex room, and full bath. Four parcels, garage with engine hoist, chicken coop, potential to add an outbuilding. Pre-inspected. No flood insurance required.
For sale
Price cut: $20.1K (8/1)
$649,900
20505 Gobbler Rdg, Pacific Junction, IA 51561
4beds
4baths
3,148sqft
Single Family Residence
Built in 2001
7.51 Acres Lot
$656,300 Zestimate®
$206/sqft
$-- HOA
What's special
Formal diningGarage with engine hoistTwo bathsScenic loess hills viewsMain-floor laundryFour bedroomsOversized windows
- 54 days |
- 2,415 |
- 148 |
Zillow last checked:
Listing updated:
Listed by:
Maggie Anne Kalin 712-221-9882,
Better Homes and Gardens Real Estate The Good Life Group
Source: SWIAR,MLS#: 26-1311
Facts & features
Interior
Bedrooms & bathrooms
- Bedrooms: 4
- Bathrooms: 4
Heating
- Propane
Cooling
- Central Air, Electric
Features
- Eat-in Kitchen, Ceiling Fan(s), Walk-In Closet(s)
- Flooring: Wood, Tile
- Basement: Full,Walk-Out Access,Finished,Other
- Has fireplace: Yes
- Fireplace features: Wood Burning Stove, Basement
Interior area
- Total structure area: 3,148
- Total interior livable area: 3,148 sqft
- Finished area above ground: 2,148
- Finished area below ground: 1,000
Video & virtual tour
Property
Parking
- Parking features: Garage Door Opener
- Has garage: Yes
Features
- Levels: Two
- Patio & porch: Deck, Porch
Lot
- Size: 7.51 Acres
- Dimensions: 7.51
Details
- Parcel number: 031640010000000
- Zoning: R - Residential
Construction
Type & style
- Home type: SingleFamily
- Property subtype: Single Family Residence
Materials
- Frame
- Roof: Composition
Condition
- New construction: No
- Year built: 2001
Utilities & green energy
- Sewer: Septic Tank
- Water: Well
- Utilities for property: Electricity Available
Community & HOA
HOA
- Has HOA: No
Location
- Region: Pacific Junction
Financial & listing details
- Price per square foot: $206/sqft
- Tax assessed value: $578,557
- Annual tax amount: $6,630
- Date on market: 7/2/2026
- Listing terms: Cash,Conventional,FHA,VA Loan,USDA Loan
- Road surface type: Concrete, Gravel
Estimated market value
$656,300
$623,000 - $689,000
$3,250/mo
Price history
| Date | Event | Price |
|---|---|---|
| 8/1/2026 | Price change | $649,900-3%$206/sqft |
Source: SWIAR #26-1311 Report a problem | ||
| 7/17/2026 | Price change | $670,000-0.7%$213/sqft |
Source: SWIAR #26-1311 Report a problem | ||
| 7/2/2026 | Listed for sale | $675,000$214/sqft |
Source: SWIAR #26-1311 Report a problem | ||
| 7/2/2026 | Pending sale | $675,000$214/sqft |
Source: SWIAR #26-1311 Report a problem | ||
| 6/25/2026 | Listed for sale | $675,000+37.8%$214/sqft |
Source: SWIAR #26-1311 Report a problem | ||
| 9/7/2018 | Sold | $490,000$156/sqft |
Source: SWIAR #18-1372 Report a problem | ||
| 7/19/2018 | Pending sale | $490,000$156/sqft |
Source: NP Dodge Real Estate #21812350 Report a problem | ||
| 7/10/2018 | Listed for sale | $490,000+48.5%$156/sqft |
Source: NP Dodge Real Estate - N. 108th Cir. #18-1372 Report a problem | ||
| 9/12/2014 | Listing removed | $330,000$105/sqft |
Source: Jim Hughes Real Estate Report a problem | ||
| 4/25/2014 | Listed for sale | $330,000$105/sqft |
Source: Jim Hughes Real Estate #eps-1376125291-1398355431 Report a problem | ||
Public tax history
| Year | Property taxes | Tax assessment |
|---|---|---|
| 2025 | $6,630 -12.6% | $571,517 +4.6% |
| 2024 | $7,590 +2.3% | $546,140 -9.4% |
| 2023 | $7,420 +4.9% | $602,551 +32.6% |
| 2022 | $7,074 +2.9% | $454,350 |
| 2021 | $6,874 +4.8% | $454,350 +10.8% |
| 2020 | $6,560 +25.4% | $409,932 |
| 2019 | $5,232 +14% | $409,932 +27.4% |
| 2018 | $4,588 +6.6% | $321,659 +4.3% |
| 2016 | $4,302 -3.9% | $308,288 |
| 2015 | $4,478 | $308,288 |
Find assessor info on the county website
Monthly payment
Est. payment
Payment breakdown
Explore the cost of this home by adjusting the details. Changes won't be saved.Climate risks
Neighborhood: 51561
Nearby schools
GreatSchools rating
- NANortheast Elementary SchoolGrades: PK-2Distance: 3.2 mi
- 8/10Glenwood Middle SchoolGrades: 6-8Distance: 3.5 mi
- 6/10Glenwood Senior High SchoolGrades: 9-12Distance: 3.8 mi
Schools provided by the listing agent
- Elementary: GLENWOOD
- Middle: Glenwood
- High: Glenwood
Source: SWIAR. This data may not be complete. We recommend contacting the local school district to confirm school assignments for this home.
- $29,700-- bd-- ba-- sqft20505 Gobbler Rdg, Pacific Junction, IA 51561Off Market
- $519,2003 bd3 ba1.5k sqft20508 Gobbler Rdg, Pacific Junction, IA 51561Off Market
- $8,6701 bd1 ba-- sqft20536 Gobbler Rdg, Pacific Junction, IA 51561Off Market
- $5,865-- bd-- ba-- sqft20536 Gobbler Rdg, Pacific Junction, IA 51561Off Market
- $778,3001 bd1 ba3.1k sqft20536 Gobbler Rdg, Pacific Junction, IA 51561Off Market
- $508,7004 bd2 ba1.7k sqft20535 Gobbler Rdg, Pacific Junction, IA 51561Off Market
- $590,3003 bd4 ba2.3k sqft20492 Gobbler Rdg, Pacific Junction, IA 51561Off Market
- $515,6003 bd2 ba1.6k sqft20439 Gobbler Rdg, Pacific Junction, IA 51561Off Market
A local agent can set up tours, give advice and negotiate with sellers.
Similar homes
- $725,0003 bd3 ba2.6k sqft58668 Iowa Rd, Glenwood, IA 51534For Sale
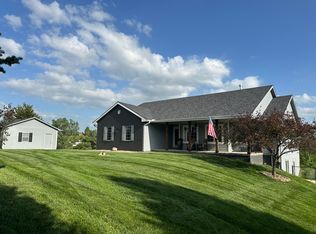 MLS ID #26-1333, Kristen Kirwan, Embarc Realty. SWIAR
 - $727,5005 bd4 ba4k sqft21820 Hawley Rd, Glenwood, IA 51534For Sale
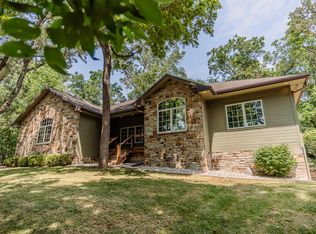 MLS ID #26-1631, Emily Swinford, Square Deal Real Estate. SWIAR
 - $695,0004 bd3 ba1.6k sqft16605 Dyson Hollow Rd, Bellevue, NE 68123For Sale
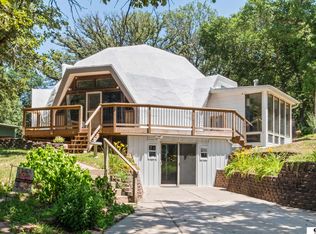
 MLS ID #22618649, Rob Cerveny, eXp Realty LLC. GPRMLS
 - $699,0006 bd3 ba4.2k sqft12577 Oakridge Ct, Council Bluffs, IA 51503For Sale
 MLS ID #26-1630, Jennie Davis (Felos), Square Deal Real Estate. SWIAR
 - $475,0004 bd3 ba2.6k sqft54971 Emerald Ln, Glenwood, IA 51534For SaleMLS ID #26-1594, Stephanie Melsheimer, BHHS Ambassador Real Estate. SWIAR
- $425,0004 bd3 ba2.7k sqft57040 221st St, Glenwood, IA 51534For SaleMLS ID #26-1324, Mike Randeris, Square Deal Real Estate. SWIAR
- $875,0003 bd5 ba4.6k sqft55995 230th St, Glenwood, IA 51534For SaleMLS ID #11929035, Amy Soergel, Jim Hughes Real Estate. My State MLS
- $510,0003 bd3 ba3.1k sqft15515 6th St, Plattsmouth, NE 68048For SaleMLS ID #22622540, Matt Hover, Nebraska Realty. GPRMLS
- $710,0004 bd3 ba3.6k sqft4003 Fox Ridge Cir, Bellevue, NE 68123For SaleMLS ID #22622621, Shelley Ekeler, Evolve Realty. GPRMLS
- $610,0003 bd2 ba1.7k sqftLot 14 Woodfield, Glenwood, IA 51534New ConstructionMLS ID #26-1744, Mark McKeever, NP Dodge Real Estate - Council Bluffs. SWIAR
- $783,0004 bd4 ba3k sqft302 Prairie Rd, Plattsmouth, NE 68048For SaleMLS ID #22613845, Kay Pedersen, ListWithFreedom.com. GPRMLS
- $850,0003 bd3 ba2k sqft54262 221st St, Glenwood, IA 51534For SaleMLS ID #11920236, David Hughes, Jim Hughes Real Estate. My State MLS
- $710,0003 bd3 ba3.5k sqft65524 235th St, Glenwood, IA 51534For SaleMLS ID #11791525, Amy Soergel, Jim Hughes Real Estate. My State MLS
- $769,0004 bd3 ba3.1k sqft54901 Glover Rd, Glenwood, IA 51534New ConstructionMLS ID #26-1313, Emily Swinford, Square Deal Real Estate. SWIAR
- $599,0004 bd5 ba4.2k sqft14909 S 21st St, Bellevue, NE 68123For SaleMLS ID #22621646, Shanna Turner, CENTURY 21 Century Real Estate. GPRMLS
- $450,0004 bd4 ba3.1k sqft807 Forestview Cir, Bellevue, NE 68005For SaleMLS ID #22623377, Tim Povich, Nebraska Realty. GPRMLS
- $525,0003 bd2 ba3k sqft1004 Oak Ridge Ct, Glenwood, IA 51534For SaleMLS ID #11927094, Jim Hughes, Jim Hughes Real Estate. My State MLS
- $450,0003 bd3 ba2.6k sqft12075 Waldon Cir, Council Bluffs, IA 51503For SaleMLS ID #26-1747, Todd Cook, NextHome In The Bluffs. SWIAR
- $535,0003 bd3 ba1.9k sqft13238 Bluebird Ln, Council Bluffs, IA 51503For SaleMLS ID #26-1479, Susan Noland - Hunter, Heartland Properties. SWIAR
- $469,0006 bd4 ba4.2k sqft1812 Madison St, Bellevue, NE 68005For SaleMLS ID #22623428, Cristina Gonzalez, Better Homes and Gardens R.E.. GPRMLS
