Beautiful two-story home with a welcoming exterior, brick accents, and a grand front entry. Inside, you're greeted by tall ceilings, a stained-glass front door, and a curved staircase that gives the home a timeless feel. The kitchen features warm wood cabinetry, granite countertops, black appliances, and large windows that bring in plenty of natural light with views of the backyard.
The outdoor spaces are a major highlight, offering an upper deck, covered lower patio, built-in grill area, and a beautifully landscaped paver patio. With peaceful green views and multiple areas to relax or entertain, this home offers a great blend of comfort, character, and outdoor living.
For sale
Price increase: $51K (6/8)
$650,000
346 Golden Oaks Dr, Council Bluffs, IA 51503
5beds
4baths
3,856sqft
:
Get pre-qualified$4,650/mo
Single Family Residence
Built in 1992
-- sqft lot
$639,500 Zestimate®
$169/sqft
$50/mo HOA
What's special
Brick accentsUpper deckTall ceilingsGranite countertopsWelcoming exteriorPeaceful green viewsViews of the backyard
- 85 days |
- 659 |
- 15 |
Zillow last checked:
Listing updated:
Listed by:
Esmeralda Melendez 402-670-2574,
Embarc Realty
Source: SWIAR,MLS#: 26-939
Facts & features
Interior
Bedrooms & bathrooms
- Bedrooms: 5
- Bathrooms: 4
Heating
- Electric
Cooling
- Electric
Appliances
- Laundry: Washer Hookup, Dryer Hookup
Features
- Pantry, Eat-in Kitchen, Ceiling Fan(s), Walk-In Closet(s), Other
- Basement: Full,Finished
- Has fireplace: Yes
Interior area
- Total structure area: 3,856
- Total interior livable area: 3,856 sqft
- Finished area above ground: 2,587
- Finished area below ground: 1,269
Property
Features
- Patio & porch: Patio
Lot
- Dimensions: 70 x 180 x 77 x 180
Details
- Parcel number: 744304202001
Construction
Type & style
- Home type: SingleFamily
- Property subtype: Single Family Residence
Materials
- Frame, Brick
- Roof: Composition
Condition
- New construction: No
- Year built: 1992
Utilities & green energy
- Sewer: Public Sewer
- Utilities for property: Electricity Available
Community & HOA
Community
- Features: Sidewalks
- Security: Smoke Detector(s)
HOA
- Has HOA: Yes
- HOA fee: $50 monthly
Location
- Region: Council Bluffs
Financial & listing details
- Price per square foot: $169/sqft
- Tax assessed value: $462,200
- Annual tax amount: $7,916
- Date on market: 6/5/2026
- Listing terms: Cash,Conventional,FHA,VA Loan
- Road surface type: Concrete
Estimated market value
$639,500
$608,000 - $671,000
$3,250/mo
Price history
| Date | Event | Price |
|---|---|---|
| 6/8/2026 | Price change | $650,000+8.5%$169/sqft |
Source: SWIAR #26-939 Report a problem | ||
| 6/5/2026 | Listed for sale | $599,000$155/sqft |
Source: SWIAR #26-939 Report a problem | ||
| 5/18/2026 | Pending sale | $599,000$155/sqft |
Source: SWIAR #26-939 Report a problem | ||
| 5/15/2026 | Listed for sale | $599,000+34.6%$155/sqft |
Source: SWIAR #26-939 Report a problem | ||
| 3/29/2021 | Sold | $445,000-1.1%$115/sqft |
Source: SWIAR #21-263 Report a problem | ||
| 3/8/2021 | Pending sale | $450,000$117/sqft |
Source:  GPRMLS #22103238 Report a problem GPRMLS #22103238 Report a problem | ||
| 3/2/2021 | Listed for sale | $450,000$117/sqft |
Source: BHHS Ambassador Real Estate #21-263 Report a problem | ||
Public tax history
| Year | Property taxes | Tax assessment |
|---|---|---|
| 2025 | $7,916 +3.3% | $462,200 +2% |
| 2024 | $7,660 +1.6% | $453,200 |
| 2023 | $7,538 +13.7% | $453,200 +21.6% |
| 2022 | $6,628 -5.1% | $372,700 +10.6% |
| 2021 | $6,984 +1.1% | $337,000 |
| 2020 | $6,906 -3.9% | $337,000 +4.9% |
| 2019 | $7,184 +2.3% | $321,200 |
| 2018 | $7,020 -1.7% | $321,200 |
| 2017 | $7,144 +1.8% | $321,200 |
| 2015 | $7,020 -0.6% | $321,200 |
| 2014 | $7,060 | $321,200 |
| 2013 | -- | $321,200 -9.1% |
| 2012 | -- | $353,437 |
| 2011 | -- | $353,437 -5% |
| 2010 | -- | $372,039 |
| 2009 | -- | $372,039 |
| 2007 | $6,178 -1.3% | $372,039 +8% |
| 2006 | $6,262 +6.6% | $344,480 |
| 2005 | $5,872 | -- |
| 2002 | -- | $307,572 |
| 2001 | -- | -- |
| 2000 | $5,300 | $149,301 |
Find assessor info on the county website
Monthly payment
Est. payment
Payment breakdown
Explore the cost of this home by adjusting the details. Changes won't be saved.Climate risks
Neighborhood: 51503
Nearby schools
GreatSchools rating
- 3/10Titan Hill Intermediate SchoolGrades: 2-5Distance: 2.1 mi
- 8/10Lewis Central Middle SchoolGrades: 6-8Distance: 2.3 mi
- 6/10Lewis Central Senior High SchoolGrades: 9-12Distance: 2.3 mi
Schools provided by the listing agent
- Elementary: Lewis Central
- Middle: Lewis Central
- High: Lewis Central
Source: SWIAR. This data may not be complete. We recommend contacting the local school district to confirm school assignments for this home.
- $671,3006 bd4 ba662 sqft342 Golden Oaks Dr, Council Bluffs, IA 51503Off Market
- $487,9002 bd2 ba1.9k sqft350 Golden Oaks Dr, Council Bluffs, IA 51503Off Market
- $469,9004 bd3 ba2.5k sqft347 Golden Oaks Dr, Council Bluffs, IA 51503Off Market

- $599,3005 bd4 ba4.2k sqft338 Golden Oaks Dr, Council Bluffs, IA 51503Off Market

- $789,3005 bd4 ba2.2k sqft1412 Tanglewood Dr, Council Bluffs, IA 51503Off Market
- $519,7003 bd3 ba1.7k sqft354 Golden Oaks Dr, Council Bluffs, IA 51503Off Market
- $631,3005 bd3 ba2.8k sqft508 Forest Glen Dr, Council Bluffs, IA 51503Off Market
- $720,4004 bd4 ba1.9k sqft1408 Tanglewood Dr, Council Bluffs, IA 51503Off Market
A local agent can set up tours, give advice and negotiate with sellers.
Similar homes
- $640,0006 bd3 ba3.3k sqft1429 S Larchmont Dr, Council Bluffs, IA 51503For Sale
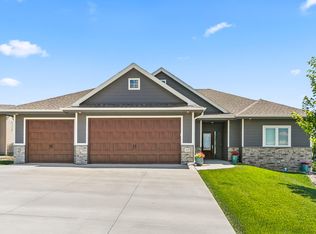 MLS ID #26-1420, Shawn Lake, Key Real Estate. SWIAR
 - $525,0003 bd3 ba2.4k sqft1615 Henry St, Council Bluffs, IA 51503For Sale
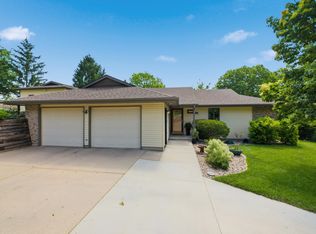 MLS ID #26-1660, Gary Fischer, Heartland Properties. SWIAR
 - $447,5005 bd3 ba3k sqft15038 Catalina Ter, Council Bluffs, IA 51503For Sale
 MLS ID #26-902, Jeremy Bouchard, Pegasus Realty LLC. SWIAR
 - $625,0004 bd3 ba3.9k sqft1919 S 8th St, Omaha, NE 68108For Sale

 MLS ID #22622355, Frankie Gomez, RE/MAX Real Estate Group Omaha. GPRMLS
 - $800,0004 bd3 ba2.8k sqft21696 185th St, Council Bluffs, IA 51503For SaleMLS ID #26-1446, Kathy Welch, Embarc Realty. SWIAR
- $710,0004 bd3 ba3.6k sqft4003 Fox Ridge Cir, Bellevue, NE 68123For SaleMLS ID #22622621, Shelley Ekeler, Evolve Realty. GPRMLS
- $680,0003 bd3 ba2.5k sqft16514 Dixon Dr, Honey Creek, IA 51542For SaleMLS ID #26-1677, Morgan E Putnam, Toast Real Estate. SWIAR
- $429,0004 bd3 ba2.8k sqft18 Scarlet Oaks Rd, Council Bluffs, IA 51503For SaleMLS ID #26-1277, Gail Hunter, BHHS Ambassador - CB. SWIAR
- $600,0004 bd3 ba2.4k sqft7910 Dewey Ave, Omaha, NE 68114For SaleMLS ID #22622563, Laura Friesell, BHHS Ambassador Real Estate. GPRMLS
- $639,0005 bd5 ba4.2k sqft4004 Birchwood Dr, Bellevue, NE 68123For SaleMLS ID #22613049, Sallie Elliott, BHHS Ambassador Real Estate. GPRMLS
- $559,9004 bd3 ba3.6k sqft7322 S 93rd St, La Vista, NE 68128For SaleMLS ID #22622578, Ashlee O'Malley, BHHS Ambassador Real Estate. GPRMLS
- $600,0005 bd3 ba3.4k sqft5116 Pine St, Omaha, NE 68106For SaleMLS ID #22618387, Anne Conway, Better Homes and Gardens R.E.. GPRMLS
- $659,0004 bd3 ba3.4k sqft307 S 96th St, Omaha, NE 68114For SaleMLS ID #22618478, Callie Yrkoski, Better Homes and Gardens R.E.. GPRMLS
- $525,0004 bd3 ba3.5k sqft8519 N 48th Cir, Omaha, NE 68152For SaleMLS ID #22622302, Kathy Wickstrom, Nebraska Realty. GPRMLS
- $530,0004 bd5 ba4.5k sqft13501 S 22nd St, Bellevue, NE 68123For SaleMLS ID #22622301, Nathan Hanson, BHHS Ambassador Real Estate. GPRMLS
- $415,0005 bd4 ba2.9k sqft1925 S 11th St, Omaha, NE 68108For SaleMLS ID #22622526, Frankie Gomez, RE/MAX Real Estate Group Omaha. GPRMLS
- $469,0004 bd3 ba3.1k sqft602 Dowding Ct, Bellevue, NE 68005For SaleMLS ID #22622079, Karl Crompton, Hike Real Estate PC Bellevue. GPRMLS
- $499,0006 bd3 ba4.2k sqft306 Bellevue Blvd S, Bellevue, NE 68005For SaleMLS ID #22621392, Francisco Paredes, Better Homes and Gardens R.E.. GPRMLS
- $595,0003 bd4 ba3k sqft9916 Devonshire Dr, Omaha, NE 68114For SaleMLS ID #22615240, Shayne McGuire, Americana Group Realty LLC. GPRMLS
- $525,0005 bd4 ba3.7k sqft1017 N 129th Cir, Omaha, NE 68154For SaleMLS ID #22616554, Jessica Dembinski, BHHS Ambassador Real Estate. GPRMLS
