Spacious 5-bed, 2.5-bath walkout ranch on a beautiful half-acre lot in the desirable Lewis Central Community School District! Enjoy sweeping views from either of the two decks or relax in the expansive backyard with plenty of room to play, garden, or entertain. Inside, you'll find fresh updates throughout, including new flooring, carpet, paint, fireplaces, and granite countertops. The custom kitchen offers style and function, while skylights bring in warm natural light. The primary bath features a whirlpool tub for added comfort. Complete with a 2-car attached garage and additional 10x16 shed, this home blends space, updates, views, and location in one impressive package.
For sale
Price cut: $9K (7/20)
$450,000
15038 Catalina Ter, Council Bluffs, IA 51503
5beds
3baths
3,050sqft
:
Get pre-qualified$3,182/mo
Single Family Residence
Built in 1964
0.52 Acres Lot
$446,700 Zestimate®
$148/sqft
$-- HOA
What's special
New flooringBeautiful half-acre lotFresh updates throughoutGranite countertops
- 80 days |
- 1,809 |
- 65 |
Zillow last checked:
Listing updated:
Listed by:
Jeremy Bouchard 712-355-1560,
Pegasus Realty LLC
Source: SWIAR,MLS#: 26-902
Facts & features
Interior
Bedrooms & bathrooms
- Bedrooms: 5
- Bathrooms: 3
Heating
- Has Heating (Unspecified Type)
Cooling
- Central Air, Electric
Appliances
- Laundry: Washer Hookup, Dryer Hookup, Electric Dryer Hookup, In Basement
Features
- Pantry, Ceiling Fan(s), Walk-In Closet(s)
- Windows: Skylight(s)
- Basement: Full,Walk-Out Access,Finished
- Has fireplace: Yes
Interior area
- Total structure area: 3,050
- Total interior livable area: 3,050 sqft
- Finished area above ground: 1,650
- Finished area below ground: 1,400
Property
Parking
- Parking features: Off Street, Garage Door Opener
- Has garage: Yes
Features
- Levels: One
- Patio & porch: Patio, Deck
- Exterior features: Dog Run
- Fencing: Fenced
Lot
- Size: 0.52 Acres
- Dimensions: .52 acres
Details
- Additional structures: Storage
- Parcel number: 7443 05 453 008
Construction
Type & style
- Home type: SingleFamily
- Architectural style: Ranch
- Property subtype: Single Family Residence
Materials
- Frame, Other
- Roof: Composition
Condition
- New construction: No
- Year built: 1964
Utilities & green energy
- Sewer: Septic Tank
- Water: Well
- Utilities for property: Electricity Available, Natural Gas Available, Cable Available
Community & HOA
Community
- Security: Smoke Detector(s)
HOA
- Has HOA: No
Location
- Region: Council Bluffs
Financial & listing details
- Price per square foot: $148/sqft
- Tax assessed value: $448,800
- Annual tax amount: $4,524
- Date on market: 5/11/2026
- Listing terms: Cash,Conventional,FHA,VA Loan
Estimated market value
$446,700
$424,000 - $469,000
$2,696/mo
Price history
| Date | Event | Price |
|---|---|---|
| 7/20/2026 | Price change | $450,000-2%$148/sqft |
Source: SWIAR #26-902 Report a problem | ||
| 6/28/2026 | Price change | $459,000-2.3%$150/sqft |
Source: SWIAR #26-902 Report a problem | ||
| 6/17/2026 | Price change | $470,000-2.1%$154/sqft |
Source: SWIAR #26-902 Report a problem | ||
| 6/1/2026 | Price change | $480,000-1%$157/sqft |
Source: SWIAR #26-902 Report a problem | ||
| 5/11/2026 | Listed for sale | $485,000+142.5%$159/sqft |
Source: SWIAR #26-902 Report a problem | ||
| 12/10/2021 | Sold | $200,000-20%$66/sqft |
Source: SWIAR #21-1912 Report a problem | ||
| 11/18/2021 | Pending sale | $249,900$82/sqft |
Source: SWIAR #21-1912 Report a problem | ||
| 10/20/2021 | Price change | $249,900-7.4%$82/sqft |
Source: SWIAR #21-1912 Report a problem | ||
| 9/28/2021 | Listed for sale | $269,900-10%$88/sqft |
Source: SWIAR #21-1912 Report a problem | ||
| 9/13/2021 | Listing removed | -- |
Source: SWIAR Report a problem | ||
| 7/21/2021 | Listed for sale | $299,900$98/sqft |
Source: SWIAR #21-1411 Report a problem | ||
Public tax history
| Year | Property taxes | Tax assessment |
|---|---|---|
| 2025 | $4,524 +4.6% | $448,800 +9.6% |
| 2024 | $4,324 +17.8% | $409,500 |
| 2023 | $3,670 +1.6% | $409,500 +39.7% |
| 2022 | $3,612 +2.8% | $293,100 |
| 2021 | $3,512 -4.3% | $293,100 +10% |
| 2020 | $3,668 +6.9% | $266,400 |
| 2019 | $3,432 +2.3% | $266,400 +11.1% |
| 2018 | $3,354 -7.6% | $239,700 -4.8% |
| 2017 | $3,628 +1% | $251,750 |
| 2015 | $3,592 -0.8% | $251,750 |
| 2014 | $3,620 | $251,750 |
| 2013 | -- | $251,750 |
| 2012 | -- | $251,750 |
| 2011 | -- | $251,750 -5% |
| 2010 | -- | $265,000 |
| 2009 | -- | $265,000 +1.4% |
| 2007 | $2,758 -0.9% | $261,395 +8% |
| 2006 | $2,784 +12.4% | $242,032 |
| 2005 | $2,476 | -- |
| 2002 | -- | $205,191 |
| 2001 | -- | -- |
| 2000 | $2,280 | $99,604 |
Find assessor info on the county website
Monthly payment
Est. payment
Payment breakdown
Explore the cost of this home by adjusting the details. Changes won't be saved.Climate risks
Neighborhood: 51503
Nearby schools
GreatSchools rating
- 3/10Titan Hill Intermediate SchoolGrades: 2-5Distance: 1 mi
- 8/10Lewis Central Middle SchoolGrades: 6-8Distance: 0.9 mi
- 6/10Lewis Central Senior High SchoolGrades: 9-12Distance: 0.9 mi
Schools provided by the listing agent
- Elementary: Lewis Central
- Middle: Lewis Central
- High: Lewis Central
Source: SWIAR. This data may not be complete. We recommend contacting the local school district to confirm school assignments for this home.
- $369,7003 bd3 ba1k sqft15028 Catalina Ter, Council Bluffs, IA 51503Off Market
- $611,7004 bd4 ba952 sqft45 Caribou Cir, Council Bluffs, IA 51503Off Market
- $351,3003 bd3 ba1.1k sqft15058 Catalina Ter, Council Bluffs, IA 51503Off Market
- $493,8004 bd3 ba3.1k sqft15041 Catalina Ter, Council Bluffs, IA 51503Off Market
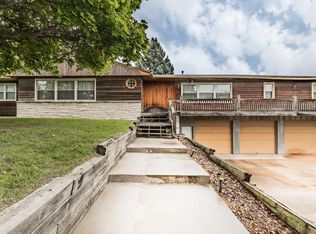
- $382,3003 bd3 ba1.9k sqft15055 Catalina Ter, Council Bluffs, IA 51503Off Market
- $375,2003 bd2 ba2.7k sqft35 Caribou Cir, Council Bluffs, IA 51503Off Market
- $499,0003 bd3 ba3.9k sqft14996 Catalina Ter, Council Bluffs, IA 51503Sold
- $384,2003 bd2 ba1.2k sqft40 Caribou Cir, Council Bluffs, IA 51503Off Market
A local agent can set up tours, give advice and negotiate with sellers.
Similar homes
- $429,0004 bd3 ba2.8k sqft18 Scarlet Oaks Rd, Council Bluffs, IA 51503For Sale
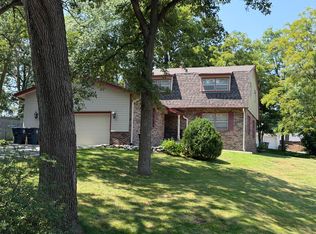 MLS ID #26-1277, Gail Hunter, BHHS Ambassador - CB. SWIAR
 - $499,0006 bd3 ba4.2k sqft306 Bellevue Blvd S, Bellevue, NE 68005For Sale
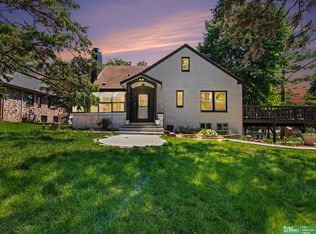
 MLS ID #22621392, Francisco Paredes, Better Homes and Gardens R.E.. GPRMLS
 - $374,9003 bd2 ba1.7k sqft155 Parkwood Dr, Council Bluffs, IA 51503For Sale
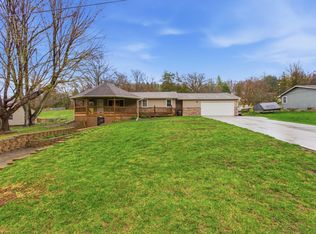 MLS ID #26-655, Vicky Jo Whitmore, Evolve Realty. SWIAR
 - $485,0003 bd3 ba2k sqft62 Lakewood Villa St, Council Bluffs, IA 51501For Sale
 MLS ID #26-875, Jen Neill, Realty One Group Sterling. SWIAR
 - $475,0004 bd3 ba2.6k sqft54971 Emerald Ln, Glenwood, IA 51534For SaleMLS ID #26-1594, Stephanie Melsheimer, BHHS Ambassador Real Estate. SWIAR
- $640,0006 bd3 ba3.3k sqft1429 S Larchmont Dr, Council Bluffs, IA 51503For SaleMLS ID #26-1420, Shawn Lake, Key Real Estate. SWIAR
- $429,0003 bd3 ba3.2k sqft13705 Tregaron Dr, Bellevue, NE 68123For SaleMLS ID #22621587, Sean Petersen, NP Dodge RE Sales Inc 148Dodge. GPRMLS
- $419,5005 bd4 ba3k sqft1104 Valleyview Dr, Papillion, NE 68046For SaleMLS ID #22621523, Maria Polinsky, NP Dodge RE Sales Inc Sarpy. GPRMLS
- $350,0005 bd4 ba2k sqft103 Paige Ln, Council Bluffs, IA 51503For SaleMLS ID #26-550, Kayla Newell, Embarc Realty. SWIAR
- $285,0003 bd2 ba2.2k sqft16 Shady Ln, Council Bluffs, IA 51503For SaleMLS ID #26-1332, Carissa Ostdiek, BHHS Ambassador Real Estate. SWIAR
- $430,0003 bd3 ba2.2k sqft2610 N 138th St, Omaha, NE 68164For SaleMLS ID #22621217, Cara Crawford, Better Homes and Gardens R.E.. GPRMLS
- $430,0004 bd3 ba2.9k sqft12812 Q St, Omaha, NE 68137For SaleMLS ID #22616153, Josh Kolbo, Realty ONE Group Sterling. GPRMLS
- $449,0005 bd4 ba2.9k sqft14812 H St, Omaha, NE 68137For SaleMLS ID #22620412, Jackson Armitage, Realty ONE Group Sterling. GPRMLS
- $389,0004 bd3 ba3.1k sqft1307 Kay Lynn Dr, Bellevue, NE 68005For SaleMLS ID #22619257, Cristina Luckey, Real Broker NE, LLC. GPRMLS
- $452,0003 bd3 ba2.4k sqft8911 Raven Oaks Dr, Omaha, NE 68152For SaleMLS ID #22616633, Molly Hunt-Spisak, NP Dodge RE Sales Inc 86Dodge. GPRMLS
- $485,0003 bd2 ba2k sqft1320 S 90th St, Omaha, NE 68124For SaleMLS ID #22619228, Karen Jennings, BHHS Ambassador Real Estate. GPRMLS
- $415,0004 bd3 ba3.1k sqft15367 Lake Cir, Omaha, NE 68116For SaleMLS ID #22621146, Vickie Jenkins, BHHS Ambassador Real Estate. GPRMLS
- $520,0004 bd4 ba3.3k sqft3629 S 107th Avenue Cir, Omaha, NE 68124For SaleMLS ID #22618705, Deb Gustafson, BHHS Ambassador Real Estate. GPRMLS
- $369,0003 bd4 ba2.8k sqft2501 Hanscom Blvd, Omaha, NE 68105For SaleMLS ID #22621221, Julie Diers, NP Dodge RE Sales Inc 148Dodge. GPRMLS
- $489,0005 bd4 ba3.3k sqft1255 Limerick Rd, Papillion, NE 68046For SaleMLS ID #22619143, John Lytle, NP Dodge RE Sales Inc Sarpy. GPRMLS
