Skip main navigation
Pending
  • $415,000

    8578 Lake Ridge Dr, Plattsmouth, NE 68048

    4beds
    2,397sqft
    : 
    $2,841/mo
    Get pre-qualified
    Single Family Residence
    Built in 2007
    10,018 Square Feet Lot
    $414,300 Zestimate®
    $173/sqft
    $-- HOA

    What's special

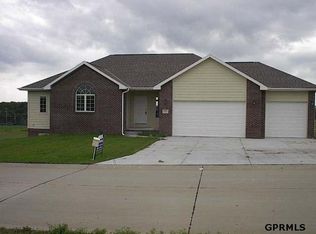
    Picturesque fairway viewsOpen floor planAmple closet spaceSpacious primary suiteGenerous living spacesAbundant natural lightDedicated golf cart garage
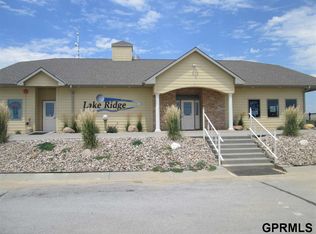
    Enjoy stunning views of Hole #1 on Lake Ridge Golf Course in this spacious 4-bedroom, 3-bath home. Designed for both comfort and entertaining, the open floor plan offers generous living spaces, abundant natural light, and picturesque fairway views. Gather around the cozy propane fireplace in the main living area or enjoy the peaceful golf course setting from your outdoor spaces.Kitchen flows seamlessly into the living and dining areas, creating the perfect space for everyday living and entertaining. The spacious primary suite features a private bath and ample closet space, while three additional bedrooms provide flexibility for guests, a home office, or hobbies.Car enthusiasts and golfers alike will appreciate the oversized 3-car garage plus a dedicated golf cart garage. The underground sprinkler system helps keep the lawn looking its best with ease.Welcome home to golf course living and Lake Ridge amenities, all just minutes from
    43 days
    |
    132
    |
    0
    |

    Zillow last checked:

    Listing updated:

    Listed by:

    Joni Friberg 702-290-2887,

    BHHS Ambassador Real Estate,

    Jason Birnstihl 402-669-0415,

    BHHS Ambassador Real Estate

    Source: GPRMLS,MLS#: 22619414MLS Logo

      Facts & features

      Interior

      Bedrooms & bathrooms
      • Bedrooms: 4
      • Bathrooms: 3
      • Full bathrooms: 1
      • 3/4 bathrooms: 2
      • Main level bathrooms: 2
      Primary bedroom
      • Features: Wall/Wall Carpeting, Walk-In Closet(s)
      • Level: Main
      Bedroom 2
      • Features: Wall/Wall Carpeting
      • Level: Main
      Bedroom 3
      • Features: Wall/Wall Carpeting
      • Level: Basement
      Bedroom 4
      • Features: Wall/Wall Carpeting
      • Level: Basement
      Primary bathroom
      • Features: Full
      Family room
      • Level: Basement
      Kitchen
      • Level: Main
      Living room
      • Features: Wall/Wall Carpeting, Cath./Vaulted Ceiling
      • Level: Main
      Basement
      • Area: 1262
      Heating
      • Electric, Propane, Forced Air
      Cooling
      • Central Air
      Appliances
      • Included: Range, Refrigerator, Washer, Dishwasher, Dryer, Microwave
      Features
      • Basement: Walk-Out Access
      • Number of fireplaces: 1
      Interior area
      • Total structure area: 2,397
      • Total interior livable area: 2,397 sqft
      • Finished area above ground: 1,472
      • Finished area below ground: 925

      Property

      Parking
      • Total spaces: 3
      • Parking features: Attached
      • Attached garage spaces: 3
      Features
      • Patio & porch: Porch, Deck
      • Fencing: None
      Lot
      • Size: 10,018 Square Feet
      • Dimensions: 109 x 90 x 109 x 90
      • Features: Up to 1/4 Acre.
      Details
      • Parcel number: 130381810

      Construction

      Type & style
      • Home type: SingleFamily
      • Architectural style: Raised Ranch
      • Property subtype: Single Family Residence
      Materials
      • Vinyl Siding, Brick/Other
      • Foundation: Block
      Condition
      • Not New and NOT a Model
      • New construction: No
      • Year built: 2007

      Utilities & green energy

      • Sewer: Public Sewer
      • Water: Public

      Community & HOA

      Community
      • Subdivision: LAKE RIDGE
      HOA
      • Has HOA: Yes
      • HOA name: HOA will be formally established at a later date
      Location
      • Region: Plattsmouth

      Financial & listing details

      • Price per square foot: $173/sqft
      • Tax assessed value: $299,010
      • Annual tax amount: $3,867
      • Date on market: 7/15/2026
      • Listing terms: VA Loan,FHA,Conventional,Cash
      • Ownership: Fee Simple

        Estimated market value

        $414,300

        $394,000 - $435,000

        $2,362/mo

        Price history

        DateEventPrice
        7/17/2026Pending sale$415,000$173/sqft
        Source: GPRMLS #22619414 Report a problem
        7/15/2026Listed for sale$415,000+93%$173/sqft
        Source: GPRMLS #22619414 Report a problem
        5/23/2014Sold$215,000$90/sqft
        Source: GPRMLS #21207628 Report a problem

        Public tax history

        YearProperty taxesTax assessment
        2024$3,741 -5.2%$295,095
        2023$3,947 -11.1%$295,095 -4.6%
        2022$4,442 +2.6%$309,451 +6.3%
        2021$4,329 +19%$291,095 +22.7%
        2020$3,638 +4.1%$237,265 +8.5%
        2019$3,495 -1.5%$218,711
        2018$3,549 +6.1%$218,711 +1.5%
        2016$3,344 +0.4%$215,383
        2015$3,331 $215,383
        2014$3,331 -21.7%$215,383 -10.1%
        2013$4,255 -0.6%$239,630
        2012$4,281 -0.2%$239,630
        2011$4,289 -3.6%$239,630
        2010$4,449 +0.2%$239,630
        2009$4,439 $239,630
        Find assessor info on the county website

        Monthly payment

        Est. payment

        Payment breakdown

        Explore the cost of this home by adjusting the details. Changes won't be saved.
        All calculations are estimates and provided by Zillow, Inc. for informational purposes only. Actual amounts may vary.
        HOA fees may include property taxes on listings classified as Co-Ops. Contact the listing agent and/or owner for fee details.
        See how much you could borrow to make a competitive offer.

        Climate risks

        Neighborhood: Beaver Lake

        Getting around

        6 / 100
        Car-Dependent
        20 / 100
        Somewhat Bikeable

        Nearby schools

        GreatSchools rating
        Schools provided by the listing agent
        • Elementary: Conestoga
        • Middle: Conestoga
        • High: Conestoga
        • District: Conestoga/Murray

        Source: GPRMLS. This data may not be complete. We recommend contacting the local school district to confirm school assignments for this home.

        A local agent can set up tours, give advice and negotiate with sellers.

        A local lender can help you make sure your offer is ready when you are.

        Browse local experts

        Similar homes