A rare opportunity to live in Country Club Oaks. This raised ranch is tucked away on a cul-de-sac on .63 acres. It features a stunning 2- story entry way with skylights & interior balcony. Impressive ceiling heights & modern lines throughout main level living areas. This modern kitchen boasts stainless appliances, textured granite countertops, plenty of storage and two dishwashers. This home has a dedicated office space. Family room w/ vaulted ceilings, space to entertain & access to the rear patio. Walkout basement features additional bedrooms, a rec room, & laundry room where you'll find a laundry chute! This home does not lack storage. Watch your favorite movies in the tiered, six seat movie room. It features a projector with surround sound. A generously sized three car garage and a separate 22' x 7' workshop. Home is being sold as is. Pre-Inspected
Pending
$650,000
6018 Country Club Oaks Pl, Omaha, NE 68152
5beds
6,315sqft
:
Get pre-qualified$4,665/mo
Single Family Residence
Built in 1970
0.63 Acres Lot
$628,900 Zestimate®
$103/sqft
$13/mo HOA
What's special
Plenty of storageDedicated office spaceTwo dishwashersTextured granite countertops
- 57 days |
- 889 |
- 68 |
Likely to sell faster than
Zillow last checked:
Listing updated:
Listed by:
Lizzie Countryman 402-214-0246,
Better Homes and Gardens R.E.
Source: GPRMLS,MLS#: 22615267
Facts & features
Interior
Bedrooms & bathrooms
- Bedrooms: 5
- Bathrooms: 3
- 3/4 bathrooms: 3
- Main level bathrooms: 2
Primary bedroom
- Features: Wall/Wall Carpeting, Window Covering, Cath./Vaulted Ceiling, Walk-In Closet(s)
- Level: Main
- Area: 195
- Dimensions: 15 x 13
Bedroom 2
- Features: Wall/Wall Carpeting, Walk-In Closet(s)
- Level: Main
- Area: 122.21
- Dimensions: 11.06 x 11.05
Bedroom 3
- Features: Wall/Wall Carpeting, Window Covering, Egress Window
- Level: Basement
- Area: 155.59
- Dimensions: 14.03 x 11.09
Bedroom 4
- Features: Wall/Wall Carpeting, Window Covering, Egress Window
- Level: Basement
- Area: 122.66
- Dimensions: 11.08 x 11.07
Bedroom 5
- Features: Wall/Wall Carpeting, Window Covering, Egress Window
- Level: Basement
- Area: 132.58
- Dimensions: 12.02 x 11.03
Primary bathroom
- Features: 3/4, Double Sinks
Dining room
- Features: Wood Floor, Cath./Vaulted Ceiling
- Level: Main
- Area: 188.63
- Dimensions: 17.04 x 11.07
Family room
- Features: Wood Floor, Fireplace, Cath./Vaulted Ceiling
- Level: Main
- Area: 782
- Dimensions: 34 x 23
Kitchen
- Features: Wood Floor, Cath./Vaulted Ceiling, Dining Area, Pantry
- Level: Main
- Area: 322.14
- Dimensions: 29.1 x 11.07
Living room
- Features: Wall/Wall Carpeting, Fireplace, Cath./Vaulted Ceiling, Ceiling Fan(s)
- Level: Main
- Area: 531.76
- Dimensions: 23.08 x 23.04
Basement
- Area: 4021
Office
- Features: Wall/Wall Carpeting
- Level: Basement
- Area: 142.01
- Dimensions: 14.06 x 10.1
Heating
- Natural Gas, Forced Air
Cooling
- Central Air, Zoned
Appliances
- Included: Refrigerator, Water Softener, Washer, Dishwasher, Dryer, Disposal, Microwave, Double Oven, Wine Refrigerator, Convection Oven, Cooktop
- Laundry: Ceramic Tile Floor
Features
- Ceiling Fan(s), Formal Dining Room
- Doors: Sliding Doors
- Windows: Window Coverings, LL Daylight Windows
- Basement: Daylight,Egress,Walk-Out Access,Partially Finished
- Number of fireplaces: 2
- Fireplace features: Family Room, Living Room, Gas Log
Interior area
- Total structure area: 6,315
- Total interior livable area: 6,315 sqft
- Finished area above ground: 3,621
- Finished area below ground: 2,694
Property
Parking
- Total spaces: 3
- Parking features: Built-In, Garage, Garage Door Opener
- Attached garage spaces: 3
Features
- Patio & porch: Porch, Patio, Deck
- Exterior features: Sprinkler System
- Fencing: None
Lot
- Size: 0.63 Acres
- Dimensions: 76.81 x 211.98 x 70 x 178.02 c 123.26
- Features: Over 1/2 up to 1 Acre
Details
- Parcel number: 0847252016
Construction
Type & style
- Home type: SingleFamily
- Architectural style: Raised Ranch
- Property subtype: Single Family Residence
Materials
- Stone
- Foundation: Block
- Roof: Composition
Condition
- Not New and NOT a Model
- New construction: No
- Year built: 1970
Utilities & green energy
- Sewer: Public Sewer
- Water: Public
- Utilities for property: Electricity Available, Natural Gas Available, Water Available, Sewer Available
Community & HOA
Community
- Security: Security System
- Subdivision: Country Club Oaks
HOA
- Has HOA: Yes
- HOA fee: $150 annually
Location
- Region: Omaha
Financial & listing details
- Price per square foot: $103/sqft
- Tax assessed value: $1,009,000
- Annual tax amount: $16,871
- Date on market: 6/2/2026
- Listing terms: Conventional,Cash
- Ownership: Fee Simple
- Electric utility on property: Yes
Estimated market value
$628,900
$597,000 - $660,000
$3,346/mo
Price history
| Date | Event | Price |
|---|---|---|
| 7/9/2026 | Pending sale | $650,000$103/sqft |
Source:  GPRMLS #22615267 Report a problem GPRMLS #22615267 Report a problem | ||
| 6/2/2026 | Listed for sale | $650,000-13.3%$103/sqft |
Source: GPRMLS #22615267 Report a problem | ||
| 6/1/2026 | Listing removed | $750,000$119/sqft |
Source: GPRMLS #22520261 Report a problem | ||
| 7/21/2025 | Listed for sale | $750,000-3.2%$119/sqft |
Source: GPRMLS #22520261 Report a problem | ||
| 5/6/2025 | Listing removed | $775,000$123/sqft |
Source: GPRMLS #22316348 Report a problem | ||
| 7/21/2023 | Listed for sale | $775,000-8.8%$123/sqft |
Source: GPRMLS #22316348 Report a problem | ||
| 3/15/2022 | Sold | $850,000-3.3%$135/sqft |
Source: GPRMLS #22125468 Report a problem | ||
| 1/17/2022 | Pending sale | $879,000$139/sqft |
Source: GPRMLS #22125468 Report a problem | ||
| 11/1/2021 | Listed for sale | $879,000+18%$139/sqft |
Source: GPRMLS #22125468 Report a problem | ||
| 9/15/2005 | Sold | $745,000+26.3%$118/sqft |
Source: GPRMLS #20511487 Report a problem | ||
| 4/30/2003 | Sold | $590,000$93/sqft |
Source: Public Record Report a problem | ||
Public tax history
| Year | Property taxes | Tax assessment |
|---|---|---|
| 2025 | $16,871 +26.5% | $1,009,000 +22.4% |
| 2024 | $13,333 -23.4% | $824,500 |
| 2023 | $17,395 +37.5% | $824,500 +39.2% |
| 2022 | $12,648 +0.9% | $592,500 |
| 2021 | $12,541 -6.3% | $592,500 -5.2% |
| 2020 | $13,387 +34.5% | $625,300 +34.9% |
| 2019 | $9,950 +2.4% | $463,400 +2.5% |
| 2018 | $9,719 -20.8% | $452,000 -21% |
| 2017 | $12,274 | $572,000 |
| 2016 | $12,274 +1.4% | $572,000 |
| 2015 | $12,110 | $572,000 |
| 2014 | -- | $572,000 |
| 2013 | -- | $572,000 |
| 2012 | -- | $572,000 -0.8% |
| 2011 | -- | $576,500 -19% |
| 2009 | $14,602 | $711,600 |
| 2008 | -- | $711,600 +22.3% |
| 2005 | -- | $581,800 |
| 2004 | -- | $581,800 |
Find assessor info on the county website
Monthly payment
Est. payment
Payment breakdown
Explore the cost of this home by adjusting the details. Changes won't be saved.Climate risks
Neighborhood: Northwest
Nearby schools
GreatSchools rating
- 6/10Springville Elementary SchoolGrades: PK-5Distance: 0.5 mi
- 3/10Nathan Hale Magnet Middle SchoolGrades: 6-8Distance: 0.9 mi
- 1/10Omaha Northwest Magnet High SchoolGrades: 9-12Distance: 2.2 mi
Schools provided by the listing agent
- Elementary: Springville
- Middle: Hale
- High: Northwest
- District: Omaha
Source: GPRMLS. This data may not be complete. We recommend contacting the local school district to confirm school assignments for this home.
- $665,0003 bd4 ba4.9k sqft6016 Country Club Oaks Pl, Omaha, NE 68152Sold

- $702,7003 bd4 ba3.8k sqft6024 Country Club Oaks Pl, Omaha, NE 68152Off Market
- $1,725,0007 bd7 ba9.5k sqft6026 Country Club Oaks Pl, Omaha, NE 68152Pending
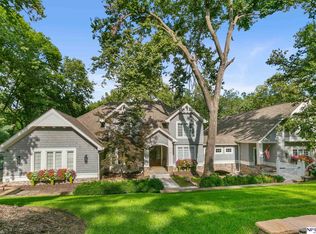
- $1,098,8005 bd6 ba6.2k sqft6020 Country Club Oaks Pl, Omaha, NE 68152Off Market

- $911,8004 bd5 ba6k sqft6014 Country Club Oaks Pl, Omaha, NE 68152Off Market
- $775,6003 bd2 ba2.8k sqft6022 Country Club Oaks Pl, Omaha, NE 68152Off Market
- $664,9001 bd3 ba2.1k sqft6042 Country Club Oaks Pl, Omaha, NE 68152Off Market
- $585,0005 bd3 ba3.4k sqft6030 Country Club Oaks Pl, Omaha, NE 68152Sold
A local agent can set up tours, give advice and negotiate with sellers.
A local lender can help you make sure your offer is ready when you are.
Similar homes
- $550,0004 bd3 ba3.5k sqft8519 N 48th Cir, Omaha, NE 68152For Sale
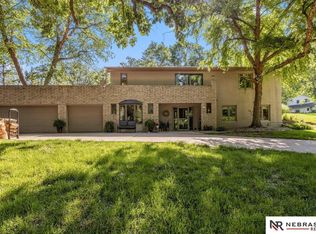
 MLS ID #22615948, Kathy Wickstrom, Nebraska Realty. GPRMLS
 - $599,9004 bd4 ba3.3k sqft6477 Cuming St, Omaha, NE 68132For Sale
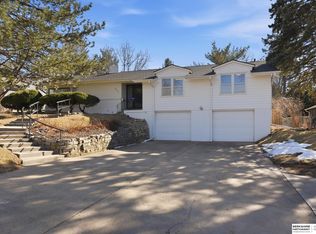 MLS ID #22621351, Danielle Altman, BHHS Ambassador Real Estate. GPRMLS
 - $659,0004 bd3 ba3.4k sqft307 S 96th St, Omaha, NE 68114For Sale
 MLS ID #22618478, Callie Yrkoski, Better Homes and Gardens R.E.. GPRMLS
 - $624,9004 bd4 ba3.2k sqft2135 Mullen Rd, Omaha, NE 68124For Sale
 MLS ID #22621066, Cristina Luckey, Real Broker NE, LLC. GPRMLS
 - $599,0006 bd5 ba4.2k sqft825 S 113th St, Omaha, NE 68154For SaleMLS ID #22619268, Peggy Zach, BHHS Ambassador Real Estate. GPRMLS
- $650,0005 bd5 ba5k sqft16509 Spring Cir, Omaha, NE 68130For SaleMLS ID #22619535, Michael Burke, BHHS Ambassador Real Estate. GPRMLS
- $675,0004 bd5 ba4.6k sqft7413 N 116th Avenue Cir, Omaha, NE 68142For SaleMLS ID #22613599, Mike Story, NP Dodge RE Sales Inc 86Dodge. GPRMLS
- $519,9005 bd4 ba4k sqft7823 N 156th Ave, Bennington, NE 68007For SaleMLS ID #22621431, Subash Baniya, RB14 REalty, LLC. GPRMLS
- $775,0004 bd4 ba3.6k sqft10238 N 29th Ct, Omaha, NE 68112For SaleMLS ID #26-1399, Lisa Marie Pringle, Better Homes and Gardens Real Estate The Good Life Group. SWIAR
- $625,0004 bd3 ba3.9k sqft10725 Cedar St, Omaha, NE 68124For SaleMLS ID #22618439, Suzanne Foley Jones, BHHS Ambassador Real Estate. GPRMLS
- $589,0006 bd4 ba3.2k sqft12614 Harney Cir, Omaha, NE 68154For SaleMLS ID #22619528, Nick Benner, Better Homes and Gardens R.E.. GPRMLS
- $615,0004 bd4 ba3.2k sqft5124 County Road P37, Blair, NE 68008For SaleMLS ID #22617570, Courtney Goodman, BHHS Ambassador Real Estate. GPRMLS
- $549,0004 bd3 ba3.1k sqft1802 S 76th Ave, Omaha, NE 68124For SaleMLS ID #22619284, Jeffrey Hagel, Jeff Hagel Broker. GPRMLS
- $600,0005 bd4 ba3.5k sqft15110 Sahler St, Omaha, NE 68116For SaleMLS ID #22619133, Deb Ellis, BHHS Ambassador Real Estate. GPRMLS
- $715,0006 bd4 ba4.9k sqft3826 Webster St, Omaha, NE 68131For SaleMLS ID #22612654, Lisa Schraeder, Realty ONE Group Sterling. GPRMLS
- $650,0004 bd5 ba4.6k sqft1519 S 192nd Avenue Cir, Omaha, NE 68130For SaleMLS ID #22616515, Brittney McAllister, Realty ONE Group Sterling. GPRMLS
- $525,0005 bd4 ba3.7k sqft1017 N 129th Cir, Omaha, NE 68154For SaleMLS ID #22616554, Jessica Dembinski, BHHS Ambassador Real Estate. GPRMLS
- $629,5004 bd3 ba3.7k sqft17318 Redman Cir, Omaha, NE 68116For SaleMLS ID #22618712, Mary Novak, BHHS Ambassador Real Estate. GPRMLS
- $775,0003 bd4 ba3.5k sqft9937 Broadmoor Rd, Omaha, NE 68114For SaleMLS ID #22616104, John Headlee, Nebraska Realty. GPRMLS
- $499,0006 bd3 ba4.2k sqft306 Bellevue Blvd S, Bellevue, NE 68005For SaleMLS ID #22621392, Francisco Paredes, Better Homes and Gardens R.E.. GPRMLS
