Nestled in the wooded Ponca area, this exceptional Walkout Ranch offers a rare blend of craftsmanship, natural beauty, and breathtaking 360-degree views of the Missouri River and surrounding bluffs. Featuring 4 bedrooms and 4 bathrooms, the home showcases impressive 10-foot ceilings, solid 8-foot doors, and open living spaces filled with natural light. The gourmet kitchen includes custom birch cabinetry, a spacious 10-foot island, granite countertops, and a hidden walk-in pantry. Radiant in-floor heating extends throughout the entire home, complemented by porcelain tile and engineered maple hardwood flooring. The spacious primary suite offers a luxurious ensuite bath and generous walk-in closet. Additional bedrooms feature built-in window seats, custom bookcases, and walk-in closets.
For sale
Price cut: $23K (7/17)
$775,000
10238 N 29th Ct, Omaha, NE 68112
4beds
4baths
3,616sqft
:
Get pre-qualified$5,646/mo
Single Family Residence
Built in 2009
0.47 Acres Lot
$749,700 Zestimate®
$214/sqft
$100/mo HOA
What's special
Wooded ponca areaGourmet kitchenGenerous walk-in closetWalk-in closetsSpacious primary suiteBuilt-in window seatsLuxurious ensuite bath
- 3 days |
- 514 |
- 13 |
Zillow last checked:
Listing updated:
Listed by:
Lisa Marie Pringle 402-660-9078,
Better Homes and Gardens Real Estate The Good Life Group
Source: SWIAR,MLS#: 26-1399
Facts & features
Interior
Bedrooms & bathrooms
- Bedrooms: 4
- Bathrooms: 4
Primary bedroom
- Level: Main
- Area: 239.16 Square Feet
- Dimensions: 14.06 x 17.01
Bedroom 2
- Level: Main
- Area: 121.6 Square Feet
- Dimensions: 10.1 x 12.04
Bedroom 3
- Level: Basement
- Area: 168.26 Square Feet
- Dimensions: 12.01 x 14.01
Bedroom 4
- Level: Basement
- Area: 134.09 Square Feet
- Dimensions: 11.1 x 12.08
Great room
- Level: Main
- Area: 285.57 Square Feet
- Dimensions: 15.03 x 19
Office
- Area: 30.28 Square Feet
- Dimensions: 5.03 x 6.02
Heating
- Has Heating (Unspecified Type)
Cooling
- Central Air, Gas
Appliances
- Laundry: Washer Hookup, Electric Dryer Hookup
Features
- Pantry, Wet Bar, Ceiling Fan(s), Cathedral Ceiling(s), Walk-In Closet(s), Other
- Flooring: Wood, Tile
- Basement: Full,Walk-Out Access,Partially Finished,Other
- Has fireplace: Yes
- Fireplace features: Gas Log
Interior area
- Total structure area: 3,616
- Total interior livable area: 3,616 sqft
- Finished area above ground: 2,129
- Finished area below ground: 1,487
Property
Parking
- Parking features: Off Street, Garage Door Opener
- Has garage: Yes
Features
- Levels: One
- Patio & porch: Patio, Deck, Porch
- Exterior features: Other
Lot
- Size: 0.47 Acres
- Dimensions: 20516
- Features: Wooded, Cul-De-Sac
Details
- Parcel number: 1840441000
Construction
Type & style
- Home type: SingleFamily
- Architectural style: Ranch
- Property subtype: Single Family Residence
Materials
- Frame, Stone, Stucco
- Roof: Composition
Condition
- New construction: No
- Year built: 2009
Utilities & green energy
- Sewer: Public Sewer
- Utilities for property: Electricity Available, Natural Gas Available
Community & HOA
Community
- Security: Smoke Detector(s)
HOA
- Has HOA: Yes
- HOA fee: $100 monthly
Location
- Region: Omaha
Financial & listing details
- Price per square foot: $214/sqft
- Tax assessed value: $536,200
- Annual tax amount: $8,966
- Date on market: 7/20/2026
- Listing terms: Cash,Conventional,FHA,VA Loan,USDA Loan
- Road surface type: Concrete
Estimated market value
$749,700
$712,000 - $787,000
$3,358/mo
Price history
| Date | Event | Price |
|---|---|---|
| 7/22/2026 | Pending sale | $775,000$214/sqft |
Source:  GPRMLS #22620372 Report a problem GPRMLS #22620372 Report a problem | ||
| 7/17/2026 | Price change | $775,000-2.9%$214/sqft |
Source: GPRMLS #22620372 Report a problem | ||
| 6/22/2026 | Price change | $798,000-3.3%$221/sqft |
Source: GPRMLS #22614458 Report a problem | ||
| 5/25/2026 | Listed for sale | $825,000$228/sqft |
Source: GPRMLS #22614458 Report a problem | ||
Public tax history
| Year | Property taxes | Tax assessment |
|---|---|---|
| 2025 | $8,966 +2.2% | $536,200 |
| 2024 | $8,773 -17.1% | $536,200 +6.9% |
| 2023 | $10,583 -1.2% | $501,600 |
| 2022 | $10,707 +23.5% | $501,600 +22.5% |
| 2021 | $8,667 -1.1% | $409,500 |
| 2020 | $8,767 +60.7% | $409,500 +61.2% |
| 2019 | $5,454 -0.1% | $254,000 |
| 2018 | $5,461 +0.2% | $254,000 |
| 2017 | $5,450 | $254,000 |
| 2016 | $5,450 +1.4% | $254,000 |
| 2015 | $5,377 | $254,000 |
| 2014 | -- | $254,000 |
| 2013 | -- | $254,000 -30.8% |
| 2012 | -- | $366,900 |
| 2011 | -- | $366,900 +1110.9% |
| 2009 | $622 | $30,300 |
| 2008 | -- | $30,300 +99.3% |
| 2005 | -- | $15,200 |
| 2004 | -- | $15,200 |
Find assessor info on the county website
Monthly payment
Est. payment
Payment breakdown
Explore the cost of this home by adjusting the details. Changes won't be saved.Climate risks
Neighborhood: Ponca Hills
Nearby schools
GreatSchools rating
- 6/10Ponca Elementary SchoolGrades: PK-5Distance: 0.8 mi
- 3/10Nathan Hale Magnet Middle SchoolGrades: 6-8Distance: 3.4 mi
- 1/10Omaha North Magnet High SchoolGrades: 9-12Distance: 4 mi
Schools provided by the listing agent
- Elementary: Pocahontas
- Middle: Nathan Hale
- High: North
Source: SWIAR. This data may not be complete. We recommend contacting the local school district to confirm school assignments for this home.
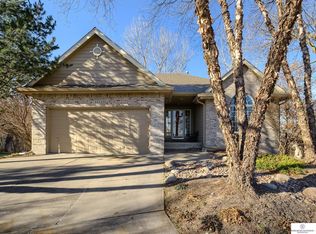
- $540,9004 bd3 ba2.9k sqft10230 N 29th Ct, Omaha, NE 68112Off Market
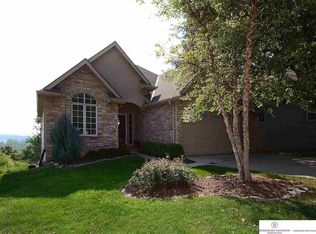
- $557,9002 bd2 ba1.6k sqft10237 N 29th Ct, Omaha, NE 68112Off Market
- $80,900-- bd-- ba-- sqft10233 N 29th Ct, Omaha, NE 68112Off Market
- $660,0004 bd4 ba3.9k sqft10229 N 29th Ct, Omaha, NE 68112Off Market
- $621,8003 bd4 ba3.1k sqft10225 N 29th Ct, Omaha, NE 68112Off Market
- $555,9002 bd2 ba2k sqft10222 N 29th Ct, Omaha, NE 68112Off Market
- $38,7000.67 Acres10335 N 29th Ave, Omaha, NE 68112Off Market
- $650,9004 bd4 ba3.9k sqft10221 N 29th Ct, Omaha, NE 68112Off Market
A local agent can set up tours, give advice and negotiate with sellers.
A local lender can help you make sure your offer is ready when you are.
Similar homes
- $795,0005 bd3 ba3.4k sqft15339 Gilder Ave, Bennington, NE 68007For Sale

 MLS ID #22619088, Cindy Kinzey, BHHS Ambassador Real Estate. GPRMLS
 - $849,0004 bd3 ba3.4k sqft207 S 95th St, Omaha, NE 68114For Sale
 MLS ID #22617510, Kara Bellino, BHHS Ambassador Real Estate. GPRMLS
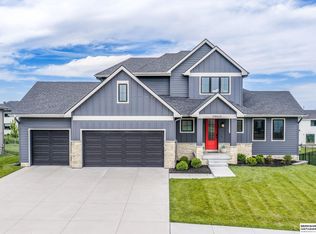
 - $900,0005 bd5 ba4.8k sqft20612 Ellison Ave, Elkhorn, NE 68022For Sale
 MLS ID #22620809, Courtney Olson, BHHS Ambassador Real Estate. GPRMLS
 - $880,0004 bd3 ba3.4k sqft9933 Devonshire Dr, Omaha, NE 68114For Sale
 MLS ID #22619216, Teresa Elliott, NextHome Signature Real Estate. GPRMLS
 - $819,9003 bd2 ba1.8k sqft12112 Carpenter St, Papillion, NE 68046For SaleMLS ID #22621004, Tamarah Kronaizl, BHHS Ambassador Real Estate. GPRMLS
- $659,0004 bd3 ba3.4k sqft307 S 96th St, Omaha, NE 68114For SaleMLS ID #22618478, Callie Yrkoski, Better Homes and Gardens R.E.. GPRMLS
- $545,0004 bd3 ba3.3k sqft9504 S 179th St, Omaha, NE 68136For SaleMLS ID #22620872, Rachel Skradski Luhrs, BHHS Ambassador Real Estate. GPRMLS
- $675,0004 bd5 ba4.6k sqft7413 N 116th Avenue Cir, Omaha, NE 68142For SaleMLS ID #22613599, Mike Story, NP Dodge RE Sales Inc 86Dodge. GPRMLS
- $675,0004 bd3 ba3.7k sqft17318 Redman Cir, Omaha, NE 68116For SaleMLS ID #22618712, Mary Novak, BHHS Ambassador Real Estate. GPRMLS
- $700,0003 bd3 ba2.5k sqft16514 Dixon Dr, Honey Creek, IA 51542For SaleMLS ID #22619669, Morgan Putnam, Toast Real Estate. GPRMLS
- $700,0003 bd3 ba2.5k sqft16564 Dixon Dr, Honey Creek, IA 51542For SaleMLS ID #26-1478, Morgan E Putnam, Toast Real Estate. SWIAR
- $750,0004 bd5 ba4.4k sqft3375 Prairie North Cir, Logan, IA 51546For SaleMLS ID #26-1355, Byron Menke, Menke Auction & Realty. SWIAR
- $699,0005 bd3 ba3.1k sqft8101 Walnut Cir, Omaha, NE 68124For SaleMLS ID #22617464, Trina Ciochon, BHHS Ambassador Real Estate. GPRMLS
- $838,0005 bd4 ba3.6k sqft3322 S 212th St, Elkhorn, NE 68022For SaleMLS ID #22620925, Chris Bauer, BHHS Ambassador Real Estate. GPRMLS
- $529,9905 bd4 ba2.9k sqft2726 N 189th St, Elkhorn, NE 68022For SaleMLS ID #22620843, Braden Stueve, Meraki Realty Group. GPRMLS
- $500,0005 bd4 ba3.4k sqft4222 N 175th St, Omaha, NE 68116For SaleMLS ID #22620523, Steve Minino, Realty ONE Group Sterling. GPRMLS
- $674,9004 bd4 ba3.6k sqft3923 S 193rd Cir, Omaha, NE 68130For SaleMLS ID #22618633, Carey Wilcox, Nebraska Realty. GPRMLS
- $599,0004 bd3 ba3.1k sqft2966 Eagle Ridge Dr, Missouri Valley, IA 51555For SaleMLS ID #26-1497, Thomas Berney, BHHS Ambassador Real Estate. SWIAR
- $735,0005 bd4 ba3.1k sqft1611 S 208th St, Elkhorn, NE 68022For SaleMLS ID #22615148, Michael Maley, BHHS Ambassador Real Estate. GPRMLS
- $725,0005 bd4 ba3.1k sqft21938 Trailridge Blvd, Elkhorn, NE 68022For SaleMLS ID #22616038, Justin Lorimer, RE/MAX Results. GPRMLS
