This impressive 4-bedroom, 5-bath home offers the perfect blend of comfort, space, and functionality. Step inside to a grand entry with soaring 20-foot ceilings, complemented by 9’+ ceilings throughout that create an open, airy feel. The main-floor primary suite features a luxurious bath with a separate shower, whirlpool tub, and a generous walk-in closet. Newer carpet adds a modern, updated touch and hardwoods throughout main living areas shine! The rare benefit of both main-floor and second-level laundry make daily chores a breeze. Upstairs are three spacious bedrooms, each with direct access to a bath. The fully finished walk-out basement offers incredible flexibility for customization. With rough-ins for a wet bar and a ¾ bath already in place, the possibilities for an entertainment space, home gym, or theater are endless. An oversized, heated 3-car garage provides ample storage and a year-round workspace. Located on a cul-de-sac in the Deer Creek golf community, move-in and enjoy!
For sale
Price cut: $24K (7/1)
$675,000
7413 N 116th Avenue Cir, Omaha, NE 68142
4beds
4,698sqft
Single Family Residence
Built in 2008
0.38 Acres Lot
$658,200 Zestimate®
$144/sqft
$33/mo HOA
What's special
- 97 days |
- 688 |
- 23 |
Zillow last checked:
Listing updated:
Listed by:
Mike Story 402-706-0076,
NP Dodge RE Sales Inc 86Dodge
Source: GPRMLS,MLS#: 22613599
Facts & features
Interior
Bedrooms & bathrooms
- Bedrooms: 4
- Bathrooms: 5
- Full bathrooms: 2
- 3/4 bathrooms: 2
- 1/2 bathrooms: 1
- Main level bathrooms: 2
Primary bedroom
- Features: Wall/Wall Carpeting, Window Covering, Bay/Bow Windows, 9'+ Ceiling, Ceiling Fan(s), Walk-In Closet(s), Whirlpool
- Level: Main
- Area: 203.05
- Dimensions: 15.5 x 13.1
Bedroom 2
- Features: Wall/Wall Carpeting, Window Covering, 9'+ Ceiling, Ceiling Fan(s), Walk-In Closet(s)
- Level: Second
- Area: 145.2
- Dimensions: 13.2 x 11
Bedroom 3
- Features: Wall/Wall Carpeting, Window Covering, 9'+ Ceiling, Ceiling Fan(s), Walk-In Closet(s)
- Level: Second
- Area: 138
- Dimensions: 12 x 11.5
Bedroom 4
- Features: Wall/Wall Carpeting, Window Covering, 9'+ Ceiling, Ceiling Fan(s), Walk-In Closet(s)
- Level: Second
- Area: 145.08
- Dimensions: 12.4 x 11.7
Primary bathroom
- Features: Shower, Whirlpool, Double Sinks
Dining room
- Features: Wood Floor, Window Covering, 9'+ Ceiling
- Level: Main
- Area: 158.76
- Dimensions: 12.6 x 12.6
Great room
- Features: Wood Floor, Window Covering, Fireplace, 9'+ Ceiling, Ceiling Fans
- Level: Main
Kitchen
- Features: Wood Floor, 9'+ Ceiling, Pantry
- Level: Main
- Area: 225.6
- Dimensions: 16 x 14.1
Basement
- Area: 2029
Heating
- Natural Gas, Forced Air
Cooling
- Central Air
Appliances
- Included: Range, Refrigerator, Washer, Dishwasher, Dryer, Disposal, Microwave, Double Oven
- Laundry: Ceramic Tile Floor, Window Covering, 9'+ Ceiling
Features
- High Ceilings, Two Story Entry, 2nd Kitchen, Ceiling Fan(s), Formal Dining Room, Garage Floor Drain, Jack and Jill Bath, Pantry
- Flooring: Carpet, Ceramic Tile
- Doors: Sliding Doors
- Windows: Window Coverings, LL Daylight Windows, Bay Window(s)
- Basement: Walk-Out Access
- Number of fireplaces: 1
- Fireplace features: Direct-Vent Gas Fire
Interior area
- Total structure area: 4,698
- Total interior livable area: 4,698 sqft
- Finished area above ground: 3,049
- Finished area below ground: 1,649
Property
Parking
- Total spaces: 3
- Parking features: Attached, Garage Door Opener
- Attached garage spaces: 3
Features
- Levels: One and One Half
- Patio & porch: Porch, Deck, Covered Patio
- Exterior features: Sprinkler System
- Spa features: Whirlpool
- Fencing: None
Lot
- Size: 0.38 Acres
- Dimensions: 58.43 x 141.53 x 195.8 x 154.98
- Features: Over 1/4 up to 1/2 Acre, Cul-De-Sac, Subdivided, Public Sidewalk, Curb Cut
Details
- Parcel number: 0917778376
- Other equipment: Sump Pump
Construction
Type & style
- Home type: SingleFamily
- Property subtype: Single Family Residence
Materials
- Masonite, Brick/Other
- Foundation: Concrete Perimeter
- Roof: Composition
Condition
- Not New and NOT a Model
- New construction: No
- Year built: 2008
Utilities & green energy
- Sewer: Public Sewer
- Water: Public
- Utilities for property: Electricity Available, Natural Gas Available, Water Available, Sewer Available
Community & HOA
Community
- Security: Security System
- Subdivision: Deer Creek
HOA
- Has HOA: Yes
- Services included: Common Area Maintenance
- HOA fee: $390 annually
- HOA name: Deer Creek
Location
- Region: Omaha
Financial & listing details
- Price per square foot: $144/sqft
- Tax assessed value: $586,800
- Annual tax amount: $10,311
- Date on market: 5/15/2026
- Listing terms: VA Loan,FHA,Conventional,Cash
- Ownership: Fee Simple
- Electric utility on property: Yes
Estimated market value
$658,200
$625,000 - $691,000
$4,119/mo
Price history
| Date | Event | Price |
|---|---|---|
| 7/1/2026 | Price change | $675,000-3.4%$144/sqft |
Source:  GPRMLS #22613599 Report a problem GPRMLS #22613599 Report a problem | ||
| 5/15/2026 | Price change | $699,000-3.6%$149/sqft |
Source: GPRMLS #22613599 Report a problem | ||
| 4/8/2026 | Price change | $725,000-3.3%$154/sqft |
Source: GPRMLS #22604588 Report a problem | ||
| 2/19/2026 | Listed for sale | $750,000+86.1%$160/sqft |
Source: GPRMLS #22604588 Report a problem | ||
| 7/9/2008 | Sold | $403,000$86/sqft |
Source: Agent Provided Report a problem | ||
Public tax history
| Year | Property taxes | Tax assessment |
|---|---|---|
| 2025 | $10,311 +3.3% | $586,800 |
| 2024 | $9,981 -22.6% | $586,800 |
| 2023 | $12,897 +9.3% | $586,800 +14.3% |
| 2022 | $11,803 -0.1% | $513,500 |
| 2021 | $11,816 -3.4% | $513,500 -0.8% |
| 2020 | $12,228 -2% | $517,600 |
| 2019 | $12,476 +3.7% | $517,600 +10.3% |
| 2018 | $12,030 +18.3% | $469,200 |
| 2017 | $10,172 | $469,200 +22.9% |
| 2016 | $10,172 -0.8% | $381,900 |
| 2015 | $10,250 | $381,900 -0.6% |
| 2014 | -- | $384,200 -1.2% |
| 2013 | -- | $389,000 |
| 2012 | -- | $389,000 +1% |
| 2011 | -- | $385,000 -3.5% |
| 2009 | $10,353 | $398,800 +112.5% |
| 2008 | -- | $187,700 +525.7% |
| 2005 | -- | $30,000 |
| 2004 | -- | $30,000 |
Find assessor info on the county website
Monthly payment
Est. payment
Payment breakdown
Explore the cost of this home by adjusting the details. Changes won't be saved.Climate risks
Neighborhood: 68142
Nearby schools
GreatSchools rating
- 3/10Prairie Wind Elementary SchoolGrades: PK-5Distance: 1.2 mi
- 3/10Alfonza W Davis Middle SchoolGrades: 6-8Distance: 1.3 mi
- NAWestview High SchoolGrades: 9-12Distance: 3.5 mi
Schools provided by the listing agent
- Elementary: Prairie Wind
- Middle: Alfonza W. Davis
- High: Westview
- District: Omaha
Source: GPRMLS. This data may not be complete. We recommend contacting the local school district to confirm school assignments for this home.
- $644,9004 bd5 ba3k sqft7419 N 116th Avenue Cir, Omaha, NE 68142Off Market
- $837,0003 bd5 ba5.9k sqft7407 N 116th Avenue Cir, Omaha, NE 68142Sold

- $569,6004 bd4 ba2.8k sqft11543 Scott St, Omaha, NE 68142Off Market
- $482,7003 bd2 ba1.8k sqft11549 Scott St, Omaha, NE 68142Off Market
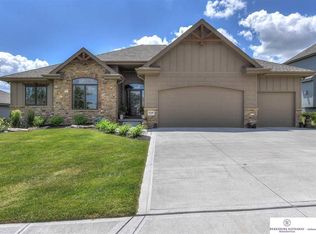
- $703,5001 bd4 ba2.5k sqft11537 Scott St, Omaha, NE 68142Off Market
- $651,9001 bd3 ba1.8k sqft7406 N 116th Avenue Cir, Omaha, NE 68142Off Market
- $599,0004 bd4 ba3.2k sqft11557 Scott St, Omaha, NE 68142Sold
- $930,4006 bd5 ba5.5k sqft11615 Deer Creek Dr, Omaha, NE 68142Off Market
A local agent can set up tours, give advice and negotiate with sellers.
A local lender can help you make sure your offer is ready when you are.
Similar homes
- $448,0004 bd3 ba2.8k sqft11426 Iowa Cir, Omaha, NE 68142For Sale

 MLS ID #22621447, John Begley, Better Homes and Gardens R.E.. GPRMLS
 - $665,0004 bd3 ba3k sqft18707 Spaulding St, Elkhorn, NE 68022For Sale
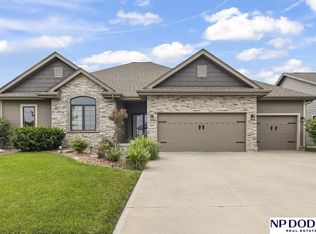 MLS ID #22623259, Lisa McGuire Kelly, NP Dodge RE Sales Inc 148Dodge. GPRMLS
 - $664,9996 bd5 ba3.7k sqft2419 N 187th Ave, Elkhorn, NE 68022For Sale
 MLS ID #22623330, Mitch Ragan, NextHome Signature Real Estate. GPRMLS
 - $650,0004 bd5 ba4.6k sqft1519 S 192nd Avenue Cir, Omaha, NE 68130For Sale
 MLS ID #22623154, Brittney McAllister, Realty ONE Group Sterling. GPRMLS
 - $610,0004 bd5 ba4.3k sqft168 S 167th St, Omaha, NE 68118For SaleMLS ID #22621909, Jay Svoboda, NextHome Signature Real Estate. GPRMLS
- $660,0005 bd6 ba4.2k sqft1207 S 195th St, Omaha, NE 68130For SaleMLS ID #22623007, Lindsey Krenk, RE/MAX Results. GPRMLS
- $669,0004 bd5 ba4.2k sqft6214 S 173rd Ave, Omaha, NE 68135For SaleMLS ID #22623204, Chris Bauer, BHHS Ambassador Real Estate. GPRMLS
- $625,0004 bd3 ba3.7k sqft17318 Redman Cir, Omaha, NE 68116For SaleMLS ID #22618712, Mary Novak, BHHS Ambassador Real Estate. GPRMLS
- $575,0004 bd4 ba4k sqft6005 N 163rd St, Omaha, NE 68116For SaleMLS ID #22619101, Jana Faller, Synergy Real Estate & Dev Corp. GPRMLS
- $565,0005 bd4 ba4k sqft6418 N 163rd St, Omaha, NE 68116For SaleMLS ID #22623002, Emily Greco, BHHS Ambassador Real Estate. GPRMLS
- $669,9004 bd4 ba3.6k sqft3923 S 193rd Cir, Omaha, NE 68130For SaleMLS ID #22618633, Carey Wilcox, Nebraska Realty. GPRMLS
- $665,0004 bd3 ba4k sqft10326 S 179th St, Omaha, NE 68136For SaleMLS ID #22622510, Johnathan O'Gorman, Better Homes and Gardens R.E.. GPRMLS
- $519,0005 bd4 ba4k sqft7823 N 156th Ave, Bennington, NE 68007For SaleMLS ID #22621431, Subash Baniya, RB14 REalty, LLC. GPRMLS
- $775,0004 bd4 ba3.6k sqft10238 N 29th Ct, Omaha, NE 68112For SaleMLS ID #26-1399, Lisa Marie Pringle, Better Homes and Gardens Real Estate The Good Life Group. SWIAR
- $450,0004 bd3 ba2.7k sqft15704 Hartman Ave, Omaha, NE 68116For SaleMLS ID #22623442, Kerry Chester, Better Homes and Gardens R.E.. GPRMLS
- $505,0005 bd4 ba2.9k sqft2726 N 189th St, Elkhorn, NE 68022For SaleMLS ID #22623893, Braden Stueve, Meraki Realty Group. GPRMLS
- $615,0005 bd4 ba3.1k sqft19209 Taylor Cir, Elkhorn, NE 68022For SaleMLS ID #22620213, Price Wilson, BHHS Ambassador Real Estate. GPRMLS
- $850,0005 bd5 ba5.4k sqft3855 S 177th Ave, Omaha, NE 68130For SaleMLS ID #22623478, Shari Grimes, BHHS Ambassador Real Estate. GPRMLS
- $723,0005 bd5 ba4.2k sqft16230 Grover St, Omaha, NE 68130For SaleMLS ID #22615950, Sallie Elliott, BHHS Ambassador Real Estate. GPRMLS
- $629,5004 bd5 ba3.4k sqft2215 S 181st Cir, Omaha, NE 68130For SaleMLS ID #22605388, Laura & Matt Tennant, Better Homes and Gardens R.E.. GPRMLS
