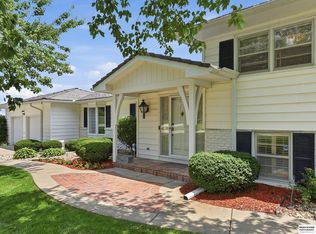
12614 Harney Street is a rare original in West Fairacres — contemporary design, a multi-level layout, and custom detail builders don't do anymore. Step inside to a fountain in the foyer, a graceful sign of the character ahead. Two distinct living spaces anchor the main floor, wrapped in custom built-ins. The kitchen pairs custom cabinetry with a Sub-Zero refrigerator and flows so easily into the living areas. A main-floor bedroom and three-quarter bath add flexibility for guests, an office, or one-level living. Upstairs, the primary suite is its own retreat: two oversized walk-in closets and a private composite deck. Two more bedrooms and a full bath round out the level. The basement adds two more bedrooms — six total. Set on a .35-acre lot with cement board siding and a parking pad ready for future garage expansion, the home sits on a private circle in one of Omaha's most sought-after neighborhoods — contemporary character, flexible space, and a location that speaks for itself.
For sale
Price cut: $14K (8/7)
$575,000
12614 Harney Cir, Omaha, NE 68154
6beds
3,280sqft
Single Family Residence
Built in 1968
0.35 Acres Lot
$565,200 Zestimate®
$175/sqft
$-- HOA
What's special
- 30 days
- 2,458
- 163
Zillow last checked:
Listing updated:
Listed by:
Nick Benner 402-769-8258,
Better Homes and Gardens R.E.
Source: GPRMLS,MLS#: 22622631
Facts & features
Interior
Bedrooms & bathrooms
- Bedrooms: 6
- Bathrooms: 4
- Full bathrooms: 1
- 3/4 bathrooms: 2
- 1/2 bathrooms: 1
- Main level bathrooms: 2
Primary bedroom
- Level: Second
- Area: 214.84
- Dimensions: 16.4 x 13.1
Bedroom 2
- Level: Second
- Area: 101.65
- Dimensions: 10.7 x 9.5
Bedroom 3
- Level: Second
- Area: 129.58
- Dimensions: 10.7 x 12.11
Bedroom 4
- Level: Main
- Area: 113.83
- Dimensions: 12.11 x 9.4
Bedroom 5
- Level: Basement
- Area: 185
- Dimensions: 12.5 x 14.8
Primary bathroom
- Features: 3/4
Dining room
- Area: 124.8
- Dimensions: 10.4 x 12
Family room
- Level: Main
- Area: 419.98
- Dimensions: 25.3 x 16.6
Kitchen
- Level: Main
- Area: 205.87
- Dimensions: 17.3 x 11.9
Living room
- Features: Wall/Wall Carpeting
- Level: Main
- Area: 473.76
- Dimensions: 37.6 x 12.6
Basement
- Area: 1140
Heating
- Natural Gas, Forced Air
Cooling
- Central Air
Features
- Basement: Partially Finished
- Number of fireplaces: 1
- Fireplace features: Gas Log
Interior area
- Total structure area: 3,280
- Total interior livable area: 3,280 sqft
- Finished area above ground: 2,708
- Finished area below ground: 572
Property
Parking
- Total spaces: 2
- Parking features: Garage - Attached
- Attached garage spaces: 2
Features
- Levels: Multi/Split
- Patio & porch: Deck, Covered Patio
- Exterior features: Sprinkler System
- Fencing: None
Lot
- Size: 0.35 Acres
- Dimensions: 130 x 120
- Features: Over 1/4 up to 1/2 Acre
Details
- Parcel number: 2502390684
Construction
Type & style
- Home type: SingleFamily
- Property subtype: Single Family Residence
Materials
- Foundation: Block
Condition
- Not New and NOT a Model
- New construction: No
- Year built: 1968
Utilities & green energy
- Sewer: Public Sewer
- Water: Public
Community & HOA
Community
- Subdivision: West Fairacres
HOA
- Has HOA: No
Location
- Region: Omaha
Financial & listing details
- Price per square foot: $175/sqft
- Tax assessed value: $385,700
- Annual tax amount: $6,449
- Date on market: 8/7/2026
- Listing terms: VA Loan,FHA,Conventional,Cash
- Ownership: Fee Simple
Estimated market value
$565,200
$537,000 - $593,000
$3,380/mo
Price history
| Date | Event | Price |
|---|---|---|
| 8/7/2026 | Price change | $575,000-2.4%$175/sqft |
Source:  GPRMLS #22622631 Report a problem GPRMLS #22622631 Report a problem | ||
| 7/10/2026 | Listed for sale | $589,000+174%$180/sqft |
Source: GPRMLS #22619528 Report a problem | ||
| 7/18/2012 | Sold | $215,000-6.5%$66/sqft |
Source: GPRMLS #21205927 Report a problem | ||
| 4/6/2012 | Listed for sale | $229,900+6.9%$70/sqft |
Source: CBSHOME Real Estate #21205927 Report a problem | ||
| 4/3/2012 | Sold | $215,000-20.1%$66/sqft |
Source: Agent Provided Report a problem | ||
| 12/12/2010 | Listing removed | $269,000$82/sqft |
Source: Prudential Real Estate #21002576 Report a problem | ||
| 2/16/2010 | Listed for sale | $269,000-7.2%$82/sqft |
Source: Prudential Real Estate #21002576 Report a problem | ||
| 8/29/2009 | Listing removed | $289,900$88/sqft |
Source: CBSHOME #20903731 Report a problem | ||
| 4/10/2009 | Listed for sale | $289,900$88/sqft |
Source: CBSHOME #20903731 Report a problem | ||
Public tax history
| Year | Property taxes | Tax assessment |
|---|---|---|
| 2025 | $6,449 +14.1% | $385,700 +10.4% |
| 2024 | $5,652 -23.4% | $349,500 |
| 2023 | $7,374 -0.5% | $349,500 +0.7% |
| 2022 | $7,409 +0.9% | $347,100 |
| 2021 | $7,347 -18.3% | $347,100 -17.4% |
| 2020 | $8,996 +20% | $420,200 +20.4% |
| 2019 | $7,496 -0.1% | $349,100 |
| 2018 | $7,506 +50.5% | $349,100 |
| 2017 | $4,989 | $349,100 +50.2% |
| 2016 | $4,989 +8.4% | $232,500 +7% |
| 2015 | $4,600 | $217,300 |
| 2014 | -- | $217,300 |
| 2013 | -- | $217,300 |
| 2012 | -- | $217,300 |
| 2011 | -- | $217,300 |
| 2009 | $4,459 | $217,300 |
| 2008 | -- | $217,300 -3.8% |
| 2005 | -- | $226,000 |
| 2004 | -- | $226,000 |
Find assessor info on the county website
Monthly payment
Est. payment
Payment breakdown
Explore the cost of this home by adjusting the details. Changes won't be saved.Climate risks
Neighborhood: West Fairacres
Nearby schools
Schools provided by the listing agent
- Elementary: Columbian
- Middle: Beveridge
- High: Burke
- District: Omaha
Source: GPRMLS. This data may not be complete. We recommend contacting the local school district to confirm school assignments for this home.

Similar homes
- $599,0006 bd5 ba4.2k sqft825 S 113th St, Omaha, NE 68154For Sale
 MLS ID #22619268, Peggy Zach, BHHS Ambassador Real Estate. GPRMLS
 - $399,0003 bd2 ba2.9k sqft12356 Westover Rd, Omaha, NE 68154For Sale
 MLS ID #22624927, Diane Hughes, BHHS Ambassador Real Estate. GPRMLS
 - $515,0005 bd3 ba3.1k sqft1720 S 177th Cir, Omaha, NE 68130For Sale
 MLS ID #22625366, Lyndel Spurgeon, BHHS Ambassador Real Estate. GPRMLS
 - $574,9004 bd4 ba3.8k sqft1711 S 177th Cir, Omaha, NE 68130For Sale
 MLS ID #22623485, Mary Stull, HOME Real Estate. GPRMLS
 - $585,0005 bd4 ba2.6k sqft6123 S 178th St, Omaha, NE 68135For SaleMLS ID #22625539, Bre Deacon, Realty ONE Group Sterling. GPRMLS
- $589,0005 bd4 ba3.6k sqft19511 Harney St, Elkhorn, NE 68022For SaleMLS ID #22619475, Laura Hanson, BHHS Ambassador Real Estate. GPRMLS
- $599,0004 bd3 ba3.1k sqft19826 Chicago St, Elkhorn, NE 68022For SaleMLS ID #22623245, Eric Carraher, Meraki Realty Group. GPRMLS
- $656,0004 bd3 ba3.4k sqft307 S 96th St, Omaha, NE 68114For SaleMLS ID #22618478, Callie Yrkoski, Better Homes and Gardens R.E.. GPRMLS
- $580,0005 bd3 ba3.1k sqft19266 Ruggles Cir, Elkhorn, NE 68022For SaleMLS ID #22621658, Nick Nun, BHHS Ambassador Real Estate. GPRMLS
- $499,0004 bd4 ba2.7k sqft11819 Jefferson Plz, Omaha, NE 68137For SaleMLS ID #22613433, Adam Scheef, BHHS Ambassador Real Estate. GPRMLS
- $568,0004 bd4 ba3.7k sqft18812 Jackson St, Elkhorn, NE 68022For SaleMLS ID #22615952, Connie Reddish, BHHS Ambassador Real Estate. GPRMLS
- $475,0003 bd4 ba2.9k sqft505 Beverly Dr, Omaha, NE 68114For SaleMLS ID #22619667, Cortney Thomas, Realty ONE Group Sterling. GPRMLS
- $550,0005 bd3 ba2.9k sqft18501 Patrick Ave, Elkhorn, NE 68022For SaleMLS ID #22617469, Tyler Bundy, eXp Realty LLC. GPRMLS
- $625,0005 bd4 ba3k sqft5401 N 205th St, Elkhorn, NE 68022New ConstructionMLS ID #22625300, Shelli Klemke, BHHS Ambassador Real Estate. GPRMLS
- $795,0005 bd4 ba3.1k sqft15922 Burt St, Omaha, NE 68118For SaleMLS ID #22624370, Wyatt Simon, Realty ONE Group Sterling. GPRMLS
- $664,9996 bd5 ba3.7k sqft2419 N 187th Ave, Elkhorn, NE 68022For SaleMLS ID #22623330, Mitch Ragan, NextHome Signature Real Estate. GPRMLS
- $379,9003 bd3 ba2.4k sqft15454 Hamilton St, Omaha, NE 68154For SaleMLS ID #22624611, Brittany Pursell, BHHS Ambassador Real Estate. GPRMLS
- $738,8004 bd3 ba3.4k sqft9933 Devonshire Dr, Omaha, NE 68114For SaleMLS ID #22619216, Teresa Elliott, NextHome Signature Real Estate. GPRMLS
- $399,9994 bd3 ba2.9k sqft12812 Q St, Omaha, NE 68137For SaleMLS ID #22623878, Josh Kolbo, Realty ONE Group Sterling. GPRMLS
- $450,0004 bd4 ba3.4k sqft14915 Martha Cir, Omaha, NE 68144For SaleMLS ID #22622381, Jayden Liu, BHHS Ambassador Real Estate. GPRMLS
