Contract Pending TURNKEY HOME sitting on almost 1.5 acres in the woods along the edge of Omaha Country Club golf course. No need to wait to build or remodel this has all been done for you. Pack your suitcase & move right in, truly resort style living in Omaha! Numerous renovations over 2024 including all bathrooms, a seventh bathroom was added & a seventh bedroom. Bathrooms have Restoration Hardware vanities, lighting & mirrors making them private en-suites. Fresh basement remodel including new onyx marble bar, cabinetry & carpeting. You will be impressed w/ the new custom modern master carpentry added throughout. Shiplap, ceiling treatments & wall treatments have added rich new layers. Designed for entertaining, it has the potential to be a multi-generational home. W/ two separate entrances & private quarters offering privacy & space for all. A place for relaxation & play w/ the Trackman two story golf simulator & custom putting greens bringing the course directly to you. Seize this r
Pending
$1,725,000
6026 Country Club Oaks Pl, Omaha, NE 68152
7beds
9,599sqft
:
Get pre-qualified$11,915/mo
Single Family Residence
Built in 1989
1.48 Acres Lot
$1,619,000 Zestimate®
$180/sqft
$21/mo HOA
What's special
Fresh basement remodelPrivate en-suitesNew onyx marble bar
- 97 days |
- 363 |
- 11 |
Zillow last checked:
Listing updated:
Listed by:
Kelly Buscher 402-201-5962,
NP Dodge RE Sales Inc 86Dodge
Source: GPRMLS,MLS#: 22610589
Facts & features
Interior
Bedrooms & bathrooms
- Bedrooms: 7
- Bathrooms: 7
- Full bathrooms: 1
- 3/4 bathrooms: 5
- 1/2 bathrooms: 1
- Main level bathrooms: 3
Primary bedroom
- Features: Wall/Wall Carpeting, Window Covering, Fireplace, Walk-In Closet(s)
- Level: Main
- Area: 228.79
- Dimensions: 16.7 x 13.7
Bedroom 2
- Features: Wall/Wall Carpeting, Window Covering, Walk-In Closet(s)
- Level: Main
- Area: 146.52
- Dimensions: 13.2 x 11.1
Bedroom 3
- Features: Wall/Wall Carpeting, Window Covering, Ceiling Fan(s)
- Level: Second
- Area: 186.69
- Dimensions: 14.7 x 12.7
Bedroom 4
- Features: Wall/Wall Carpeting, Window Covering, Walk-In Closet(s)
- Level: Second
- Area: 155.26
- Dimensions: 13.9 x 11.17
Bedroom 5
- Features: Wall/Wall Carpeting, Window Covering, Walk-In Closet(s), Cedar Closet(s)
- Level: Second
- Area: 143.51
- Dimensions: 12.7 x 11.3
Primary bathroom
- Features: Full
Dining room
- Features: Wood Floor, Window Covering, Dining Area
- Level: Main
- Area: 190.5
- Dimensions: 15 x 12.7
Kitchen
- Features: Wood Floor, Fireplace, Dining Area, Balcony/Deck, Exterior Door
- Level: Main
- Area: 439.25
- Dimensions: 25.1 x 17.5
Living room
- Features: Wood Floor, Window Covering, Fireplace, 9'+ Ceiling, Wet Bar
- Level: Main
- Area: 414.52
- Dimensions: 24.1 x 17.2
Basement
- Area: 5511
Office
- Level: Basement
Heating
- Natural Gas, Forced Air
Cooling
- Central Air
Appliances
- Included: Ice Maker, Refrigerator, Freezer, Washer, Dishwasher, Dryer, Microwave, Double Oven, Convection Oven, Cooktop
Features
- Wet Bar, High Ceilings, Exercise Room, 2nd Kitchen, Formal Dining Room
- Flooring: Carpet, Ceramic Tile, Luxury Vinyl, Plank
- Windows: Window Coverings, LL Daylight Windows
- Basement: Other Window,Walk-Out Access,Finished
- Number of fireplaces: 3
- Fireplace features: Kitchen, Living Room, Gas Log, Master Bedroom
Interior area
- Total structure area: 9,599
- Total interior livable area: 9,599 sqft
- Finished area above ground: 5,940
- Finished area below ground: 3,659
Property
Parking
- Total spaces: 3
- Parking features: Attached, Garage Door Opener
- Attached garage spaces: 3
Features
- Levels: One and One Half
- Patio & porch: Patio, Deck
- Exterior features: Sprinkler System, Lighting, Other
- Has spa: Yes
- Spa features: Hot Tub/Spa
- Fencing: None
Lot
- Size: 1.48 Acres
- Dimensions: 199.9' x 40' x 207.86' x 55' x 165' x 151.4' x 70 187.15
- Features: Over 1 up to 5 Acres, City Lot, Cul-De-Sac, Subdivided, Sloped, Wooded, Paved
Details
- Parcel number: 0847252025
Construction
Type & style
- Home type: SingleFamily
- Architectural style: Cape Cod
- Property subtype: Single Family Residence
Materials
- Stone, Shingle Siding
- Foundation: Block
- Roof: Composition
Condition
- Not New and NOT a Model
- New construction: No
- Year built: 1989
Utilities & green energy
- Sewer: Public Sewer
- Water: Public
- Utilities for property: Cable Available, Electricity Available, Water Available, Sewer Available
Community & HOA
Community
- Security: Security System
- Subdivision: COUNTRY CLUB OAKS
HOA
- Has HOA: Yes
- Services included: Common Area Maintenance
- HOA fee: $250 annually
- HOA name: Country Club Oaks
Location
- Region: Omaha
Financial & listing details
- Price per square foot: $180/sqft
- Tax assessed value: $1,320,100
- Annual tax amount: $22,073
- Date on market: 4/20/2026
- Listing terms: Conventional,Cash
- Ownership: Fee Simple
- Electric utility on property: Yes
- Road surface type: Paved
Estimated market value
$1,619,000
$1.54M - $1.70M
$5,277/mo
Price history
| Date | Event | Price |
|---|---|---|
| 6/22/2026 | Pending sale | $1,725,000$180/sqft |
Source:  GPRMLS #22610589 Report a problem GPRMLS #22610589 Report a problem | ||
| 4/20/2026 | Price change | $1,725,000-6.8%$180/sqft |
Source: GPRMLS #22610589 Report a problem | ||
| 1/26/2026 | Price change | $1,850,000-6.3%$193/sqft |
Source: GPRMLS #22602442 Report a problem | ||
| 4/14/2025 | Price change | $1,975,000-15.9%$206/sqft |
Source: GPRMLS #22509502 Report a problem | ||
| 3/24/2025 | Listed for sale | $2,349,000+64.8%$245/sqft |
Source: GPRMLS #22505809 Report a problem | ||
| 5/1/2024 | Sold | $1,425,000-10.9%$148/sqft |
Source: GPRMLS #22326705 Report a problem | ||
| 3/4/2024 | Pending sale | $1,600,000$167/sqft |
Source: GPRMLS #22326705 Report a problem | ||
| 11/13/2023 | Price change | $1,600,000-10.4%$167/sqft |
Source: GPRMLS #22326705 Report a problem | ||
| 8/18/2023 | Listed for sale | $1,785,000+155%$186/sqft |
Source: GPRMLS #22318907 Report a problem | ||
| 1/2/2019 | Sold | $700,000$73/sqft |
Source: Public Record Report a problem | ||
Public tax history
| Year | Property taxes | Tax assessment |
|---|---|---|
| 2025 | $22,073 +26.2% | $1,320,100 +22% |
| 2024 | $17,495 -23.4% | $1,081,900 |
| 2023 | $22,826 +28.1% | $1,081,900 +29.6% |
| 2022 | $17,822 +0.9% | $834,900 |
| 2021 | $17,671 +26.2% | $834,900 +27.6% |
| 2020 | $14,004 +31.3% | $654,100 +31.7% |
| 2019 | $10,663 +1.2% | $496,600 +1.3% |
| 2018 | $10,536 +15.8% | $490,000 +15.6% |
| 2017 | $9,098 | $424,000 |
| 2016 | $9,098 +1.4% | $424,000 |
| 2015 | $8,976 | $424,000 |
| 2014 | -- | $424,000 |
| 2013 | -- | $424,000 |
| 2012 | -- | $424,000 |
| 2011 | -- | $424,000 -11.3% |
| 2009 | $9,809 | $478,000 |
| 2008 | -- | $478,000 +13.3% |
| 2005 | -- | $422,000 |
| 2004 | -- | $422,000 |
Find assessor info on the county website
Monthly payment
Est. payment
Payment breakdown
Explore the cost of this home by adjusting the details. Changes won't be saved.Climate risks
Neighborhood: Northwest
Nearby schools
GreatSchools rating
- 6/10Springville Elementary SchoolGrades: PK-5Distance: 0.5 mi
- 3/10Nathan Hale Magnet Middle SchoolGrades: 6-8Distance: 0.9 mi
- 1/10Omaha Northwest Magnet High SchoolGrades: 9-12Distance: 2.2 mi
Schools provided by the listing agent
- Elementary: Springville
- Middle: Hale
- High: Northwest
- District: Omaha
Source: GPRMLS. This data may not be complete. We recommend contacting the local school district to confirm school assignments for this home.
- $700,2003 bd4 ba3.8k sqft6024 Country Club Oaks Pl, Omaha, NE 68152Off Market
- $650,0005 bd3 ba6.3k sqft6018 Country Club Oaks Pl, Omaha, NE 68152Pending
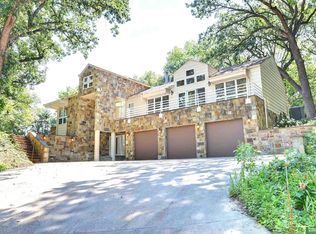
- $813,2004 bd4 ba4.2k sqft6032 Country Club Oaks Pl, Omaha, NE 68152Off Market
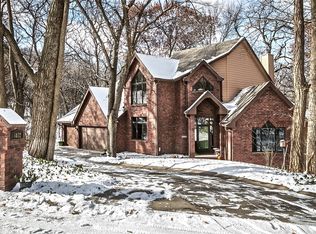
- $585,0005 bd3 ba3.4k sqft6030 Country Club Oaks Pl, Omaha, NE 68152Sold

- $661,9001 bd3 ba2.1k sqft6042 Country Club Oaks Pl, Omaha, NE 68152Off Market
- $911,8004 bd5 ba6k sqft6014 Country Club Oaks Pl, Omaha, NE 68152Off Market
- $665,0003 bd4 ba4.9k sqft6016 Country Club Oaks Pl, Omaha, NE 68152Sold
- $1,065,8004 bd5 ba6.4k sqft6034 Country Club Oaks Pl, Omaha, NE 68152Off Market
A local agent can set up tours, give advice and negotiate with sellers.
A local lender can help you make sure your offer is ready when you are.
Similar homes
- $1,450,0005 bd6 ba7k sqft11333 N 78th St, Omaha, NE 68122For Sale
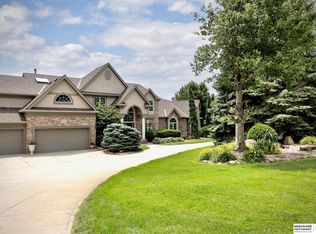
 MLS ID #22618314, TJ Jackson, BHHS Ambassador Real Estate. GPRMLS
 - $1,695,0006 bd9 ba11k sqft13644 Seward Cir, Omaha, NE 68154For Sale
 MLS ID #22619056, Todd Bartusek, BHHS Ambassador Real Estate. GPRMLS
 - $1,250,0004 bd6 ba6.4k sqft5550 McKinley St, Omaha, NE 68152For Sale
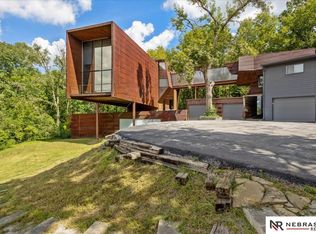 MLS ID #22604294, Jennifer Gatzemeyer, Nebraska Realty. GPRMLS
 - $2,050,0006 bd5 ba6.2k sqft503 Ridgewood Ave, Omaha, NE 68114For Sale
 MLS ID #22617324, Michael Burke, BHHS Ambassador Real Estate. GPRMLS
 - $1,550,0005 bd5 ba4.8k sqft8812 Broadmoor Dr, Omaha, NE 68114For SaleMLS ID #22616521, Mary Kay Young, BHHS Ambassador Real Estate. GPRMLS
- $1,700,0005 bd3 ba4.8k sqft18424 Thayer St, Bennington, NE 68007For SaleMLS ID #22620644, Troy Benes, BHHS Ambassador Real Estate. GPRMLS
- $1,775,0005 bd7 ba7.7k sqft17445 Valley Dr, Omaha, NE 68130For SaleMLS ID #22616327, Deb Cizek, BHHS Ambassador Real Estate. GPRMLS
- $1,950,0006 bd7 ba5.7k sqft306 S 93rd Ave, Omaha, NE 68114For SaleMLS ID #22608424, Kelly Kontz, BHHS Ambassador Real Estate. GPRMLS
- $1,475,0006 bd5 ba6.9k sqft520 N 38th St, Omaha, NE 68131For SaleMLS ID #22613356, Tim Reeder, Better Homes and Gardens R.E.. GPRMLS
- $2,499,9958 bd8 ba10k sqft1718 Ridgewood Ave, Omaha, NE 68124For SaleMLS ID #22604693, Deb Cizek, BHHS Ambassador Real Estate. GPRMLS
- $1,285,0005 bd6 ba5.7k sqft13707 Cuming St, Omaha, NE 68154For SaleMLS ID #22610936, Lori Paul, BHHS Ambassador Real Estate. GPRMLS
- $1,375,0005 bd5 ba5.5k sqft1412 N 134th Cir, Omaha, NE 68154For SaleMLS ID #22618182, TJ Jackson, BHHS Ambassador Real Estate. GPRMLS
- $1,975,0007 bd9 ba8.9k sqft1605 S 219th Ave, Elkhorn, NE 68022For SaleMLS ID #22619859, Christine Reavis, BHHS Ambassador Real Estate. GPRMLS
- $1,750,0005 bd8 ba7.1k sqft519 S 249th Cir, Waterloo, NE 68069For SaleMLS ID #22616811, Deb Cizek, BHHS Ambassador Real Estate. GPRMLS
- $1,045,0004 bd4 ba5.4k sqft13410 N 74th St, Omaha, NE 68122For SaleMLS ID #22609662, Mike Salkin, Berkshire Real Estate. GPRMLS
- $1,950,0004 bd5 ba6.1k sqft2344 S 182nd Cir, Omaha, NE 68130For SaleMLS ID #22612156, Roxanne Dooley, BHHS Ambassador Real Estate. GPRMLS
- $947,0004 bd6 ba6.2k sqft9723 Fieldcrest Dr, Omaha, NE 68114For SaleMLS ID #22615431, Teresa Elliott, NextHome Signature Real Estate. GPRMLS
- $1,099,0004 bd5 ba5.3k sqft2520 S 98th Ave, Omaha, NE 68124For SaleMLS ID #22620747, Christopher Johnson, BHHS Ambassador Real Estate. GPRMLS
- $2,200,0005 bd5 ba7.7k sqft21025 Roundup Rd, Elkhorn, NE 68022For SaleMLS ID #22617571, Deb Cizek, BHHS Ambassador Real Estate. GPRMLS
- $900,0005 bd5 ba4.8k sqft20612 Ellison Ave, Elkhorn, NE 68022For SaleMLS ID #22620809, Courtney Olson, BHHS Ambassador Real Estate. GPRMLS
