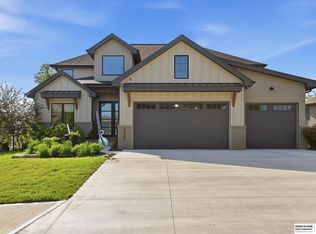
OPEN SAT/SUN August 1st/2nd 1-3pm. MOTIVATED SELLER! A rare masterpiece in the Prairies! This one-of-a-kind luxury estate sits on a manicured approximate 0.4-acre lot within the esteemed Elkhorn School District. Boasting 7 lavish bedrooms and 9 spa-inspired bathrooms, every detail is designed for elevated living. With an option for multigenerational living, this home was designed with space and comfort in mind. It features multiple sitting areas, oversized bedrooms, each with its own large closet and bathroom. Enjoy ideal privacy with no rear neighbors and automatic blinds throughout. Indulge in the private home theater, home gym, resort-style pool, hot tub, and outdoor kitchen. The opulent his and her five-car garages offer unparalleled space. This architectural gem is extraordinary!
For sale
Price cut: $75K (7/14)
$1,975,000
1605 S 219th Ave, Elkhorn, NE 68022
7beds
8,916sqft
:
Get pre-qualified$13,700/mo
Single Family Residence
Built in 2019
0.4 Acres Lot
$1,878,100 Zestimate®
$222/sqft
$83/mo HOA
What's special
Resort-style poolOversized bedroomsPrivate home theaterMultiple sitting areasAutomatic blinds throughoutHome gymHot tub
- 14 days |
- 3,286 |
- 70 |
Zillow last checked:
Listing updated:
Listed by:
Christine Reavis 531-210-0340,
BHHS Ambassador Real Estate
Source: GPRMLS,MLS#: 22619859
Facts & features
Interior
Bedrooms & bathrooms
- Bedrooms: 7
- Bathrooms: 9
- Full bathrooms: 3
- 3/4 bathrooms: 4
- 1/2 bathrooms: 2
- Main level bathrooms: 2
Primary bedroom
- Features: Wall/Wall Carpeting, Window Covering, Cath./Vaulted Ceiling, Ceiling Fan(s), Walk-In Closet(s)
- Level: Main
- Area: 273.36
- Dimensions: 17 x 16.08
Bedroom 2
- Features: Wall/Wall Carpeting, Window Covering, 9'+ Ceiling, Ceiling Fan(s), Walk-In Closet(s)
- Level: Second
- Area: 208
- Dimensions: 16 x 13
Bedroom 3
- Features: Wall/Wall Carpeting, Window Covering, 9'+ Ceiling, Ceiling Fan(s), Walk-In Closet(s)
- Level: Second
- Area: 168.42
- Dimensions: 14 x 12.03
Bedroom 4
- Features: Wall/Wall Carpeting, Window Covering, 9'+ Ceiling, Ceiling Fan(s), Walk-In Closet(s)
- Level: Second
- Area: 209.8
- Dimensions: 16.04 x 13.08
Bedroom 5
- Features: Wall/Wall Carpeting, Window Covering, 9'+ Ceiling, Ceiling Fan(s), Walk-In Closet(s)
- Level: Second
- Area: 158.14
- Dimensions: 13.08 x 12.09
Primary bathroom
- Features: Full, Shower, Whirlpool, Double Sinks
Family room
- Features: Fireplace, 9'+ Ceiling, Ceiling Fan(s), Engineered Wood
- Level: Main
- Area: 290.7
- Dimensions: 17.08 x 17.02
Kitchen
- Features: 9'+ Ceiling, Dining Area, Pantry, Engineered Wood
- Level: Main
- Area: 256.81
- Dimensions: 17.03 x 15.08
Living room
- Features: Window Covering, Cath./Vaulted Ceiling, Ceiling Fan(s), Engineered Wood
- Level: Main
- Area: 196.42
- Dimensions: 14.03 x 14
Basement
- Area: 3590
Office
- Features: Window Covering, Cath./Vaulted Ceiling, Ceiling Fan(s), Engineered Wood
- Level: Main
- Area: 235.52
- Dimensions: 18.02 x 13.07
Heating
- Natural Gas, Forced Air, Zoned
Cooling
- Central Air, Zoned
Appliances
- Included: Humidifier, Range, Refrigerator, Water Softener, Dishwasher, Disposal, Microwave, Warming Drawer, Wine Refrigerator, Convection Oven, Cooktop
- Laundry: Ceramic Tile Floor, Window Covering, 9'+ Ceiling
Features
- Wet Bar, High Ceilings, Exercise Room, Ceiling Fan(s), Pantry
- Flooring: Carpet, Ceramic Tile, Luxury Vinyl, Plank
- Windows: Window Coverings, Egress Window, LL Daylight Windows
- Basement: Daylight,Egress,Other,Walk-Out Access,Partially Finished
- Number of fireplaces: 2
- Fireplace features: Family Room, Direct-Vent Gas Fire
Interior area
- Total structure area: 8,916
- Total interior livable area: 8,916 sqft
- Finished area above ground: 5,654
- Finished area below ground: 3,262
Property
Parking
- Total spaces: 5
- Parking features: Tandem, Attached, Garage Door Opener
- Attached garage spaces: 5
Features
- Levels: One and One Half
- Patio & porch: Porch, Patio, Covered Deck
- Exterior features: Sprinkler System, Lighting, Gas Grill
- Has private pool: Yes
- Pool features: In Ground
- Has spa: Yes
- Spa features: Hot Tub/Spa
- Fencing: Full,Iron
Lot
- Size: 0.4 Acres
- Dimensions: 178.5 x 140 x 63.14 x 140
- Features: Over 1/4 up to 1/2 Acre, Subdivided, Public Sidewalk
Details
- Parcel number: 2026840393
- Other equipment: Sump Pump
Construction
Type & style
- Home type: SingleFamily
- Property subtype: Single Family Residence
Materials
- Stone, Stucco, Cement Siding
- Foundation: Concrete Perimeter
- Roof: Composition
Condition
- Not New and NOT a Model
- New construction: No
- Year built: 2019
Utilities & green energy
- Sewer: Public Sewer
- Water: Public
- Utilities for property: Electricity Available, Natural Gas Available, Water Available, Sewer Available
Community & HOA
Community
- Security: Security System
- Subdivision: The Prairies
HOA
- Has HOA: Yes
- Amenities included: Pool Access, Clubhouse, Playground
- Services included: Common Area Maintenance
- HOA fee: $1,000 annually
Location
- Region: Elkhorn
Financial & listing details
- Price per square foot: $222/sqft
- Tax assessed value: $2,058,200
- Annual tax amount: $30,366
- Date on market: 7/14/2026
- Listing terms: VA Loan,Conventional,Cash
- Ownership: Fee Simple
- Electric utility on property: Yes
Estimated market value
$1,878,100
$1.78M - $1.97M
$3,639/mo
Price history
| Date | Event | Price |
|---|---|---|
| 7/14/2026 | Price change | $1,975,000-3.7%$222/sqft |
Source:  GPRMLS #22619859 Report a problem GPRMLS #22619859 Report a problem | ||
| 5/26/2026 | Price change | $2,050,000-3.5%$230/sqft |
Source: GPRMLS #22608328 Report a problem | ||
| 5/12/2026 | Price change | $2,125,000-3.2%$238/sqft |
Source: GPRMLS #22608328 Report a problem | ||
| 3/30/2026 | Price change | $2,195,000-6.6%$246/sqft |
Source: GPRMLS #22608328 Report a problem | ||
| 12/10/2025 | Price change | $2,350,000-2.1%$264/sqft |
Source: GPRMLS #22527557 Report a problem | ||
| 11/13/2025 | Price change | $2,400,000-2%$269/sqft |
Source: GPRMLS #22527557 Report a problem | ||
| 10/29/2025 | Price change | $2,450,000-3.9%$275/sqft |
Source: GPRMLS #22527557 Report a problem | ||
| 9/26/2025 | Listed for sale | $2,550,000+1940%$286/sqft |
Source: GPRMLS #22527557 Report a problem | ||
| 10/6/2016 | Sold | $125,000+4.2%$14/sqft |
Source: Public Record Report a problem | ||
| 6/24/2015 | Sold | $120,000$13/sqft |
Source: Public Record Report a problem | ||
Public tax history
| Year | Property taxes | Tax assessment |
|---|---|---|
| 2025 | $32,425 +6.8% | $2,058,200 +8.1% |
| 2024 | $30,366 -25.6% | $1,904,500 |
| 2023 | $40,837 +12.5% | $1,904,500 +23.7% |
| 2022 | $36,285 -2.2% | $1,539,500 |
| 2021 | $37,096 +39.4% | $1,539,500 +40.4% |
| 2020 | $26,602 +26.9% | $1,096,600 +43.5% |
| 2019 | $20,968 -1.3% | $764,300 |
| 2018 | $21,249 +739.5% | $764,300 +599.9% |
| 2017 | $2,531 | $109,200 +19.7% |
| 2016 | $2,531 +5433.8% | $91,200 +224.6% |
| 2015 | $46 | $28,100 +1070.8% |
| 2014 | -- | $2,400 |
Find assessor info on the county website
Monthly payment
Est. payment
Payment breakdown
Explore the cost of this home by adjusting the details. Changes won't be saved.Climate risks
Neighborhood: Elkhorn
Nearby schools
GreatSchools rating
- 9/10Skyline Elementary SchoolGrades: PK-5Distance: 1.1 mi
- 9/10Valley View Middle SchoolGrades: 6-8Distance: 1 mi
- 10/10Elkhorn South High SchoolGrades: 9-12Distance: 1.5 mi
Schools provided by the listing agent
- Elementary: Skyline
- Middle: Elkhorn Valley View
- High: Elkhorn South
- District: Elkhorn
Source: GPRMLS. This data may not be complete. We recommend contacting the local school district to confirm school assignments for this home.
- $2,132,4004 bd3 ba4.4k sqft1515 S 219th Ave, Elkhorn, NE 68022Off Market
- $1,625,0005 bd5 ba6.2k sqft1623 S 219th Ave, Elkhorn, NE 68022Sold
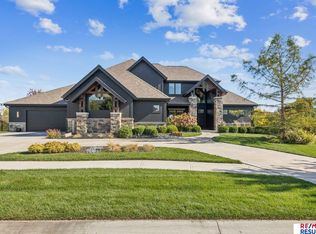
- $1,727,7004 bd4 ba4k sqft1602 S 219th Ave, Elkhorn, NE 68022Off Market
- $1,031,4004 bd4 ba2.7k sqft1608 S 219th Ave, Elkhorn, NE 68022Off Market
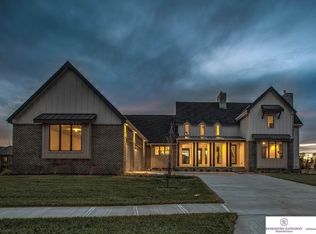
- $200-- bd-- ba-- sqft1520 S 219th St, Elkhorn, NE 68022Off Market
- $1,485,0004 bd5 ba5k sqft1503 S 219th Ave, Elkhorn, NE 68022Pending
- $1,642,3003 bd3 ba3.6k sqft1522 S 219th Ave, Elkhorn, NE 68022Off Market
- $1,558,7004 bd3 ba3.7k sqft1614 S 219th Ave, Elkhorn, NE 68022Off Market
A local agent can set up tours, give advice and negotiate with sellers.
A local lender can help you make sure your offer is ready when you are.
Similar homes
- $2,200,0005 bd5 ba7.7k sqft21025 Roundup Rd, Elkhorn, NE 68022For Sale
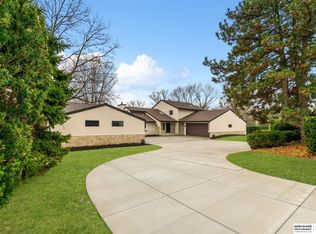
 MLS ID #22617571, Deb Cizek, BHHS Ambassador Real Estate. GPRMLS
 - $1,325,0004 bd5 ba5.1k sqft22106 Quail Cir, Elkhorn, NE 68022For Sale
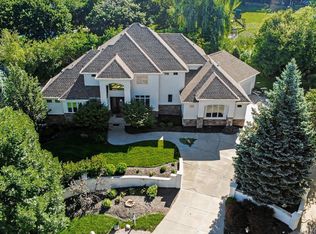 MLS ID #22617018, Tony Terp, Milford Real Estate. GPRMLS
 - $1,186,0006 bd5 ba4.7k sqft2007 S 211th St, Elkhorn, NE 68022For Sale
 MLS ID #22620797, Mike Bjork, BHHS Ambassador Real Estate. GPRMLS
 - $1,250,0004 bd4 ba5k sqft21428 Hickory St, Elkhorn, NE 68022For Sale
 MLS ID #22618396, Deb Gustafson, BHHS Ambassador Real Estate. GPRMLS
 - $1,950,0004 bd5 ba6.1k sqft2344 S 182nd Cir, Omaha, NE 68130For SaleMLS ID #22612156, Roxanne Dooley, BHHS Ambassador Real Estate. GPRMLS
- $1,775,0005 bd7 ba7.7k sqft17445 Valley Dr, Omaha, NE 68130For SaleMLS ID #22616327, Deb Cizek, BHHS Ambassador Real Estate. GPRMLS
- $1,475,0006 bd4 ba5k sqft3513 S 221st St, Elkhorn, NE 68022New ConstructionMLS ID #22621299, Eric Carraher, Meraki Realty Group. GPRMLS
- $1,500,0006 bd6 ba5.6k sqft3530 S 220th St, Elkhorn, NE 68022New ConstructionMLS ID #22617941, Eric Carraher, Meraki Realty Group. GPRMLS
- $1,800,0008 bd8 ba5.9k sqft1520 Provencal Cir, Yutan, NE 68073For SaleMLS ID #22616224, Tony Terp, Milford Real Estate. GPRMLS
- $1,090,0005 bd4 ba4.5k sqft5702 S 239th St, Elkhorn, NE 68022For SaleMLS ID #22618040, Nico Marasco, BHHS Ambassador Real Estate. GPRMLS
- $1,750,0005 bd8 ba7.1k sqft519 S 249th Cir, Waterloo, NE 68069For SaleMLS ID #22616811, Deb Cizek, BHHS Ambassador Real Estate. GPRMLS
- $1,600,0006 bd5 ba4.5k sqft127 N 248th Cir, Waterloo, NE 68069For SaleMLS ID #22617002, Julie Dunbar, BHHS Ambassador Real Estate. GPRMLS
- $1,950,0006 bd7 ba5.7k sqft306 S 93rd Ave, Omaha, NE 68114For SaleMLS ID #22608424, Kelly Kontz, BHHS Ambassador Real Estate. GPRMLS
- $2,600,0007 bd6 ba8k sqft1504 S 127th St, Omaha, NE 68144For SaleMLS ID #22620031, Kara Bellino, BHHS Ambassador Real Estate. GPRMLS
- $1,695,0006 bd9 ba11k sqft13644 Seward Cir, Omaha, NE 68154For SaleMLS ID #22619056, Todd Bartusek, BHHS Ambassador Real Estate. GPRMLS
- $2,050,0006 bd5 ba6.2k sqft503 Ridgewood Ave, Omaha, NE 68114For SaleMLS ID #22617324, Michael Burke, BHHS Ambassador Real Estate. GPRMLS
- $1,400,0005 bd4 ba4.7k sqft3644 S 217th St, Elkhorn, NE 68022New ConstructionMLS ID #22606711, Eric Carraher, Meraki Realty Group. GPRMLS
- $1,450,0005 bd6 ba7k sqft11333 N 78th St, Omaha, NE 68122For SaleMLS ID #22621410, TJ Jackson, BHHS Ambassador Real Estate. GPRMLS
- $1,619,0006 bd5 ba5.3k sqft22102 Hackberry Cir, Gretna, NE 68028New ConstructionMLS ID #22619939, Jayden Liu, BHHS Ambassador Real Estate. GPRMLS
- $2,499,9958 bd8 ba10k sqft1718 Ridgewood Ave, Omaha, NE 68124For SaleMLS ID #22604693, Deb Cizek, BHHS Ambassador Real Estate. GPRMLS
