Tucked away in Omaha's prestigious Legacy neighborhood, 17445 Valley Drive epitomizes upscale suburban elegance on a sprawling 1-acre lot enveloped by mature trees, offering unparalleled privacy and tranquility. This architectural gem, provides seamless access to top-rated Elkhorn South Schools, the vibrant Legacy shopping district, and the recreational haven of Lake Zorinsky all within walking distance. This 5-bedroom, 7-bathroom haven is designed for effortless entertaining and multi-generational living, featuring a main-level primary suite with spa-like en-suite, a dedicated home office, a media room, and gym. The gourmet kitchen dazzles with Eurowood cabinetry, high-end appliances including double ovens, a wine refrigerator, walk-in pantry, and an oversized island perfect for casual gatherings. Adjoining formal dining and great rooms flow outdoors to a maintenance-free covered deck, framing views of the lush backyard complete with firepit and lap pool. Must see!
For sale
$1,775,000
17445 Valley Dr, Omaha, NE 68130
5beds
7,764sqft
:
Get pre-qualified$12,317/mo
Single Family Residence
Built in 2014
1 Acres Lot
$1,688,400 Zestimate®
$229/sqft
$196/mo HOA
What's special
Lap poolMaintenance-free covered deckEnveloped by mature treesMedia roomGourmet kitchenDedicated home officeWalk-in pantry
- 50 days |
- 1,813 |
- 66 |
Zillow last checked:
Listing updated:
Listed by:
Deb Cizek 402-699-5223,
BHHS Ambassador Real Estate,
Matt Clure 402-301-6693,
BHHS Ambassador Real Estate
Source: GPRMLS,MLS#: 22616327
Facts & features
Interior
Bedrooms & bathrooms
- Bedrooms: 5
- Bathrooms: 7
- Full bathrooms: 2
- 3/4 bathrooms: 3
- 1/2 bathrooms: 2
- Main level bathrooms: 4
Primary bedroom
- Features: Ceramic Tile Floor, Window Covering, Cath./Vaulted Ceiling, Walk-In Closet(s)
- Level: Main
- Area: 325.46
- Dimensions: 19.1 x 17.04
Bedroom 2
- Features: Ceramic Tile Floor, Window Covering, 9'+ Ceiling, Walk-In Closet(s)
- Level: Main
- Area: 224.48
- Dimensions: 16 x 14.03
Bedroom 3
- Features: Ceramic Tile Floor, Window Covering, 9'+ Ceiling, Walk-In Closet(s)
- Level: Main
- Area: 240.52
- Dimensions: 17.07 x 14.09
Bedroom 4
- Features: Wall/Wall Carpeting, Window Covering, Walk-In Closet(s), Egress Window
- Level: Basement
- Area: 239.36
- Dimensions: 17 x 14.08
Bedroom 5
- Features: Wall/Wall Carpeting, Window Covering, Walk-In Closet(s), Egress Window
- Level: Basement
- Area: 195.28
- Dimensions: 15.01 x 13.01
Primary bathroom
- Features: Full, Shower, Whirlpool, Double Sinks
Great room
- Features: Ceramic Tile Floor, Window Covering, Fireplace, 9'+ Ceiling
- Level: Main
Kitchen
- Features: Ceramic Tile Floor, 9'+ Ceiling, Dining Area, Pantry
- Level: Main
- Area: 378.21
- Dimensions: 21 x 18.01
Basement
- Area: 4049
Office
- Features: Ceramic Tile Floor, 9'+ Ceiling
- Level: Main
- Area: 131.26
- Dimensions: 13.1 x 10.02
Heating
- Electric, Zoned, Geothermal
Cooling
- Other
Appliances
- Included: Humidifier, Refrigerator, Water Softener, Dishwasher, Disposal, Microwave, Double Oven, Wine Refrigerator, Convection Oven, Cooktop
- Laundry: Ceramic Tile Floor, 9'+ Ceiling
Features
- Wet Bar, High Ceilings, Exercise Room, Pantry
- Flooring: Carpet, Ceramic Tile
- Doors: Sliding Doors
- Windows: Egress Window, LL Daylight Windows, Window Coverings
- Basement: Daylight,Egress,Walk-Out Access,Partially Finished
- Number of fireplaces: 1
- Fireplace features: Direct-Vent Gas Fire
Interior area
- Total structure area: 7,764
- Total interior livable area: 7,764 sqft
- Finished area above ground: 4,049
- Finished area below ground: 3,715
Property
Parking
- Total spaces: 3
- Parking features: Attached, Garage Door Opener
- Attached garage spaces: 3
Features
- Patio & porch: Porch, Patio, Covered Deck
- Exterior features: Sprinkler System
- Has private pool: Yes
- Pool features: In Ground
- Has spa: Yes
- Spa features: Hot Tub/Spa
- Fencing: Full,Iron
Lot
- Size: 1 Acres
- Dimensions: 164.24 x 68.28 x 93.91 x 225.55 x 150.69 x 139.85
- Features: Over 1 up to 5 Acres, City Lot, Public Sidewalk
Details
- Parcel number: 1619570786
Construction
Type & style
- Home type: SingleFamily
- Architectural style: Ranch
- Property subtype: Single Family Residence
Materials
- Stone, Stucco
- Foundation: Concrete Perimeter
- Roof: Other
Condition
- Not New and NOT a Model
- New construction: No
- Year built: 2014
Utilities & green energy
- Sewer: Public Sewer
- Water: Public
- Utilities for property: Electricity Available, Natural Gas Available, Water Available, Sewer Available
Community & HOA
Community
- Security: Security System
- Subdivision: Legacy
HOA
- Has HOA: Yes
- HOA fee: $2,350 annually
Location
- Region: Omaha
Financial & listing details
- Price per square foot: $229/sqft
- Tax assessed value: $1,400,600
- Annual tax amount: $21,856
- Date on market: 6/11/2026
- Listing terms: Conventional,Cash
- Ownership: Fee Simple
- Electric utility on property: Yes
Estimated market value
$1,688,400
$1.60M - $1.77M
$5,867/mo
Price history
| Date | Event | Price |
|---|---|---|
| 6/11/2026 | Listed for sale | $1,775,000-6.5%$229/sqft |
Source:  GPRMLS #22616327 Report a problem GPRMLS #22616327 Report a problem | ||
| 3/11/2026 | Listing removed | $1,899,000$245/sqft |
Source: BHHS broker feed #22530926 Report a problem | ||
| 10/27/2025 | Listed for sale | $1,899,000+40.7%$245/sqft |
Source: GPRMLS #22530926 Report a problem | ||
| 2/18/2022 | Sold | $1,350,000+8%$174/sqft |
Source: GPRMLS #22100156 Report a problem | ||
| 12/20/2021 | Pending sale | $1,250,000$161/sqft |
Source: GPRMLS #22100156 Report a problem | ||
| 12/10/2021 | Price change | $1,250,000-37.3%$161/sqft |
Source: GPRMLS #22100156 Report a problem | ||
| 10/6/2021 | Price change | $1,995,000-9.1%$257/sqft |
Source: GPRMLS #22100156 Report a problem | ||
| 7/12/2021 | Price change | $2,195,000-4.4%$283/sqft |
Source:  Berkshire Hathaway HomeServices #22100156 Report a problem Berkshire Hathaway HomeServices #22100156 Report a problem | ||
| 2/17/2021 | Listed for sale | $2,295,000$296/sqft |
Source: Ambassador Real Estate #22100156 Report a problem | ||
| 1/14/2021 | Listing removed | -- |
Source: GPRMLS Report a problem | ||
| 1/12/2021 | Listed for sale | $2,295,000+1107.9%$296/sqft |
Source: BHHS Ambassador Real Estate #22100156 Report a problem | ||
| 2/18/2014 | Sold | $190,000+26.7%$24/sqft |
Source: GPRMLS #21400853 Report a problem | ||
| 3/14/2011 | Sold | $150,000$19/sqft |
Source: Public Record Report a problem | ||
Public tax history
| Year | Property taxes | Tax assessment |
|---|---|---|
| 2025 | $21,955 +0.5% | $1,400,600 |
| 2024 | $21,857 -25.8% | $1,400,600 |
| 2023 | $29,447 +9.9% | $1,400,600 +19.6% |
| 2022 | $26,788 +22.5% | $1,171,500 +23.3% |
| 2021 | $21,864 -0.9% | $950,000 |
| 2020 | $22,070 +0.3% | $950,000 |
| 2019 | $21,998 +0.9% | $950,000 |
| 2018 | $21,804 +0.4% | $950,000 |
| 2017 | $21,724 | $950,000 -1.6% |
| 2016 | $21,724 +700.5% | $965,200 +130.6% |
| 2015 | $2,714 | $418,500 +244.4% |
| 2014 | -- | $121,500 +38.4% |
| 2013 | -- | $87,800 |
| 2012 | -- | $87,800 +62.6% |
| 2011 | -- | $54,000 |
| 2009 | $1,157 | $54,000 |
| 2008 | -- | $54,000 +59.8% |
| 2005 | -- | $33,800 |
| 2004 | -- | $33,800 |
Find assessor info on the county website
Monthly payment
Est. payment
Payment breakdown
Explore the cost of this home by adjusting the details. Changes won't be saved.Climate risks
Neighborhood: 68130
Nearby schools
GreatSchools rating
- 9/10West Bay Elementary SchoolGrades: PK-5Distance: 1.2 mi
- 9/10Elkhorn Ridge Middle SchoolGrades: 6-8Distance: 1.4 mi
- 10/10Elkhorn South High SchoolGrades: 9-12Distance: 2.3 mi
Schools provided by the listing agent
- Elementary: West Bay
- Middle: Elkhorn Ridge
- High: Elkhorn South
- District: Elkhorn
Source: GPRMLS. This data may not be complete. We recommend contacting the local school district to confirm school assignments for this home.
- $1,585,2006 bd6 ba5.4k sqft17429 Valley Dr, Omaha, NE 68130Off Market
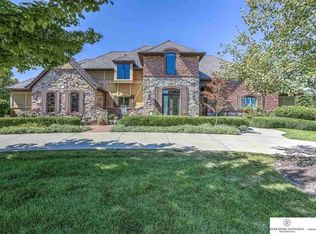
- $1,906,5003 bd3 ba5.1k sqft17434 Valley Dr, Omaha, NE 68130Off Market
- $1,692,2004 bd4 ba4.2k sqft17420 Valley Dr, Omaha, NE 68130Off Market
- $1,580,8004 bd3 ba3.9k sqft17405 Valley Dr, Omaha, NE 68130Off Market
- $1,712,7003 bd5 ba6.3k sqft17365 Valley Dr, Omaha, NE 68130Off Market
- $1,471,1004 bd4 ba3.9k sqft3214 S 174th Cir, Omaha, NE 68130Off Market
- $1,777,1006 bd5 ba6.7k sqft3130 S 174th Cir, Omaha, NE 68130Off Market
- $1,808,2003 bd5 ba4.9k sqft17366 Valley Dr, Omaha, NE 68130Off Market
A local agent can set up tours, give advice and negotiate with sellers.
A local lender can help you make sure your offer is ready when you are.
Similar homes
- $1,950,0004 bd5 ba6.1k sqft2344 S 182nd Cir, Omaha, NE 68130For Sale

 MLS ID #22612156, Roxanne Dooley, BHHS Ambassador Real Estate. GPRMLS
 - $899,9005 bd5 ba5.4k sqft3855 S 177th Ave, Omaha, NE 68130For Sale
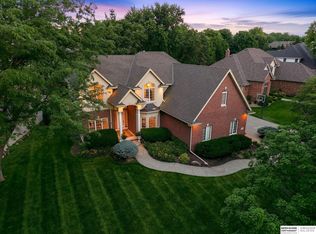 MLS ID #22620030, Shari Grimes, BHHS Ambassador Real Estate. GPRMLS
 - $1,750,0005 bd8 ba7.1k sqft519 S 249th Cir, Waterloo, NE 68069For Sale
 MLS ID #22616811, Deb Cizek, BHHS Ambassador Real Estate. GPRMLS
 - $1,975,0007 bd9 ba8.9k sqft1605 S 219th Ave, Elkhorn, NE 68022For Sale
 MLS ID #22619859, Christine Reavis, BHHS Ambassador Real Estate. GPRMLS
 - $1,450,0005 bd6 ba7k sqft11333 N 78th St, Omaha, NE 68122For SaleMLS ID #22621410, TJ Jackson, BHHS Ambassador Real Estate. GPRMLS
- $1,950,0006 bd7 ba5.7k sqft306 S 93rd Ave, Omaha, NE 68114For SaleMLS ID #22608424, Kelly Kontz, BHHS Ambassador Real Estate. GPRMLS
- $1,325,0004 bd5 ba5.1k sqft22106 Quail Cir, Elkhorn, NE 68022For SaleMLS ID #22617018, Tony Terp, Milford Real Estate. GPRMLS
- $1,375,0005 bd5 ba5.5k sqft1412 N 134th Cir, Omaha, NE 68154For SaleMLS ID #22618182, TJ Jackson, BHHS Ambassador Real Estate. GPRMLS
- $2,200,0005 bd5 ba7.7k sqft21025 Roundup Rd, Elkhorn, NE 68022For SaleMLS ID #22617571, Deb Cizek, BHHS Ambassador Real Estate. GPRMLS
- $1,600,0006 bd5 ba4.5k sqft127 N 248th Cir, Waterloo, NE 68069For SaleMLS ID #22617002, Julie Dunbar, BHHS Ambassador Real Estate. GPRMLS
- $1,285,0005 bd6 ba5.7k sqft13707 Cuming St, Omaha, NE 68154For SaleMLS ID #22610936, Lori Paul, BHHS Ambassador Real Estate. GPRMLS
- $1,800,0008 bd8 ba5.9k sqft1520 Provencal Cir, Yutan, NE 68073For SaleMLS ID #22616224, Tony Terp, Milford Real Estate. GPRMLS
- $1,700,0005 bd3 ba4.8k sqft18424 Thayer St, Bennington, NE 68007For SaleMLS ID #22620644, Troy Benes, BHHS Ambassador Real Estate. GPRMLS
- $1,250,0004 bd4 ba5k sqft21428 Hickory St, Elkhorn, NE 68022For SaleMLS ID #22618396, Deb Gustafson, BHHS Ambassador Real Estate. GPRMLS
- $1,395,0004 bd4 ba4.4k sqft9323 Oak St, Omaha, NE 68124For SaleMLS ID #22618045, Ali Rensch McBride, NP Dodge RE Sales Inc 86Dodge. GPRMLS
- $1,245,0004 bd4 ba4.3k sqft23423 Nancy Cir, Elkhorn, NE 68022For SaleMLS ID #22620983, Jason Kroll, Better Homes and Gardens R.E.. GPRMLS
- $1,475,0006 bd4 ba5k sqft3513 S 221st St, Elkhorn, NE 68022New ConstructionMLS ID #22621299, Eric Carraher, Meraki Realty Group. GPRMLS
- $1,350,0007 bd5 ba4.1k sqft2432 S 182nd Cir, Omaha, NE 68130New ConstructionMLS ID #22609551, Alia Rahmanzai, BHHS Ambassador Real Estate. GPRMLS
- $2,050,0006 bd5 ba6.2k sqft503 Ridgewood Ave, Omaha, NE 68114For SaleMLS ID #22617324, Michael Burke, BHHS Ambassador Real Estate. GPRMLS
- $1,249,0003 bd3 ba4.6k sqft16260 Sage St, Omaha, NE 68136For SaleMLS ID #22617362, Susan Hawkins, Nebraska Realty. GPRMLS
