OPEN HOUSE SUNDAY, AUGUST 23, 1-3 PM Nestled on a quiet, private cul-de-sac in sought-after South Hampton, this pre-inspected, one-owner custom ranch has been meticulously maintained and professionally interior designed. Offering 4 bedrooms, 4 baths, a 3-car garage, a flex room, and a private office off the kitchen, this home showcases hickory plank wood flooring, high-end finishes, a butler's pantry, premium appliances, and two laundry rooms. The walkout lower level is an entertainer's dream featuring a sunken bar with a full-size refrigerator, dishwasher, microwave, and oven. Enjoy the covered deck and patio overlooking a private backyard with no rear neighbors, mature landscaping, and plenty of room for the pool you've always wanted. Luxury, privacy, and exceptional craftsmanship come together in this remarkable home.
For sale
$1,245,000
23423 Nancy Cir, Elkhorn, NE 68022
4beds
4,349sqft
Single Family Residence
Built in 2015
0.38 Acres Lot
$1,188,300 Zestimate®
$286/sqft
$25/mo HOA
What's special
Covered deck and patioQuiet private cul-de-sacWalkout lower levelFlex roomMature landscapingHigh-end finishesHickory plank wood flooring
- 44 days
- 1,051
- 45
Zillow last checked:
Listing updated:
Listed by:
Jason Kroll 402-212-8557,
Better Homes and Gardens R.E.,
Renae Vermaas 402-504-2966,
Better Homes and Gardens R.E.
Source: GPRMLS,MLS#: 22620983
Facts & features
Interior
Bedrooms & bathrooms
- Bedrooms: 4
- Bathrooms: 4
- Full bathrooms: 1
- 3/4 bathrooms: 2
- 1/2 bathrooms: 1
- Main level bathrooms: 3
Primary bedroom
- Level: Main
- Area: 283.58
- Dimensions: 13.67 x 20.75
Bedroom 2
- Level: Main
- Area: 175.12
- Dimensions: 12.58 x 13.92
Bedroom 3
- Level: Basement
- Area: 197.03
- Dimensions: 13.67 x 14.42
Bedroom 4
- Level: Basement
- Area: 353.69
- Dimensions: 17.83 x 19.83
Primary bathroom
- Features: 3/4, Double Sinks
Family room
- Level: Basement
- Area: 337.64
- Dimensions: 18.42 x 18.33
Kitchen
- Level: Main
- Area: 238.33
- Dimensions: 13 x 18.33
Living room
- Level: Main
- Area: 337.64
- Dimensions: 18.42 x 18.33
Basement
- Area: 2284
Office
- Level: Main
- Area: 52.42
- Dimensions: 6.17 x 8.5
Heating
- Natural Gas, Forced Air
Cooling
- Central Air
Appliances
- Included: Range, Oven, Refrigerator, Water Softener, Washer, Dishwasher, Dryer, Disposal, Microwave
Features
- Wet Bar, High Ceilings, Exercise Room, 2nd Kitchen, Ceiling Fan(s), Pantry
- Flooring: Carpet, Ceramic Tile
- Windows: LL Daylight Windows
- Basement: Walk-Out Access,Finished
- Number of fireplaces: 1
- Fireplace features: Direct-Vent Gas Fire
Interior area
- Total structure area: 4,349
- Total interior livable area: 4,349 sqft
- Finished area above ground: 2,284
- Finished area below ground: 2,065
Property
Parking
- Total spaces: 3
- Parking features: Garage - Attached
- Attached garage spaces: 3
Features
- Patio & porch: Porch, Patio, Enclosed Porch, Covered Deck, Deck, Covered Patio
- Exterior features: Sprinkler System
- Fencing: None
Lot
- Size: 0.38 Acres
- Dimensions: 148.39 x 56.43 x 42.2 x 179.78 x 118.52
- Features: Over 1/4 up to 1/2 Acre, Cul-De-Sac, Subdivided, Public Sidewalk, Curb Cut, Curb and Gutter, Level, Wooded, Irregular Lot, Secluded
Details
- Parcel number: 2234254202
- Other equipment: Sump Pump
Construction
Type & style
- Home type: SingleFamily
- Architectural style: Ranch
- Property subtype: Single Family Residence
Materials
- Stone, Masonite, Wood Siding, Frame, Concrete
- Foundation: Concrete Perimeter
- Roof: Composition
Condition
- Not New and NOT a Model
- New construction: No
- Year built: 2015
Utilities & green energy
- Sewer: Public Sewer
- Water: Public
- Utilities for property: Cable Available, Electricity Available, Natural Gas Available, Water Available, Sewer Available
Community & HOA
Community
- Subdivision: South Hamptons
HOA
- Has HOA: Yes
- Services included: Common Area Maintenance
- HOA fee: $300 annually
- HOA name: South Hamptons
Location
- Region: Elkhorn
Financial & listing details
- Price per square foot: $286/sqft
- Tax assessed value: $685,600
- Annual tax amount: $16,005
- Date on market: 7/23/2026
- Listing terms: VA Loan,FHA,Conventional,Cash
- Ownership: Fee Simple
- Electric utility on property: Yes
Estimated market value
$1,188,300
$1.13M - $1.25M
$3,706/mo
Price history
| Date | Event | Price |
|---|---|---|
| 7/23/2026 | Listed for sale | $1,245,000+1475.9%$286/sqft |
Source:  GPRMLS #22620983 Report a problem GPRMLS #22620983 Report a problem | ||
| 9/9/2014 | Sold | $79,000$18/sqft |
Source: GPRMLS #21413386 Report a problem | ||
Public tax history
| Year | Property taxes | Tax assessment |
|---|---|---|
| 2025 | $16,005 +30% | $685,600 +30.6% |
| 2024 | $12,314 -13.7% | $524,800 |
| 2023 | $14,262 +7.5% | $524,800 +13.9% |
| 2022 | $13,261 +1.9% | $460,600 |
| 2021 | $13,020 +0.3% | $460,600 |
| 2020 | $12,983 +5.5% | $460,600 +4.4% |
| 2019 | $12,307 -0.1% | $441,000 |
| 2018 | $12,325 +245.8% | $441,000 +5.6% |
| 2017 | $3,564 | $417,700 +231.8% |
| 2016 | $3,564 +738.4% | $125,900 +90.8% |
| 2015 | $425 | $66,000 +340% |
| 2014 | -- | $15,000 |
| 2013 | -- | $15,000 |
| 2012 | -- | $15,000 -20.2% |
| 2011 | -- | $18,800 |
Find assessor info on the county website
Monthly payment
Est. payment
Payment breakdown
Explore the cost of this home by adjusting the details. Changes won't be saved.Climate risks
Neighborhood: Elkhorn
Nearby schools
Schools provided by the listing agent
- Elementary: Falling Waters
- Middle: Giles Creek
- High: Gretna East
- District: Gretna
Source: GPRMLS. This data may not be complete. We recommend contacting the local school district to confirm school assignments for this home.



Similar homes
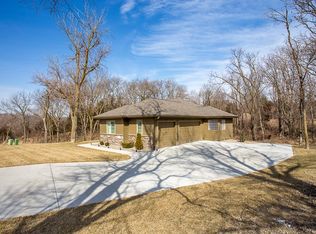
- $1,090,0005 bd4 ba4.5k sqft5702 S 239th St, Elkhorn, NE 68022For Sale

 MLS ID #22618040, Nico Marasco, BHHS Ambassador Real Estate. GPRMLS
 - $1,290,0004 bd4 ba4.3k sqft21068 Valley Cir, Elkhorn, NE 68022For Sale
 MLS ID #22624225, Jenn Haeg, Better Homes and Gardens R.E.. GPRMLS
 - $1,450,0005 bd5 ba5.4k sqft5252 S 238th St, Elkhorn, NE 68022For Sale
 MLS ID #22621903, AJ Chedel, NextHome Signature Real Estate. GPRMLS
 - $1,300,0004 bd5 ba5.1k sqft22106 Quail Cir, Elkhorn, NE 68022For Sale
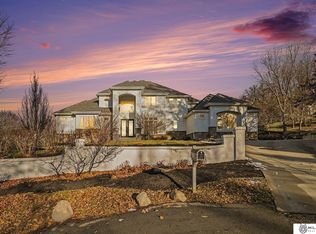 MLS ID #22617018, Tony Terp, Milford Real Estate. GPRMLS
 - $890,0004 bd3 ba3.7k sqft5823 S 238th St, Elkhorn, NE 68022For SaleMLS ID #22612746, Mark Wehner II, BHHS Ambassador Real Estate. GPRMLS
- $1,180,0005 bd5 ba4k sqft21225 Joseph St, Elkhorn, NE 68022For SaleMLS ID #22621371, Shawn Hovey, BHHS Ambassador Real Estate. GPRMLS
- $1,150,0006 bd5 ba4.7k sqft2007 S 211th St, Elkhorn, NE 68022For SaleMLS ID #22624686, Mike Bjork, BHHS Ambassador Real Estate. GPRMLS
- $825,0004 bd3 ba3.4k sqft21774 K St, Elkhorn, NE 68022For SaleMLS ID #22624656, Michelle Sodoro, NP Dodge RE Sales Inc 148Dodge. GPRMLS
- $1,350,0005 bd4 ba4.4k sqft3538 S 210th Ave, Elkhorn, NE 68022New ConstructionMLS ID #22618504, Johnathan O'Gorman, Better Homes and Gardens R.E.. GPRMLS
- $925,0004 bd4 ba4.6k sqft21925 Quail Ridge Cir, Elkhorn, NE 68022For SaleMLS ID #22619148, Casey Snyder, Better Homes and Gardens R.E.. GPRMLS
- $985,0005 bd4 ba3.8k sqft2005 S 208th St, Elkhorn, NE 68022For SaleMLS ID #22623848, Russell Brown, BHHS Ambassador Real Estate. GPRMLS
- $1,400,0006 bd4 ba5k sqft3513 S 221st St, Elkhorn, NE 68022New ConstructionMLS ID #22623223, Eric Carraher, Meraki Realty Group. GPRMLS
- $900,0004 bd5 ba4.5k sqft3935 S 208th St, Elkhorn, NE 68022For SaleMLS ID #22623809, Dajour Willis, Better Homes and Gardens R.E.. GPRMLS
- $925,0006 bd5 ba4.4k sqft21519 Grover St, Elkhorn, NE 68022For SaleMLS ID #22621544, Jenny Hamlin, BHHS Ambassador Real Estate. GPRMLS
- $850,0005 bd5 ba4.6k sqft21874 Martha St, Elkhorn, NE 68022For SaleMLS ID #22622531, Kari McCoy, BHHS Ambassador Real Estate. GPRMLS
- $750,0004 bd5 ba3.7k sqft1714 S 207th St, Elkhorn, NE 68022For SaleMLS ID #22624379, Joe Evans, BHHS Ambassador Real Estate. GPRMLS
- $1,400,0005 bd4 ba4.7k sqft3644 S 217th St, Elkhorn, NE 68022New ConstructionMLS ID #22606711, Eric Carraher, Meraki Realty Group. GPRMLS
- $890,0005 bd4 ba4.2k sqft2110 S 210th St, Elkhorn, NE 68022For SaleMLS ID #22616612, James Doebelin, BHHS Ambassador Real Estate. GPRMLS
- $1,147,5004 bd4 ba3.8k sqft20617 Kansas Ave, Elkhorn, NE 68022New ConstructionMLS ID #22621958, Deb Cizek, BHHS Ambassador Real Estate. GPRMLS
- $995,0005 bd4 ba3.9k sqft3513 S 220th St, Elkhorn, NE 68022New ConstructionMLS ID #22601189, Jim Braun, BHHS Ambassador Real Estate. GPRMLS
