Welcome to 23412 Nancy Circle!A beautiful residence nestled in a peaceful & sought-after neighborhood. The exterior of this property greets you with a picturesque curb appeal,boasting a well-manicured lawn, lush landscaping, & a welcoming front porch; & don't miss the forest-like backyard w/ a gas firepit and the SHE-SHED/playhouse of your dreams! Step inside to discover a warm & inviting interior w/ a well-thought-out floor plan. The living spaces are bathed in natural light, creating an airy & spacious feel throughout.The kitchen, features high-end appliances, designer light fixtures, ample counter space, and plenty of storage, making it a chef's dream. The open-concept layout allows for easy interaction w/ guests while preparing delicious meals.The property boasts 4 well-appointed bedrms, & 4 bthrms. No detail was spared as you will notice-from the custom trim to solid core doors! If you are looking for a peaceful retreat just minutes from the city, this is it!! agent has equity.AMA
Sold for $725,000
$725,000
23412 Nancy Cir, Elkhorn, NE 68022
4beds
2,960sqft
Single Family Residence
Built in 2018
0.4 Acres Lot
$760,200 Zestimate®
$245/sqft
$3,491 Estimated rent
Home value
$760,200
$722,000 - $798,000
$3,491/mo
Zestimate® history
Owner options
List your home for rent
$3,491/mo
Rent Zestimate®
Find your next renter with Zillow Rental Manager. Plus, with online applications, you can quickly screen prospective tenants – for free.
$3,491/mo
Rent Zestimate®
Refinance and save
$5,241/mo
Est. payment
Refinancing to a lower rate could help reduce your monthly payments and save thousands over the life of the loan.
$5,241/mo
Est. payment
Explore your selling options
Work with a Zillow partner agent
Leverage their expertise and Zillow's premium Showcase listings to get your home seen by more buyers.
Get startedList with your own agent
Get your home in front of millions of buyers by listing it on Zillow.
Learn how to do itSell it yourself
Take full control of how buyers see your home on Zillow by listing For Sale by Owner (FSBO).
List your homeWhat's special
Gas firepitLush landscapingWell-manicured lawnSolid core doorsHigh-end appliancesPlenty of storageDesigner light fixtures
Zillow last checked:
Listing updated:
Listed by:
Jenna Friesen 402-984-9081,
BHHS Ambassador Real Estate
Bought with:
Sara Pohlad, 20090102
RE/MAX Results
Source: GPRMLS,MLS#: 22316625
Facts & features
Interior
Bedrooms & bathrooms
- Bedrooms: 4
- Bathrooms: 4
- Full bathrooms: 3
- 3/4 bathrooms: 1
- 1/2 bathrooms: 1
- Main level bathrooms: 1
Primary bedroom
- Features: Wall/Wall Carpeting
- Level: Second
Bedroom 2
- Features: Wall/Wall Carpeting
- Level: Second
Bedroom 3
- Features: Wall/Wall Carpeting
- Level: Second
Bedroom 4
- Features: Wall/Wall Carpeting
- Level: Second
Primary bathroom
- Features: 3/4, Shower, Double Sinks
Kitchen
- Features: Luxury Vinyl Plank
Living room
- Features: Luxury Vinyl Plank
Basement
- Area: 1483
Heating
- Natural Gas, Forced Air
Cooling
- Central Air
Appliances
- Included: Range, Refrigerator, Washer, Dishwasher, Dryer
- Laundry: Ceramic Tile Floor
Features
- Basement: Walk-Out Access,Unfinished
- Number of fireplaces: 1
- Fireplace features: Direct-Vent Gas Fire
Interior area
- Total structure area: 2,960
- Total interior livable area: 2,960 sqft
- Finished area above ground: 2,960
- Finished area below ground: 0
Property
Parking
- Total spaces: 3
- Parking features: Attached
- Attached garage spaces: 3
Features
- Levels: Two
- Patio & porch: Porch, Patio, Covered Patio
- Exterior features: Sprinkler System, Lighting
- Fencing: None
Lot
- Size: 0.4 Acres
- Dimensions: 67.19 x 196.85 x 69 x 200.94
- Features: Over 1/4 up to 1/2 Acre
Details
- Parcel number: 2234254004
Construction
Type & style
- Home type: SingleFamily
- Property subtype: Single Family Residence
Materials
- Foundation: Other
- Roof: Composition
Condition
- Not New and NOT a Model
- New construction: No
- Year built: 2018
Utilities & green energy
- Sewer: Public Sewer
- Water: Public
Community & HOA
Community
- Subdivision: South Hamptons
HOA
- Has HOA: Yes
- Services included: Common Area Maintenance
- HOA fee: $350 annually
- HOA name: South Hamptons HOA
Location
- Region: Elkhorn
Financial & listing details
- Price per square foot: $245/sqft
- Tax assessed value: $628,100
- Annual tax amount: $14,024
- Date on market: 7/25/2023
- Listing terms: VA Loan,Conventional,Cash
- Ownership: Fee Simple
Price history
| Date | Event | Price |
|---|---|---|
| 8/25/2023 | Sold | $725,000$245/sqft |
Source:  GPRMLS #22316625 Report a problem GPRMLS #22316625 Report a problem | ||
| 7/28/2023 | Pending sale | $725,000$245/sqft |
Source: GPRMLS #22316625 Report a problem | ||
| 7/25/2023 | Listed for sale | $725,000+1108.3%$245/sqft |
Source: GPRMLS #22316625 Report a problem | ||
| 11/2/2016 | Sold | $60,000-27.7%$20/sqft |
Source: Public Record Report a problem | ||
| 7/28/2014 | Sold | $83,000$28/sqft |
Source: Public Record Report a problem | ||
Public tax history
| Year | Property taxes | Tax assessment |
|---|---|---|
| 2025 | $14,663 +12.9% | $628,100 +13.4% |
| 2024 | $12,992 -13.7% | $553,700 |
| 2023 | $15,048 +7.3% | $553,700 +13.7% |
| 2022 | $14,024 +1.9% | $487,100 |
| 2021 | $13,769 +0.3% | $487,100 |
| 2020 | $13,730 +31.3% | $487,100 +30% |
| 2019 | $10,457 -0.1% | $374,700 |
| 2018 | $10,472 +667.5% | $374,700 +524.5% |
| 2017 | $1,364 | $60,000 +24.5% |
| 2016 | $1,364 +221% | $48,200 -27% |
| 2015 | $425 | $66,000 +340% |
| 2014 | -- | $15,000 |
| 2013 | -- | $15,000 |
| 2012 | -- | $15,000 -20.2% |
| 2011 | -- | $18,800 +58% |
| 2009 | $312 | $11,900 |
| 2008 | -- | $11,900 |
Find assessor info on the county website
Neighborhood: Elkhorn
Nearby homes
- $638,5004 bd2 ba2.7k sqft5630 S 234th St, Elkhorn, NE 68022Off Market
- $637,0004 bd3 ba2.7k sqft23418 Nancy Cir, Elkhorn, NE 68022Off Market
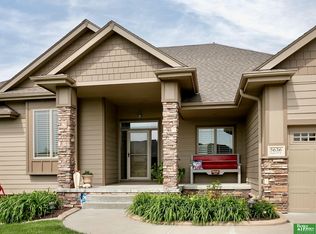
- $640,0004 bd4 ba3.8k sqft5636 S 234th St, Elkhorn, NE 68022Sold
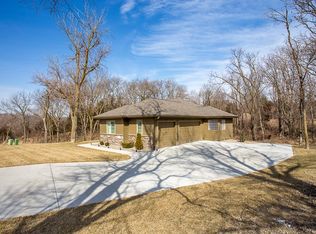
- $741,0004 bd3 ba3.6k sqft23424 Nancy Cir, Elkhorn, NE 68022Off Market
- $925,0005 bd5 ba4.3k sqft5702 S 234th St, Elkhorn, NE 68022Sold
- $905,0007 bd5 ba4.9k sqft23417 Nancy Cir, Elkhorn, NE 68022Sold
- $707,6005 bd4 ba3k sqft23411 Nancy Cir, Elkhorn, NE 68022Off Market
- $102,700-- bd-- ba-- sqft23430 Nancy Cir, Elkhorn, NE 68022Off Market
Nearby schools
GreatSchools rating
- 8/10FALLING WATERS ELEMENTARY SCHOOLGrades: PK-5Distance: 2.9 mi
- 9/10Aspen Creek Middle SchoolGrades: 6-8Distance: 5.2 mi
- NAGretna East High SchoolGrades: 9-11Distance: 5.3 mi
Schools provided by the listing agent
- Elementary: Falling Waters
- Middle: Aspen Creek
- High: Gretna East
- District: Gretna
Source: GPRMLS. This data may not be complete. We recommend contacting the local school district to confirm school assignments for this home.


Get pre-qualified for a loan
At Zillow Home Loans, we can pre-qualify you in as little as 5 minutes with no impact to your credit score.An equal housing lender. NMLS #10287.
Sell for more on Zillow
Get a Zillow Showcase℠ listing at no additional cost and you could sell for .
$760,200
2% more
+$15,204
With Zillow Showcase(estimated)
$775,404
- Nebraska
- Douglas County
- Omaha
- 68022
- Elkhorn
- 23412 Nancy Cir
Nearby cities
Nearby neighborhoods
Nearby zip codes
Other Omaha Topics
