Pre-Inspected. Open Fri: 5–7PM. 1.5 story tucked at the end of a quiet cul-de-sac in one of Elkhorn’s most exclusive neighborhoods, this stunning walkout home backs to mature trees in the heart of South Hamptons—an 80-acre, wooded-oak forest community known for privacy, natural beauty, and upscale homes. From the moment you step inside, you’ll be greeted by 20-foot ceilings, an impressive stone fireplace, hickory hardwood floors, and a wall of windows overlooking your private, tree-lined backyard. The primary suite is a retreat with soaring ceilings, a spa-like bath, and a massive walk-in closet with its own washer/dryer. The chef’s kitchen features concrete & granite countertops, 6-burner gas cooktop, high-end appliances, and large island. Downstairs, you’ll find a fully equipped basement with a kitchenette, theater room, additional bedrooms & new carpet throughout. Enjoy evenings on the covered deck or pergola patio, complete with a built-in outdoor kitchen & gas firepit.
Sold for $905,000
$905,000
23417 Nancy Cir, Elkhorn, NE 68022
7beds
4,904sqft
Single Family Residence
Built in 2011
0.38 Acres Lot
$924,200 Zestimate®
$185/sqft
$4,260 Estimated rent
Home value
$924,200
$869,000 - $980,000
$4,260/mo
Zestimate® history
Owner options
List your home for rent
$4,260/mo
Rent Zestimate®
Find your next renter with Zillow Rental Manager. Plus, with online applications, you can quickly screen prospective tenants – for free.
$4,260/mo
Rent Zestimate®
Refinance and save
$6,346/mo
Est. payment
Refinancing to a lower rate could help reduce your monthly payments and save thousands over the life of the loan.
$6,346/mo
Est. payment
Explore your selling options
Work with a Zillow partner agent
Leverage their expertise and Zillow's premium Showcase listings to get your home seen by more buyers.
Get startedList with your own agent
Get your home in front of millions of buyers by listing it on Zillow.
Learn how to do itSell it yourself
Take full control of how buyers see your home on Zillow by listing For Sale by Owner (FSBO).
List your homeWhat's special
Mature treesPergola patioTheater roomCovered deckGas firepitPrivate tree-lined backyardBacks to mature trees
Zillow last checked:
Listing updated:
Listed by:
Ashley Cerveny 402-618-5732,
Toast Real Estate
Bought with:
Kate Weimer, 20171278
The Colfax Group LLC
Source: GPRMLS,MLS#: 22512326
Facts & features
Interior
Bedrooms & bathrooms
- Bedrooms: 7
- Bathrooms: 5
- Full bathrooms: 4
- 1/2 bathrooms: 1
- Main level bathrooms: 2
Primary bedroom
- Features: Wood Floor, Window Covering, Ceiling Fan(s)
- Level: Main
Bedroom 2
- Features: Wall/Wall Carpeting, Window Covering, Ceiling Fan(s)
- Level: Second
Bedroom 3
- Features: Wall/Wall Carpeting, Window Covering, Ceiling Fan(s)
- Level: Second
Bedroom 4
- Features: Wall/Wall Carpeting, Window Covering, Ceiling Fan(s)
- Level: Second
Bedroom 5
- Features: Wall/Wall Carpeting, Window Covering, Ceiling Fan(s)
- Level: Second
Primary bathroom
- Features: Full, Double Sinks
Dining room
- Features: Wood Floor, Window Covering, 9'+ Ceiling
- Level: Main
Family room
- Features: Wall/Wall Carpeting, Ceramic Tile Floor, Window Covering, Fireplace, Ceiling Fan(s), Wet Bar, Exterior Door
- Level: Basement
Kitchen
- Features: Wood Floor, Fireplace, 9'+ Ceiling, Dining Area, Pantry, Balcony/Deck
- Level: Main
Living room
- Features: Wood Floor, Window Covering, Fireplace, Cath./Vaulted Ceiling, 9'+ Ceiling, Ceiling Fan(s), Dining Area, Pantry, Balcony/Deck
- Level: Main
Basement
- Area: 1796
Office
- Features: Wall/Wall Carpeting, Window Covering, Ceiling Fan(s)
- Level: Second
Heating
- Natural Gas, Forced Air
Cooling
- Central Air
Appliances
- Included: Range, Ice Maker, Refrigerator, Freezer, Washer, Dishwasher, Dryer, Disposal, Microwave, Wine Refrigerator
- Laundry: Luxury Vinyl Tile
Features
- Wet Bar, High Ceilings, Jack and Jill Bath, Pantry
- Windows: Window Coverings
- Basement: Walk-Out Access
- Number of fireplaces: 2
- Fireplace features: Kitchen, Family Room, Living Room, Direct-Vent Gas Fire
Interior area
- Total structure area: 4,904
- Total interior livable area: 4,904 sqft
- Finished area above ground: 3,354
- Finished area below ground: 1,550
Property
Parking
- Total spaces: 3
- Parking features: Built-In, Garage
- Attached garage spaces: 3
Features
- Levels: One and One Half
- Patio & porch: Enclosed Patio, Covered Deck, Deck
- Exterior features: Sprinkler System, Gas Grill
- Fencing: Full,Iron
Lot
- Size: 0.38 Acres
- Dimensions: 71.89 x 179.66 x 96 x 179.78
- Features: Over 1/4 up to 1/2 Acre
Details
- Additional structures: Gazebo
- Parcel number: 2234254016
- Other equipment: Sump Pump
Construction
Type & style
- Home type: SingleFamily
- Architectural style: Contemporary,Traditional
- Property subtype: Single Family Residence
Materials
- Masonite
- Foundation: Concrete Perimeter
Condition
- Not New and NOT a Model
- New construction: No
- Year built: 2011
Utilities & green energy
- Sewer: Public Sewer
- Water: Public
Community & HOA
Community
- Subdivision: SOUTH HAMPTONS
HOA
- Has HOA: Yes
- HOA fee: $240 annually
Location
- Region: Elkhorn
Financial & listing details
- Price per square foot: $185/sqft
- Tax assessed value: $700,900
- Annual tax amount: $14,923
- Date on market: 5/8/2025
- Listing terms: Private Financing Available,VA Loan,FHA,Conventional,Cash
- Ownership: Fee Simple
Price history
| Date | Event | Price |
|---|---|---|
| 6/13/2025 | Sold | $905,000-3.2%$185/sqft |
Source:  GPRMLS #22512326 Report a problem GPRMLS #22512326 Report a problem | ||
| 5/16/2025 | Pending sale | $935,000$191/sqft |
Source: GPRMLS #22512326 Report a problem | ||
| 5/8/2025 | Listed for sale | $935,000+938.9%$191/sqft |
Source: GPRMLS #22512326 Report a problem | ||
| 8/27/2015 | Sold | $90,000+28.6%$18/sqft |
Source: Public Record Report a problem | ||
| 5/9/2013 | Sold | $70,000-87.7%$14/sqft |
Source: Public Record Report a problem | ||
| 2/16/2012 | Sold | $571,310+716.2%$116/sqft |
Source: GPRMLS #21108999 Report a problem | ||
| 6/9/2011 | Sold | $70,000$14/sqft |
Source: Public Record Report a problem | ||
Public tax history
| Year | Property taxes | Tax assessment |
|---|---|---|
| 2025 | $16,362 +9.6% | $700,900 +10.2% |
| 2024 | $14,923 -13.7% | $636,000 |
| 2023 | $17,284 +10.2% | $636,000 +16.7% |
| 2022 | $15,689 +1.9% | $544,900 |
| 2021 | $15,403 +0.3% | $544,900 |
| 2020 | $15,360 +7% | $544,900 +5.9% |
| 2019 | $14,355 -0.1% | $514,400 |
| 2018 | $14,376 +1.3% | $514,400 |
| 2017 | $14,193 | $514,400 +2.6% |
| 2016 | $14,193 -8.2% | $501,400 |
| 2015 | $15,461 | $501,400 -8.1% |
| 2014 | -- | $545,600 +3.7% |
| 2013 | -- | $526,000 -1.5% |
| 2012 | -- | $533,800 +2739.4% |
| 2011 | -- | $18,800 +56.7% |
| 2009 | $315 | $12,000 |
| 2008 | -- | $12,000 |
Find assessor info on the county website
Neighborhood: Elkhorn
Nearby homes
- $1,245,0004 bd4 ba4.3k sqft23423 Nancy Cir, Elkhorn, NE 68022For Sale

- $711,9005 bd4 ba3k sqft23411 Nancy Cir, Elkhorn, NE 68022Off Market

- $747,1004 bd3 ba3.6k sqft23424 Nancy Cir, Elkhorn, NE 68022Off Market
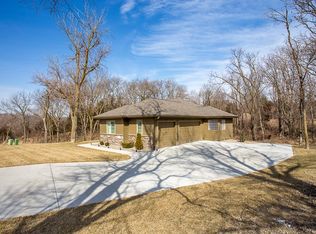
- $640,4004 bd3 ba2.7k sqft23418 Nancy Cir, Elkhorn, NE 68022Off Market
- $925,0005 bd5 ba4.3k sqft5702 S 234th St, Elkhorn, NE 68022Sold
- $711,9005 bd3 ba3.7k sqft23429 Nancy Cir, Elkhorn, NE 68022Off Market
- $687,6003 bd3 ba2.1k sqft5708 S 234th St, Elkhorn, NE 68022Off Market
- $700,5004 bd3 ba3.2k sqft5708 234th St, Elkhorn, NE 68022Off Market
Nearby schools
GreatSchools rating
- 8/10FALLING WATERS ELEMENTARY SCHOOLGrades: PK-5Distance: 2.9 mi
- 9/10Aspen Creek Middle SchoolGrades: 6-8Distance: 5.2 mi
- NAGretna East High SchoolGrades: 9-11Distance: 5.3 mi
Schools provided by the listing agent
- Elementary: Falling Waters
- Middle: Aspen Creek
- High: Gretna East
- District: Gretna
Source: GPRMLS. This data may not be complete. We recommend contacting the local school district to confirm school assignments for this home.


Get pre-qualified for a loan
At Zillow Home Loans, we can pre-qualify you in as little as 5 minutes with no impact to your credit score.An equal housing lender. NMLS #10287.
Sell for more on Zillow
Get a Zillow Showcase℠ listing at no additional cost and you could sell for .
$924,200
2% more
+$18,484
With Zillow Showcase(estimated)
$942,684
- Nebraska
- Douglas County
- Omaha
- 68022
- Elkhorn
- 23417 Nancy Cir
Nearby cities
Nearby neighborhoods
Nearby zip codes
Other Omaha Topics
