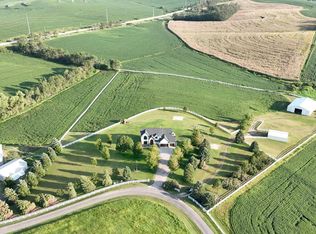
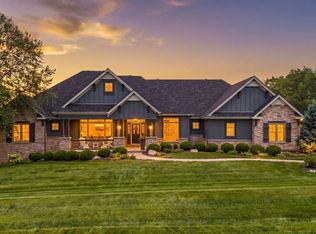
Luxury meets lifestyle in this extraordinary 5 Bedroom Ranch Estate on nearly 3 acres. Designed for everyday comfort and exceptional entertaining, this one-of-a-kind property features stained woodwork, a stunning floor-to-ceiling stone fireplace, and a chef's kitchen with granite countertops, stainless steel appliances, gas cooktop, pantry, and hardwood floors. The private primary suite offers heated tile floors, a spa-inspired bath, jetted tub, walk-in shower, custom closet, and direct access to the firepit. The lower level boasts a custom illuminated bar, spacious rec room, and 3 bedrooms. Outside, enjoy a resort-style pool, gazebo, pool bar, outdoor kitchen, heated 60 x 40 outbuilding. Thoughtful upgrades include whole-home Sonos, security system with cameras, generator, sprinkler systems, Point-to-Point internet, fresh exterior paint, new carpet, and impact-resistant shingles and brand new geothermal installed. A rare opportunity to own a true luxury retreat.
For sale
$1,700,000
18424 Thayer St, Bennington, NE 68007
5beds
4,842sqft
Single Family Residence
Built in 2012
2.43 Acres Lot
$1,646,900 Zestimate®
$351/sqft
$63/mo HOA
What's special
Pool barResort-style poolImpact-resistant shinglesSprinkler systemsSpacious rec roomWalk-in showerCustom illuminated bar
- 46 days
- 1,414
- 73
Zillow last checked:
Listing updated:
Listed by:
Troy Benes 402-658-6522,
BHHS Ambassador Real Estate
Source: GPRMLS,MLS#: 22620644
Facts & features
Interior
Bedrooms & bathrooms
- Bedrooms: 5
- Bathrooms: 4
- Full bathrooms: 1
- 3/4 bathrooms: 2
- 1/2 bathrooms: 1
- Main level bathrooms: 3
Primary bedroom
- Level: Main
Bedroom 2
- Level: Basement
Bedroom 3
- Level: Main
Bedroom 4
- Level: Basement
Bedroom 5
- Level: Basement
Dining room
- Level: Main
Family room
- Level: Basement
Kitchen
- Level: Main
- Area: 312.02
- Dimensions: 23.8 x 13.11
Living room
- Level: Main
- Area: 603.67
- Dimensions: 32.11 x 18.8
Basement
- Area: 1880
Heating
- Electric, Heat Pump, Geothermal
Cooling
- Central Air
Appliances
- Included: Range, Refrigerator, Dishwasher, Disposal, Microwave
Features
- Flooring: Carpet, Ceramic Tile, Luxury Vinyl
- Basement: Finished
- Number of fireplaces: 1
Interior area
- Total structure area: 4,842
- Total interior livable area: 4,842 sqft
- Finished area above ground: 2,962
- Finished area below ground: 1,880
Video & virtual tour
Property
Parking
- Total spaces: 10
- Parking features: Attached
- Attached garage spaces: 10
Features
- Patio & porch: Covered Patio
- Exterior features: Sprinkler System, Drain Tile
- Has private pool: Yes
- Pool features: In Ground
- Has spa: Yes
- Spa features: Hot Tub/Spa
- Fencing: Partial
Lot
- Size: 2.43 Acres
- Dimensions: 105,851 sqft
- Features: Over 1 up to 5 Acres
Details
- Additional structures: Outbuilding, Gazebo
- Parcel number: 2544196060
Construction
Type & style
- Home type: SingleFamily
- Architectural style: Ranch
- Property subtype: Single Family Residence
Materials
- Foundation: Concrete Perimeter
- Roof: Composition
Condition
- Not New and NOT a Model
- New construction: No
- Year built: 2012
Utilities & green energy
- Sewer: Public Sewer
- Water: Public
Community & HOA
Community
- Security: Fire Sprinkler System
- Subdivision: WOODLANDS CROSSING
HOA
- Has HOA: Yes
- HOA fee: $750 annually
Location
- Region: Bennington
Financial & listing details
- Price per square foot: $351/sqft
- Tax assessed value: $940,400
- Annual tax amount: $13,860
- Date on market: 7/20/2026
- Listing terms: VA Loan,FHA,Conventional,Cash
- Ownership: Fee Simple
Estimated market value
$1,646,900
$1.56M - $1.73M
$4,844/mo
Price history
| Date | Event | Price |
|---|---|---|
| 7/20/2026 | Listed for sale | $1,700,000+4.8%$351/sqft |
Source:  GPRMLS #22620644 Report a problem GPRMLS #22620644 Report a problem | ||
| 1/8/2025 | Sold | $1,622,222-4.6%$335/sqft |
Source: GPRMLS #22422880 Report a problem | ||
| 10/29/2024 | Pending sale | $1,700,000$351/sqft |
Source: GPRMLS #22422880 Report a problem | ||
| 9/6/2024 | Listed for sale | $1,700,000+6.3%$351/sqft |
Source: GPRMLS #22422880 Report a problem | ||
| 6/20/2023 | Sold | $1,600,000$330/sqft |
Source: GPRMLS #22305567 Report a problem | ||
| 3/22/2023 | Pending sale | $1,600,000+1500%$330/sqft |
Source: GPRMLS #22305567 Report a problem | ||
| 10/5/2010 | Sold | $100,000$21/sqft |
Source: Public Record Report a problem | ||
Public tax history
| Year | Property taxes | Tax assessment |
|---|---|---|
| 2025 | $13,861 -2.3% | $940,400 |
| 2024 | $14,187 +1.2% | $940,400 +22.7% |
| 2023 | $14,023 -5.3% | $766,300 |
| 2022 | $14,808 +0.1% | $766,300 |
| 2021 | $14,800 -0.9% | $766,300 |
| 2020 | $14,931 +11.9% | $766,300 +8.2% |
| 2019 | $13,348 -0.3% | $708,400 |
| 2018 | $13,393 +18.2% | $708,400 |
| 2017 | $11,335 | $708,400 +21.6% |
| 2016 | $11,335 +38.2% | $582,400 +16.2% |
| 2015 | $8,205 | $501,400 +13% |
| 2014 | -- | $443,700 +5.9% |
| 2013 | -- | $419,100 +7.8% |
| 2012 | -- | $388,900 +732.8% |
| 2011 | -- | $46,700 |
| 2009 | $779 | $46,700 |
| 2008 | -- | $46,700 +193.7% |
| 2005 | -- | $15,900 |
| 2004 | -- | $15,900 |
Find assessor info on the county website
Monthly payment
Est. payment
Payment breakdown
Explore the cost of this home by adjusting the details. Changes won't be saved.Climate risks
Neighborhood: 68007
Nearby schools
Schools provided by the listing agent
- Elementary: Bennington
- Middle: Bennington
- High: Bennington
- District: Bennington
Source: GPRMLS. This data may not be complete. We recommend contacting the local school district to confirm school assignments for this home.
Similar homes
- $1,299,0005 bd5 ba5.7k sqft17808 S Reflection Ave, Bennington, NE 68007For Sale

 MLS ID #22611212, Jennifer Vacek, Better Homes and Gardens R.E.. GPRMLS
 - $1,900,0006 bd7 ba5.5k sqft11819 N 173rd Cir, Bennington, NE 68007New Construction
 MLS ID #22622299, Adrea Clark, BHHS Ambassador Real Estate. GPRMLS
 - $1,212,5004 bd4 ba4.4k sqft17227 Cattle Gate Ln, Kennard, NE 68034For Sale
 MLS ID #22615424, Nancy Heim-Berg, BHHS Ambassador Real Estate. GPRMLS
 - $1,325,0005 bd5 ba4k sqft3878 Buckthorn Dr, Blair, NE 68008For Sale
 MLS ID #22623421, Diane Hughes, BHHS Ambassador Real Estate. GPRMLS
 - $1,650,0005 bd8 ba7.1k sqft519 S 249th Cir, Waterloo, NE 68069For SaleMLS ID #22624198, Deb Cizek, BHHS Ambassador Real Estate. GPRMLS
- $1,750,0008 bd8 ba5.9k sqft1520 Provencal Cir, Yutan, NE 68073For SaleMLS ID #22622172, Tony Terp, Milford Real Estate. GPRMLS
- $1,199,5004 bd4 ba3.4k sqft5512 N 284th Cir, Valley, NE 68064For SaleMLS ID #22625125, Ken Bartholomew, BHHS Ambassador Real Estate. GPRMLS
- $1,450,0005 bd5 ba5.4k sqft5252 S 238th St, Elkhorn, NE 68022For SaleMLS ID #22621903, AJ Chedel, NextHome Signature Real Estate. GPRMLS
- $1,425,0005 bd8 ba6k sqft1586 Avignon Cir, Yutan, NE 68073For SaleMLS ID #22623674, Kelly Kirk, BHHS Ambassador Real Estate. GPRMLS
- $850,0005 bd5 ba4.1k sqft16606 Abigail St, Bennington, NE 68007New ConstructionMLS ID #22617353, Brian Wilson, BHHS Ambassador Real Estate. GPRMLS
- $1,375,0005 bd5 ba5.5k sqft1412 N 134th Cir, Omaha, NE 68154For SaleMLS ID #22618182, TJ Jackson, BHHS Ambassador Real Estate. GPRMLS
- $1,850,0005 bd4 ba4.8k sqft10346 S 164th St, Omaha, NE 68136For SaleMLS ID #22624806, Justin Lorimer, RE/MAX Results. GPRMLS
- $850,0005 bd5 ba4.3k sqft16618 Abigail St, Bennington, NE 68007New ConstructionMLS ID #22606709, Eric Carraher, Meraki Realty Group. GPRMLS
- $1,450,0004 bd3 ba3.5k sqft4472 County Road P43, Fort Calhoun, NE 68023For SaleMLS ID #22624374, Shannon Leisey, BHHS Ambassador Real Estate. GPRMLS
- $1,499,0004 bd4 ba4.3k sqft7751 Loess Ln, Fort Calhoun, NE 68023For SaleMLS ID #22607011, Britney Boltinghouse, BHHS Ambassador Real Estate. GPRMLS
- $1,300,0004 bd5 ba5.1k sqft22106 Quail Cir, Elkhorn, NE 68022For SaleMLS ID #22617018, Tony Terp, Milford Real Estate. GPRMLS
- $1,200,0003 bd2 ba4.6k sqft16260 Sage St, Omaha, NE 68136For SaleMLS ID #22624326, Kathy Welch, Nebraska Realty. GPRMLS
- $1,290,0004 bd4 ba4.3k sqft21068 Valley Cir, Elkhorn, NE 68022For SaleMLS ID #22624225, Jenn Haeg, Better Homes and Gardens R.E.. GPRMLS
- $1,100,0005 bd5 ba5.8k sqft3855 S 179th Ter, Omaha, NE 68130For SaleMLS ID #22623071, Krista Krahling, Keller Williams Greater Omaha. GPRMLS
