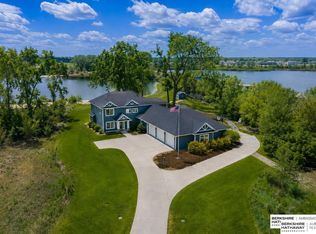
Discover the perfect blend of comfort & space in this stunning two-story home set on an expansive 10.01 acres, enclosed by pristine white PVC fencing. The property features two large Cleary buildings (60x81 & 30x40), for horses, storage or hobbies. Inside, is a spacious layout with 4 bedrooms & 3.5 bathrooms, complemented by a welcoming living room, elegant dining area, & a cozy hearth room. The open-concept kitchen is designed for modern living, complete with two inviting fireplaces. Outside is an expansive two-level composite deck, overlooking an 18x33 above-ground pool. The finished walk-out LL has a wet bar, perfect for gatherings. With ample land for hobbies or equestrian pursuits, this home truly welcomes horses & offers a peaceful retreat. Experience A country lifestyle close to modern conveniences! Pre-inspected.
For sale
Price cut: $112.5K (9/14)
$1,100,000
17227 Cattle Gate Ln, Kennard, NE 68034
4beds
4,494sqft
Single Family Residence
Built in 1997
10.01 Acres Lot
$1,050,800 Zestimate®
$245/sqft
$-- HOA
What's special
- 25 days
- 1,443
- 68
Zillow last checked:
Listing updated:
Listed by:
Nancy Heim-Berg 402-677-9024,
BHHS Ambassador Real Estate,
Drew Berg 402-679-7108,
BHHS Ambassador Real Estate
Source: GPRMLS,MLS#: 22626484
Facts & features
Interior
Bedrooms & bathrooms
- Bedrooms: 4
- Bathrooms: 4
- Full bathrooms: 2
- 3/4 bathrooms: 1
- 1/2 bathrooms: 1
- Main level bathrooms: 1
Primary bedroom
- Features: Wall/Wall Carpeting, Cath./Vaulted Ceiling, Ceiling Fan(s), Walk-In Closet(s)
- Level: Second
- Area: 256.75
- Dimensions: 17.06 x 15.05
Bedroom 2
- Features: Wall/Wall Carpeting, Window Covering, Ceiling Fan(s)
- Level: Second
- Area: 143.39
- Dimensions: 13 x 11.03
Bedroom 3
- Features: Wall/Wall Carpeting, Window Covering, Ceiling Fan(s)
- Level: Second
- Area: 131.6
- Dimensions: 13.03 x 10.1
Bedroom 4
- Features: Wall/Wall Carpeting, Window Covering, 9'+ Ceiling, Ceiling Fan(s)
- Level: Second
- Area: 120.72
- Dimensions: 12 x 10.06
Primary bathroom
- Features: Full, Shower, Whirlpool, Double Sinks
Dining room
- Features: Wall/Wall Carpeting, Cath./Vaulted Ceiling
- Level: Main
- Area: 154.33
- Dimensions: 14.03 x 11
Family room
- Features: Wall/Wall Carpeting, Fireplace, 9'+ Ceiling, Ceiling Fan(s)
- Level: Main
- Area: 281.92
- Dimensions: 20.08 x 14.04
Kitchen
- Features: Wood Floor, 9'+ Ceiling
- Level: Main
- Area: 182.41
- Dimensions: 14.01 x 13.02
Living room
- Features: Wall/Wall Carpeting, Window Covering, 9'+ Ceiling
- Level: Main
- Area: 211.91
- Dimensions: 15.04 x 14.09
Basement
- Area: 1522
Office
- Features: Wall/Wall Carpeting, Window Covering
- Level: Second
- Area: 111.68
- Dimensions: 11.09 x 10.07
Heating
- Propane, Forced Air
Cooling
- Central Air
Appliances
- Included: Humidifier, Range, Refrigerator, Water Softener, Washer, Dishwasher, Dryer, Disposal, Microwave, Convection Oven, Cooktop
- Laundry: Ceramic Tile Floor, 9'+ Ceiling
Features
- Wet Bar, High Ceilings, Exercise Room, Two Story Entry, Ceiling Fan(s), Formal Dining Room
- Flooring: Carpet, Ceramic Tile
- Windows: Egress Window, Window Coverings, LL Daylight Windows
- Basement: Daylight,Egress,Walk-Out Access,Partially Finished
- Number of fireplaces: 2
- Fireplace features: Family Room, Direct-Vent Gas Fire
Interior area
- Total structure area: 4,494
- Total interior livable area: 4,494 sqft
- Finished area above ground: 3,093
- Finished area below ground: 1,401
Video & virtual tour
Property
Parking
- Total spaces: 3
- Parking features: Garage - Attached
- Attached garage spaces: 3
Features
- Levels: Two
- Patio & porch: Porch, Patio, Deck
- Exterior features: Horse Permitted, Sprinkler System
- Has private pool: Yes
- Pool features: Above Ground
- Fencing: Partial,Vinyl
Lot
- Size: 10.01 Acres
- Dimensions: 10.01 Acres
- Features: Over 10 up to 20 Acres
Details
- Additional structures: Outbuilding
- Parcel number: 890084014
- Horses can be raised: Yes
Construction
Type & style
- Home type: SingleFamily
- Architectural style: Other
- Property subtype: Single Family Residence
Materials
- Masonite, Brick/Other, Cement Siding
- Foundation: Concrete Perimeter
- Roof: Composition
Condition
- Not New and NOT a Model
- New construction: No
- Year built: 1997
Utilities & green energy
- Sewer: Septic Tank
- Water: Well
- Utilities for property: Electricity Available, Propane
Community & HOA
Community
- Security: Security System
- Subdivision: Lands
HOA
- Has HOA: No
Location
- Region: Kennard
Financial & listing details
- Price per square foot: $245/sqft
- Tax assessed value: $774,225
- Annual tax amount: $7,079
- Date on market: 9/14/2026
- Listing terms: VA Loan,FHA,Conventional,Cash,USDA Loan
- Ownership: Fee Simple
- Electric utility on property: Yes
Estimated market value
$1,050,800
$998,000 - $1.10M
$3,543/mo
Price history
| Date | Event | Price |
|---|---|---|
| 9/14/2026 | Price change | $1,100,000-9.3%$245/sqft |
Source:  GPRMLS #22626484 Report a problem GPRMLS #22626484 Report a problem | ||
| 6/3/2026 | Listed for sale | $1,212,500-3%$270/sqft |
Source: GPRMLS #22615424 Report a problem | ||
| 9/8/2025 | Listed for sale | $1,250,000+13.6%$278/sqft |
Source: GPRMLS #22525463 Report a problem | ||
| 8/21/2025 | Listing removed | -- |
Source: Owner Report a problem | ||
| 7/30/2025 | Listed for sale | $1,100,000+230.2%$245/sqft |
Source: GPRMLS #22521336 Report a problem | ||
| 5/20/1998 | Sold | $333,125$74/sqft |
Source: GPRMLS #9805602 Report a problem | ||
Public tax history
| Year | Property taxes | Tax assessment |
|---|---|---|
| 2025 | $7,080 +4.8% | $774,225 +9.5% |
| 2024 | $6,756 -18.6% | $707,175 +12% |
| 2023 | $8,304 +1% | $631,660 +15.9% |
| 2022 | $8,220 +9.7% | $544,820 +5.1% |
| 2021 | $7,491 -5.2% | $518,555 +5.4% |
| 2020 | $7,902 +9.2% | $491,860 +6.8% |
| 2019 | $7,233 +15.8% | $460,670 +11.1% |
| 2018 | $6,245 +4.5% | $414,670 +5.6% |
| 2016 | $5,974 +9.2% | $392,560 +11.3% |
| 2015 | $5,473 +1% | $352,740 +1.4% |
| 2014 | $5,420 | $348,025 |
Find assessor info on the county website
Monthly payment
Est. payment
Payment breakdown
Explore the cost of this home by adjusting the details. Changes won't be saved.Climate risks
Neighborhood: 68034
Nearby schools
Schools provided by the listing agent
- Elementary: Arlington
- Middle: Arlington
- High: Arlington
- District: Arlington
Source: GPRMLS. This data may not be complete. We recommend contacting the local school district to confirm school assignments for this home.
Similar homes
- $1,225,0005 bd5 ba5.7k sqft17808 S Reflection Ave, Bennington, NE 68007For Sale

 MLS ID #22627020, Jennifer Vacek, Better Homes and Gardens R.E.. GPRMLS
 - $1,050,0004 bd5 ba4.2k sqft2623 S 96th Cir, Omaha, NE 68124For Sale
 MLS ID #22629262, Henry Kammandel, NextHome Signature Real Estate. GPRMLS
 - $1,200,0003 bd2 ba2.4k sqft4003 County Road P41, Fort Calhoun, NE 68023For Sale
 MLS ID #22623417, Tiffany Johnson, BHHS Ambassador Real Estate. GPRMLS
 - $1,199,5004 bd4 ba3.4k sqft5512 N 284th Cir, Valley, NE 68064For Sale
 MLS ID #22625125, Ken Bartholomew, BHHS Ambassador Real Estate. GPRMLS
 - $999,9995 bd5 ba5.8k sqft3855 S 179th Ter, Omaha, NE 68130For SaleMLS ID #22628896, Krista Krahling, Keller Williams Greater Omaha. GPRMLS
- $1,299,0005 bd5 ba4k sqft3878 Buckthorn Dr, Blair, NE 68008For SaleMLS ID #22623421, Diane Hughes, BHHS Ambassador Real Estate. GPRMLS
- $1,299,9004 bd3 ba3.5k sqft4472 County Road P43, Fort Calhoun, NE 68023For SaleMLS ID #22628578, Shannon Leisey, BHHS Ambassador Real Estate. GPRMLS
- $970,0004 bd5 ba4.2k sqft1801 S 186th St, Omaha, NE 68130For SaleMLS ID #22626237, Mike Salkin, Berkshire Real Estate. GPRMLS
- $625,0004 bd5 ba4.6k sqft7413 N 116th Avenue Cir, Omaha, NE 68142For SaleMLS ID #22629264, Mike Story, NP Dodge RE Sales Inc 86Dodge. GPRMLS
- $775,0004 bd3 ba3.4k sqft15339 Gilder Ave, Bennington, NE 68007For SaleMLS ID #22626425, Sam Zeineddine, NP Dodge RE Sales Inc 148Dodge. GPRMLS
- $1,375,0004 bd4 ba4.3k sqft7751 Loess Ln, Fort Calhoun, NE 68023For SaleMLS ID #22607011, Britney Boltinghouse, BHHS Ambassador Real Estate. GPRMLS
- $799,9004 bd4 ba3.2k sqft5705 Glen Oaks Dr, Fort Calhoun, NE 68023For SaleMLS ID #22625972, Todd Bartusek, BHHS Ambassador Real Estate. GPRMLS
- $889,0005 bd4 ba3.4k sqft7465 County Road 5, Arlington, NE 68002For SaleMLS ID #22610527, Kay Pedersen, ListWithFreedom.com. GPRMLS
- $1,000,0003 bd2 ba4.6k sqft16260 Sage St, Omaha, NE 68136For SaleMLS ID #22624326, Kathy Welch, Nebraska Realty. GPRMLS
- $989,0004 bd4 ba3.9k sqft3207 N 179th St, Omaha, NE 68116For SaleMLS ID #22627723, Jennifer Bixby, BHGRE Don Peterson & Associate. GPRMLS
- $585,0004 bd4 ba3.2k sqft5124 County Road P37, Blair, NE 68008For SaleMLS ID #22624633, Courtney Goodman, BHHS Ambassador Real Estate. GPRMLS
- $1,200,0006 bd5 ba5.8k sqft910 S 220th St, Elkhorn, NE 68022For SaleMLS ID #22624228, Sarah Lynch, Better Homes and Gardens R.E.. GPRMLS
- $635,0004 bd4 ba4.2k sqft17505 Howard St, Omaha, NE 68118For SaleMLS ID #22628804, Ryan Renner, Better Homes and Gardens R.E.. GPRMLS
- $570,0005 bd4 ba3.3k sqft8001 N 166th St, Bennington, NE 68007For SaleMLS ID #22628686, Emily Brown, BHHS Ambassador Real Estate. GPRMLS
- $1,049,9005 bd3 ba3k sqft320 N 93rd St, Omaha, NE 68114For SaleMLS ID #22627551, Danielle Altman, BHHS Ambassador Real Estate. GPRMLS
