Arguably amongst the most desirable acreages ever brought to market in the Fremont area, this 1.6+/-acre estate perfectly blends paved-road convenience, country flexibility & feel just outside the city limits, and coveted rural/ag zoning. The 2,229 SF main floor of this sprawling all-brick ranch features 3 bedrooms, 2 bathrooms including a dual-access primary ensuite, 2 spacious living areas, formal dining room, stunning kitchen with quartzite countertops & stainless appliances (gas range), & a large mudroom/laundry area. The lower level is a show stopper with 9' ceilings, a full bath with 6' soak tub/shower, and expansive open spaces. Outside, the home is surrounded by mature trees and highlighted by a nearly 800 SF patio and a 40'x100' outbuilding with concrete floors and multiple OH doors. Agent has equity.
For sale
$795,000
4201 N Somers Ave #B, Fremont, NE 68025
3beds
3,998sqft
:
Get pre-qualified$5,173/mo
Single Family Residence
Built in 1978
1.6 Acres Lot
$792,500 Zestimate®
$199/sqft
$-- HOA
What's special
Sprawling all-brick ranchFormal dining room
- 10 days |
- 713 |
- 22 |
Zillow last checked:
Listing updated:
Listed by:
Darin Whitmer 402-720-1241,
Dodge County Realty Group
Source: GPRMLS,MLS#: 22620531
Facts & features
Interior
Bedrooms & bathrooms
- Bedrooms: 3
- Bathrooms: 3
- Full bathrooms: 2
- 3/4 bathrooms: 1
- Main level bathrooms: 2
Primary bedroom
- Features: Wall/Wall Carpeting, Ceiling Fan(s)
- Level: Main
- Area: 189
- Dimensions: 14 x 13.5
Bedroom 2
- Features: Wall/Wall Carpeting, Ceiling Fan(s)
- Level: Main
- Area: 144
- Dimensions: 12 x 12
Bedroom 3
- Features: Wall/Wall Carpeting, Ceiling Fan(s)
- Level: Basement
- Area: 120
- Dimensions: 12 x 10
Primary bathroom
- Features: 3/4, Shower, Double Sinks
Dining room
- Features: Luxury Vinyl Plank
- Level: Main
- Area: 137.5
- Dimensions: 12.5 x 11
Family room
- Features: Wall/Wall Carpeting, Fireplace, Ceiling Fan(s), Exterior Door
- Level: Main
- Area: 315
- Dimensions: 22.5 x 14
Great room
- Features: Wall/Wall Carpeting, 9'+ Ceiling, Egress Window
- Level: Basement
Kitchen
- Features: Bay/Bow Windows, Dining Area, Luxury Vinyl Plank
- Level: Main
- Area: 275.5
- Dimensions: 19 x 14.5
Living room
- Features: Wall/Wall Carpeting
- Level: Main
- Area: 256.25
- Dimensions: 20.5 x 12.5
Basement
- Area: 2229
Heating
- Natural Gas, Forced Air
Cooling
- Central Air
Appliances
- Included: Range, Refrigerator, Water Softener, Dishwasher
- Laundry: Luxury Vinyl Plank
Features
- High Ceilings, Ceiling Fan(s), Drain Tile, Formal Dining Room
- Flooring: Carpet, Ceramic Tile, Concrete, Luxury Vinyl, Plank
- Basement: Egress,Other Window,Full,Finished
- Number of fireplaces: 1
- Fireplace features: Family Room, Wood Burning
Interior area
- Total structure area: 3,998
- Total interior livable area: 3,998 sqft
- Finished area above ground: 2,229
- Finished area below ground: 1,769
Property
Parking
- Total spaces: 2
- Parking features: Attached, Garage Door Opener
- Attached garage spaces: 2
- Has uncovered spaces: Yes
Features
- Patio & porch: Porch, Patio
- Exterior features: Horse Permitted, Lighting, Drain Tile, Recreational
- Fencing: Other
Lot
- Size: 1.6 Acres
- Features: Over 1 up to 5 Acres, Level, Wooded, Paved
Details
- Additional structures: Outbuilding
- Parcel number: 270101227
- Other equipment: Sump Pump
- Horses can be raised: Yes
Construction
Type & style
- Home type: SingleFamily
- Architectural style: Ranch
- Property subtype: Single Family Residence
Materials
- Brick
- Foundation: Block
- Roof: Composition
Condition
- Not New and NOT a Model
- New construction: No
- Year built: 1978
Utilities & green energy
- Sewer: Septic Tank
- Water: Public
- Utilities for property: Electricity Available, Natural Gas Available, Water Available
Community & HOA
Community
- Subdivision: Rural - N/A
HOA
- Has HOA: No
Location
- Region: Fremont
Financial & listing details
- Price per square foot: $199/sqft
- Annual tax amount: $4,350
- Date on market: 7/18/2026
- Listing terms: VA Loan,FHA,Conventional,Cash
- Ownership: Fee Simple
- Electric utility on property: Yes
- Road surface type: Paved
Estimated market value
$792,500
$753,000 - $832,000
Not available
Price history
| Date | Event | Price |
|---|---|---|
| 7/18/2026 | Listed for sale | $795,000$199/sqft |
Source:  GPRMLS #22620531 Report a problem GPRMLS #22620531 Report a problem | ||
Public tax history
Tax history is unavailable.
Monthly payment
Est. payment
Payment breakdown
Explore the cost of this home by adjusting the details. Changes won't be saved.Climate risks
Neighborhood: 68025
Nearby schools
GreatSchools rating
- 2/10Milliken Park Elementary SchoolGrades: PK-4Distance: 0.9 mi
- 4/10Fremont Middle SchoolGrades: 7-8Distance: 3.9 mi
- 1/10Fremont Senior High SchoolGrades: 9-12Distance: 2.3 mi
Schools provided by the listing agent
- Elementary: Milliken Park
- Middle: Fremont
- High: Fremont
- District: Fremont
Source: GPRMLS. This data may not be complete. We recommend contacting the local school district to confirm school assignments for this home.
- $995,0003 bd3 ba3.9k sqft4201 N Somers Ave #A, Fremont, NE 68025For Sale

- $794,2003 bd2 ba1k sqft4201 N Somers Ave, Fremont, NE 68025Off Market
- $339,3005 bd2 ba1.5k sqft4150 N Somers Ave, Fremont, NE 68025Off Market
- $410,0003 bd3 ba1.5k sqft4340 Platte Valley Dr, Fremont, NE 68025Off Market
- $355,4003 bd2 ba2.1k sqft4260 N Somers Ave, Fremont, NE 68025Off Market
- $448,0004 bd-- ba3.2k sqft4202 N Somers Ave, Fremont, NE 68025Off Market
- $314,8003 bd2 ba1.5k sqft4339 N Somers Ave, Fremont, NE 68025Off Market
- $375,0005 bd3 ba2.8k sqft4310 N Somers Ave, Fremont, NE 68025Sold
A local agent can set up tours, give advice and negotiate with sellers.
A local lender can help you make sure your offer is ready when you are.
Similar homes
- $514,9003 bd4 ba4.2k sqft2534 Park Place Dr, Fremont, NE 68025For Sale

 MLS ID #22621169, Brian Kieborz, Dodge County Realty Group. GPRMLS
 - $510,0004 bd3 ba2.4k sqft1005 W South St, Fremont, NE 68025For Sale
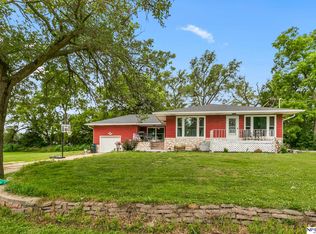 MLS ID #22618966, TJ Bird, NP Dodge RE Sales Inc Fremont. GPRMLS
 - $625,0004 bd4 ba2.8k sqft3319 Robyn Rdg, Fremont, NE 68025For Sale
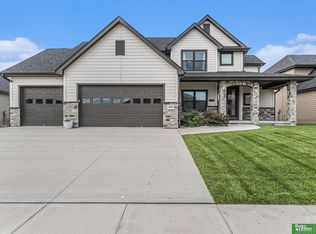 MLS ID #22620657, Mark Gorup, Better Homes and Gardens R.E.. GPRMLS
 - $525,0004 bd3 ba3.1k sqft1119 Wood Ct, Fremont, NE 68025For Sale
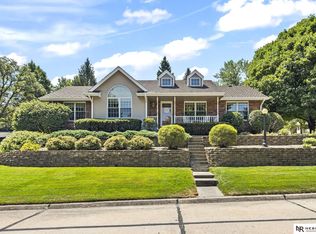 MLS ID #22620938, Crystal Archer, Nebraska Realty. GPRMLS
 - $910,0003 bd3 ba2.4k sqftS1197 N Lake Shore Dr, Fremont, NE 68025For SaleMLS ID #22614926, Libby Headid, BHGRE Don Peterson & Associate. GPRMLS
- $660,0004 bd3 ba2.6k sqft24936 County Road 26, Arlington, NE 68002For SaleMLS ID #22620416, Amy Lemmers, Dodge County Realty Group. GPRMLS
- $500,0004 bd4 ba4.2k sqft1429 N William Ave, Fremont, NE 68025For SaleMLS ID #22605799, Jay Nemec, NP Dodge RE Sales Inc Fremont. GPRMLS
- $750,0004 bd3 ba2.8k sqft1599 County Road 5, Yutan, NE 68073For SaleMLS ID #22621046, Eric Carraher, Meraki Realty Group. GPRMLS
- $410,0004 bd3 ba2.4k sqft1933 Gaeth Ave, Fremont, NE 68025For SaleMLS ID #22615433, Jane Voorhies, Dodge County Realty Group. GPRMLS
- $569,9006 bd4 ba3.3k sqft951 Abbey Ln, Fremont, NE 68025For SaleMLS ID #22613480, Darin Whitmer, Dodge County Realty Group. GPRMLS
- $425,0004 bd4 ba2.9k sqft2825 E 16th St, Fremont, NE 68025For SaleMLS ID #22619531, Cortney Samaniego, Coldwell Banker NHS RE. GPRMLS
- $889,0005 bd4 ba3.4k sqft7465 County Road 5, Arlington, NE 68002For SaleMLS ID #22610527, Kay Pedersen, ListWithFreedom.com. GPRMLS
- $689,9004 bd3 ba2.9k sqft13761 S Highway 30, Blair, NE 68008For SaleMLS ID #22615520, Janice Pruss, Dodge County Realty Group. GPRMLS
- $720,0004 bd3 ba4.2k sqft512 N Spruce St, Valley, NE 68064For SaleMLS ID #22619818, Shari Grimes, BHHS Ambassador Real Estate. GPRMLS
- $495,0004 bd3 ba2.7k sqft3209 Applewood Dr, Fremont, NE 68025For SaleMLS ID #22612321, Libby Headid, BHGRE Don Peterson & Associate. GPRMLS
- $674,9005 bd3 ba2.7k sqft2830 Peterson Ave, Fremont, NE 68025New ConstructionMLS ID #22611665, Libby Headid, BHGRE Don Peterson & Associate. GPRMLS
- $580,0004 bd4 ba5k sqft27612 Fontanelle Oaks Cir, Nickerson, NE 68044For SaleMLS ID #22614639, AshleyNicole Fowler, NP Dodge RE Sales Inc Fremont. GPRMLS
- $849,9003 bd3 ba2.4k sqft6314 N 295th St, Valley, NE 68064For SaleMLS ID #22621175, Nic Luhrs, BHHS Ambassador Real Estate. GPRMLS
- $895,0003 bd4 ba3.3k sqft7750 N 252nd St, Valley, NE 68064For SaleMLS ID #26-1250, Terri Pruitt, Better Homes and Gardens Real Estate The Good Life Group. SWIAR
- $675,0005 bd3 ba3.7k sqft729 Arneal Rd, North Bend, NE 68649For SaleMLS ID #22618426, Brad Martindale, Gateway Realty of Fremont Inc. GPRMLS
