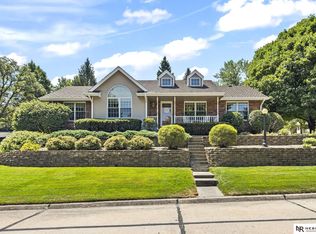
Discover the perfect blend of style, space, and comfort in this stunning 4-bedroom, 4-bath home boasting over 3,300 sq ft of living space. The high-end kitchen features modern finishes and quality appliances, perfect for everyday living and entertaining. The primary suite includes a luxurious updated bathroom with a spa-style shower and an expansive walk-in closet. Relax and unwind in the spacious 3-season room - ideal for entertaining or quiet mornings with coffee. Additional highlights include an updated hall bath and thoughtful design details throughout. Nestled on a desirable corner lot, this home combines elegance, function, and everyday comfort in one exceptional package!
For sale
Price cut: $50K (5/7)
$500,000
1429 N William Ave, Fremont, NE 68025
4beds
4,262sqft
:
Get pre-qualified$3,254/mo
Single Family Residence
Built in 1980
0.33 Acres Lot
$486,400 Zestimate®
$117/sqft
$-- HOA
What's special
Updated hall bathDesirable corner lotHigh-end kitchenPrimary suiteExpansive walk-in closetModern finishesThoughtful design details throughout
- 147 days |
- 534 |
- 28 |
Zillow last checked:
Listing updated:
Listed by:
Jay Nemec 402-816-7002,
NP Dodge RE Sales Inc Fremont
Source: GPRMLS,MLS#: 22605799
Facts & features
Interior
Bedrooms & bathrooms
- Bedrooms: 4
- Bathrooms: 4
- Full bathrooms: 3
- 1/2 bathrooms: 1
- Main level bathrooms: 1
Primary bedroom
- Features: Wall/Wall Carpeting
- Level: Second
- Area: 270
- Dimensions: 18 x 15
Bedroom 2
- Features: Wall/Wall Carpeting
- Level: Second
- Area: 168
- Dimensions: 12 x 14
Bedroom 3
- Features: Wall/Wall Carpeting
- Level: Second
- Area: 126
- Dimensions: 9 x 14
Bedroom 4
- Features: Luxury Vinyl Plank
- Level: Basement
- Area: 140
- Dimensions: 14 x 10
Primary bathroom
- Features: Full, Shower
Dining room
- Features: Wall/Wall Carpeting
- Level: Main
- Area: 196
- Dimensions: 14 x 14
Family room
- Features: Wall/Wall Carpeting
- Level: Main
- Area: 432
- Dimensions: 24 x 18
Kitchen
- Features: Wall/Wall Carpeting
- Level: Main
- Area: 378
- Dimensions: 27 x 14
Living room
- Features: Wall/Wall Carpeting
- Level: Main
- Area: 210
- Dimensions: 15 x 14
Basement
- Area: 1248
Office
- Features: Wood Floor
- Level: Main
- Area: 140
- Dimensions: 14 x 10
Heating
- Natural Gas, Forced Air
Cooling
- Central Air, Zoned
Appliances
- Included: Oven, Refrigerator, Freezer, Dishwasher, Disposal, Cooktop
- Laundry: Luxury Vinyl Plank
Features
- Wet Bar, Two Story Entry, Ceiling Fan(s), Formal Dining Room
- Flooring: Carpet, Ceramic Tile, Luxury Vinyl, Plank
- Basement: Egress
- Number of fireplaces: 1
- Fireplace features: Gas Log Lighter, Wood Burning
Interior area
- Total structure area: 4,262
- Total interior livable area: 4,262 sqft
- Finished area above ground: 3,367
- Finished area below ground: 895
Property
Parking
- Total spaces: 2
- Parking features: Attached, Garage Door Opener
- Attached garage spaces: 2
Features
- Levels: Two
- Patio & porch: Porch, Deck
- Exterior features: Sprinkler System
- Fencing: Wood,Full
Lot
- Size: 0.33 Acres
- Dimensions: 130 x 98
- Features: Over 1/4 up to 1/2 Acre, City Lot, Corner Lot, Public Sidewalk, Curb and Gutter
Details
- Parcel number: 270040677
Construction
Type & style
- Home type: SingleFamily
- Property subtype: Single Family Residence
Materials
- Stucco, Brick/Other, Frame
- Foundation: Concrete Perimeter
- Roof: Composition
Condition
- Not New and NOT a Model
- New construction: No
- Year built: 1980
Utilities & green energy
- Sewer: Public Sewer
- Water: Public
- Utilities for property: Cable Available, Electricity Available, Natural Gas Available, Water Available, Sewer Available, Phone Available
Community & HOA
Community
- Subdivision: Lynden Acres
HOA
- Has HOA: No
Location
- Region: Fremont
Financial & listing details
- Price per square foot: $117/sqft
- Tax assessed value: $434,866
- Annual tax amount: $4,689
- Date on market: 3/5/2026
- Listing terms: VA Loan,FHA,Conventional,Cash,USDA Loan
- Ownership: Fee Simple
- Electric utility on property: Yes
Estimated market value
$486,400
$462,000 - $511,000
$2,682/mo
Price history
| Date | Event | Price |
|---|---|---|
| 5/7/2026 | Price change | $500,000-9.1%$117/sqft |
Source:  GPRMLS #22605799 Report a problem GPRMLS #22605799 Report a problem | ||
| 3/5/2026 | Listed for sale | $550,000-3.3%$129/sqft |
Source: GPRMLS #22605799 Report a problem | ||
| 3/5/2026 | Listing removed | $569,000$134/sqft |
Source: GPRMLS #22532935 Report a problem | ||
| 2/3/2026 | Price change | $569,000-3.4%$134/sqft |
Source: GPRMLS #22532935 Report a problem | ||
| 1/13/2026 | Listed for sale | $589,000$138/sqft |
Source: GPRMLS #22532935 Report a problem | ||
| 12/18/2025 | Listing removed | $589,000$138/sqft |
Source: GPRMLS #22532935 Report a problem | ||
| 12/15/2025 | Listed for sale | $589,000+59.2%$138/sqft |
Source: GPRMLS #22532935 Report a problem | ||
| 4/26/2019 | Sold | $370,000-2.6%$87/sqft |
Source: GPRMLS #21902060 Report a problem | ||
| 2/9/2019 | Listed for sale | $380,000-3.8%$89/sqft |
Source: BHHS Ambassador Real Estate #21902060 Report a problem | ||
| 1/2/2019 | Listing removed | $395,000$93/sqft |
Source: Don Peterson & Associates R E #21814090 Report a problem | ||
| 10/15/2018 | Price change | $395,000-3.7%$93/sqft |
Source: Don Peterson & Associates R E #21814090 Report a problem | ||
| 8/2/2018 | Listed for sale | $410,000$96/sqft |
Source: Don Peterson & Associates R E #21814090 Report a problem | ||
Public tax history
| Year | Property taxes | Tax assessment |
|---|---|---|
| 2025 | $5,435 +15.9% | $434,866 +7.2% |
| 2024 | $4,690 -40.7% | $405,785 -7.5% |
| 2023 | $7,905 +5.4% | $438,816 +15.6% |
| 2022 | $7,502 +10% | $379,600 +1.2% |
| 2021 | $6,818 +3.2% | $375,240 +4.4% |
| 2020 | $6,606 -7.7% | $359,340 +13% |
| 2018 | $7,159 +12.7% | $318,000 +9.2% |
| 2017 | $6,354 +11.7% | $291,150 +6.8% |
| 2016 | $5,687 +10.2% | $272,650 |
| 2015 | $5,163 +1.1% | $272,650 -8.8% |
| 2012 | $5,105 -10.1% | $299,105 |
| 2011 | $5,677 | $299,105 |
| 2010 | -- | $299,105 |
Find assessor info on the county website
Monthly payment
Est. payment
Payment breakdown
Explore the cost of this home by adjusting the details. Changes won't be saved.Climate risks
Neighborhood: 68025
Nearby schools
GreatSchools rating
- 7/10Clarmar Elementary SchoolGrades: PK-4Distance: 0.7 mi
- 4/10Fremont Middle SchoolGrades: 7-8Distance: 1.2 mi
- 1/10Fremont Senior High SchoolGrades: 9-12Distance: 0.4 mi
Schools provided by the listing agent
- Elementary: Deer Pointe
- Middle: Fremont
- High: Fremont
- District: Fremont
Source: GPRMLS. This data may not be complete. We recommend contacting the local school district to confirm school assignments for this home.
- $336,7003 bd3 ba1.6k sqft1415 N William Ave, Fremont, NE 68025Off Market
- $336,3004 bd3 ba1.3k sqft1456 Lynden Cir, Fremont, NE 68025Off Market
- $343,5003 bd3 ba1.5k sqft1444 Lynden Cir, Fremont, NE 68025Off Market
- $332,3005 bd2 ba1.6k sqft1956 Gaeth Ave, Fremont, NE 68025Off Market
- $374,1003 bd2 ba1.6k sqft1440 N William Ave, Fremont, NE 68025Off Market
- $415,0003 bd4 ba3.6k sqft1428 N William Ave, Fremont, NE 68025Off Market
- $524,9954 bd3 ba2.9k sqft1948 Gaeth Ave, Fremont, NE 68025Pending
- $348,8003 bd3 ba2.1k sqft1438 Lynden Cir, Fremont, NE 68025Off Market
A local agent can set up tours, give advice and negotiate with sellers.
A local lender can help you make sure your offer is ready when you are.
Similar homes
- $514,9003 bd4 ba4.2k sqft2534 Park Place Dr, Fremont, NE 68025For Sale

 MLS ID #22621169, Brian Kieborz, Dodge County Realty Group. GPRMLS
 - $549,9005 bd4 ba3.6k sqft2225 Teakwood Dr, Fremont, NE 68025For Sale
 MLS ID #22618837, Diana Knight, Platinum Realty LLC. GPRMLS
 - $495,0004 bd3 ba2.7k sqft3209 Applewood Dr, Fremont, NE 68025For Sale
 MLS ID #22612321, Libby Headid, BHGRE Don Peterson & Associate. GPRMLS
 - $525,0004 bd3 ba3.1k sqft1119 Wood Ct, Fremont, NE 68025For Sale
 MLS ID #22620938, Crystal Archer, Nebraska Realty. GPRMLS
 - $410,0004 bd3 ba2.4k sqft1933 Gaeth Ave, Fremont, NE 68025For SaleMLS ID #22615433, Jane Voorhies, Dodge County Realty Group. GPRMLS
- $510,0004 bd3 ba2.4k sqft1005 W South St, Fremont, NE 68025For SaleMLS ID #22618966, TJ Bird, NP Dodge RE Sales Inc Fremont. GPRMLS
- $425,0004 bd4 ba2.9k sqft2825 E 16th St, Fremont, NE 68025For SaleMLS ID #22619531, Cortney Samaniego, Coldwell Banker NHS RE. GPRMLS
- $569,9006 bd4 ba3.3k sqft951 Abbey Ln, Fremont, NE 68025For SaleMLS ID #22613480, Darin Whitmer, Dodge County Realty Group. GPRMLS
- $625,0004 bd4 ba2.8k sqft3319 Robyn Rdg, Fremont, NE 68025For SaleMLS ID #22620657, Mark Gorup, Better Homes and Gardens R.E.. GPRMLS
- $389,0003 bd3 ba2.6k sqft2450 N Ridge Road Dr, Fremont, NE 68025For SaleMLS ID #22608598, Dani Hutchison, Nebraska Realty. GPRMLS
- $285,0003 bd3 ba2.4k sqft2026 N Howard St, Fremont, NE 68025For SaleMLS ID #22615256, Amy Lemmers, Dodge County Realty Group. GPRMLS
- $580,0004 bd4 ba5k sqft27612 Fontanelle Oaks Cir, Nickerson, NE 68044For SaleMLS ID #22614639, AshleyNicole Fowler, NP Dodge RE Sales Inc Fremont. GPRMLS
- $519,9005 bd4 ba4k sqft7823 N 156th Ave, Bennington, NE 68007For SaleMLS ID #22621431, Subash Baniya, RB14 REalty, LLC. GPRMLS
- $449,0005 bd4 ba3k sqft7906 N 173rd Terrace Cir, Bennington, NE 68007For SaleMLS ID #22621786, Niki Bermel, Better Homes and Gardens R.E.. GPRMLS
- $674,9005 bd3 ba2.7k sqft2830 Peterson Ave, Fremont, NE 68025New ConstructionMLS ID #22611665, Libby Headid, BHGRE Don Peterson & Associate. GPRMLS
- $500,0005 bd4 ba3.4k sqft4222 N 175th St, Omaha, NE 68116For SaleMLS ID #22620523, Steve Minino, Realty ONE Group Sterling. GPRMLS
- $424,9005 bd4 ba3.5k sqft15821 N 2nd St, Bennington, NE 68007For SaleMLS ID #22621664, Jessica Gallant, BHHS Ambassador Real Estate. GPRMLS
- $545,5004 bd4 ba2.4k sqft18954 Pratt St, Elkhorn, NE 68022For SaleMLS ID #22621058, Peter Jacobus, Elkhorn Realty Group. GPRMLS
- $479,9504 bd3 ba3.1k sqft19921 Farnam St, Elkhorn, NE 68022For SaleMLS ID #22618242, Kiely Sindelar, JMJ Realty, LLC. GPRMLS
- $660,0004 bd3 ba2.6k sqft24936 County Road 26, Arlington, NE 68002For SaleMLS ID #22620416, Amy Lemmers, Dodge County Realty Group. GPRMLS
