This rare 6 bedroom, 4 bath, and 3-car garage ranch in Fremont's Day Acres East offers over 3,300 finished square feet and a layout that truly delivers. Upon entering through the double front doors, the 1,965 FSF main floor immediately showcases its semi-open design with a spacious living room featuring 12' ceilings and custom built-ins surrounding the home's fireplace & hearth. Just off the living room, the home flows into an informal dining area (with easy access to the sunroom & covered patio) & kitchen that features abundant cabinetry, stainless appliances, and generous counter space. Additionally, the formal dining area is the perfect spot to host friends & family. The large primary suite includes a walk-in closet, dual vanities, soaking tub, and a separate shower while the other 3 main floor bedrooms provide flexibility for guests or office space. Downstairs, an additional 1,348 FSF includes a vast recreation area, 2 bedrooms with walk-in closets, a 3/4 bath, plus storage space.
For sale
$549,900
951 Abbey Ln, Fremont, NE 68025
6beds
3,349sqft
Single Family Residence
Built in 2005
10,454 Square Feet Lot
$530,900 Zestimate®
$164/sqft
$-- HOA
What's special
Walk-in closetSemi-open designVast recreation areaStorage spaceGenerous counter spaceLarge primary suiteInformal dining area
- 51 days
- 167
- 1
Zillow last checked:
Listing updated:
Listed by:
Darin Whitmer 402-720-1241,
Dodge County Realty Group
Source: GPRMLS,MLS#: 22625096
Facts & features
Interior
Bedrooms & bathrooms
- Bedrooms: 6
- Bathrooms: 4
- Full bathrooms: 2
- 3/4 bathrooms: 1
- 1/2 bathrooms: 1
- Main level bathrooms: 3
Primary bedroom
- Features: Window Covering, 9'+ Ceiling, Ceiling Fan(s), Luxury Vinyl Plank
- Level: Main
- Area: 201.5
- Dimensions: 15.5 x 13
Bedroom 2
- Features: Ceiling Fan(s), Luxury Vinyl Plank
- Level: Main
- Area: 120
- Dimensions: 12 x 10
Bedroom 3
- Features: Ceiling Fan(s), Luxury Vinyl Plank
- Level: Main
- Area: 132
- Dimensions: 12 x 11
Bedroom 4
- Features: Ceiling Fan(s), Luxury Vinyl Plank
- Level: Main
- Area: 130
- Dimensions: 13 x 10
Bedroom 5
- Features: Walk-In Closet(s), Egress Window, Luxury Vinyl Plank
- Level: Basement
- Area: 121
- Dimensions: 11 x 11
Primary bathroom
- Features: Double Sinks, Full, Shower, Whirlpool
Dining room
- Features: 9'+ Ceiling, Dining Area, Luxury Vinyl Plank
- Level: Main
- Area: 126.5
- Dimensions: 11.5 x 11
Great room
- Features: Ceramic Tile Floor
- Level: Basement
Kitchen
- Features: Luxury Vinyl Plank
- Level: Main
- Area: 120
- Dimensions: 10 x 12
Living room
- Features: Window Covering, Fireplace, 9'+ Ceiling, Luxury Vinyl Plank, Exterior Door
- Level: Main
- Area: 333
- Dimensions: 18 x 18.5
Basement
- Area: 1965
Heating
- Natural Gas, Forced Air
Cooling
- Central Air
Appliances
- Included: Range, Refrigerator, Water Softener, Dishwasher, Disposal
- Laundry: Ceramic Tile Floor
Features
- High Ceilings, Ceiling Fan(s), Drain Tile, Formal Dining Room
- Flooring: Concrete, Luxury Vinyl, Plank
- Doors: Sliding Doors
- Windows: Window Coverings
- Basement: Egress,Full,Partially Finished
- Number of fireplaces: 1
- Fireplace features: Living Room, Electric
Interior area
- Total structure area: 3,349
- Total interior livable area: 3,349 sqft
- Finished area above ground: 1,965
- Finished area below ground: 1,384
Property
Parking
- Total spaces: 3
- Parking features: Garage - Attached
- Attached garage spaces: 3
Features
- Patio & porch: Porch, Enclosed Patio, Covered Patio
- Exterior features: Sprinkler System
- Spa features: Whirlpool
- Fencing: None
Lot
- Size: 10,454 Square Feet
- Dimensions: Appro x . 90' x 115' x 84' x 112'
- Features: Up to 1/4 Acre., City Lot, Corner Lot, Subdivided, Public Sidewalk, Level, Paved
Details
- Additional structures: Shed(s)
- Parcel number: 270137795
- Other equipment: Sump Pump
Construction
Type & style
- Home type: SingleFamily
- Architectural style: Ranch
- Property subtype: Single Family Residence
Materials
- Vinyl Siding, Brick/Other, Concrete
- Foundation: Concrete Perimeter
- Roof: Composition
Condition
- Not New and NOT a Model
- New construction: No
- Year built: 2005
Details
- Builder name: KC Homes
Utilities & green energy
- Sewer: Public Sewer
- Water: Public
- Utilities for property: Cable Available
Community & HOA
Community
- Subdivision: DAY ACRES EAST 1ST ADD
HOA
- Has HOA: No
Location
- Region: Fremont
Financial & listing details
- Price per square foot: $164/sqft
- Tax assessed value: $394,366
- Annual tax amount: $4,928
- Date on market: 8/31/2026
- Listing terms: Cash,Conventional,FHA,VA Loan
- Ownership: Fee Simple
- Road surface type: Paved
Estimated market value
$530,900
$504,000 - $557,000
$2,565/mo
Price history
| Date | Event | Price |
|---|---|---|
| 8/31/2026 | Listed for sale | $549,900-3.5%$164/sqft |
Source:  GPRMLS #22625096 Report a problem GPRMLS #22625096 Report a problem | ||
| 8/31/2026 | Listing removed | $569,900$170/sqft |
Source: GPRMLS #22613480 Report a problem | ||
| 5/14/2026 | Price change | $569,900-2.6%$170/sqft |
Source: GPRMLS #22613480 Report a problem | ||
| 4/24/2026 | Price change | $585,000-2.5%$175/sqft |
Source: GPRMLS #22604979 Report a problem | ||
| 2/25/2026 | Listed for sale | $599,900+113.4%$179/sqft |
Source: GPRMLS #22604979 Report a problem | ||
| 8/29/2005 | Sold | $281,052$84/sqft |
Source: Agent Provided Report a problem | ||
Public tax history
| Year | Property taxes | Tax assessment |
|---|---|---|
| 2025 | $4,929 +12.4% | $394,366 +6.8% |
| 2024 | $4,384 -31.3% | $369,120 +4.1% |
| 2023 | $6,385 -3.3% | $354,448 +6.1% |
| 2022 | $6,603 +12.8% | $334,106 +3.7% |
| 2021 | $5,856 -3.9% | $322,280 -2.8% |
| 2020 | $6,095 +1.1% | $331,531 +14.6% |
| 2018 | $6,031 +4.3% | $289,325 +11.3% |
| 2017 | $5,781 +13.9% | $259,865 +7.4% |
| 2016 | $5,076 +10.8% | $241,910 |
| 2015 | $4,581 +1.1% | $241,910 -4.6% |
| 2012 | $4,530 -5.9% | $253,565 |
| 2011 | $4,813 | $253,565 |
| 2010 | -- | $253,565 |
Find assessor info on the county website
Monthly payment
Est. payment
Payment breakdown
Explore the cost of this home by adjusting the details. Changes won't be saved.Climate risks
Neighborhood: 68025
Nearby schools
Schools provided by the listing agent
- Elementary: Deer Pointe
- Middle: Fremont
- High: Fremont
- District: Fremont
Source: GPRMLS. This data may not be complete. We recommend contacting the local school district to confirm school assignments for this home.
Similar homes
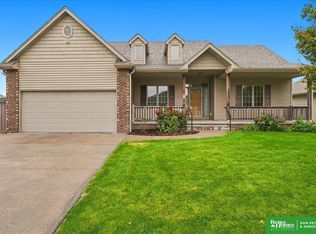
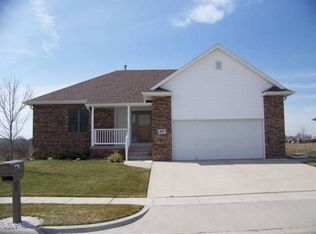
- $550,0004 bd4 ba3.3k sqft2524 Park Place Dr, Fremont, NE 68025For Sale
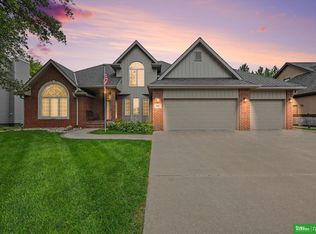
 MLS ID #22628546, Angie Hazen, BHGRE Don Peterson & Associate. GPRMLS
 - $449,0004 bd4 ba3.1k sqft2615 Park Place Dr, Fremont, NE 68025For Sale
 MLS ID #22629279, Marlin Brabec, BHGRE Don Peterson & Associate. GPRMLS
 - $495,0004 bd3 ba2.7k sqft3209 Applewood Dr, Fremont, NE 68025For Sale
 MLS ID #22612321, Libby Headid, BHGRE Don Peterson & Associate. GPRMLS
 - $475,0003 bd3 ba2.5k sqft2432 Heritage Ln, Fremont, NE 68025For Sale
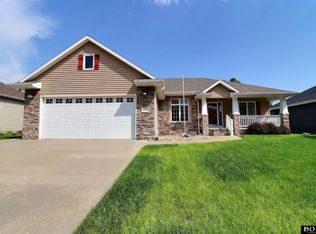 MLS ID #22623469, Vic Hartford, Dodge County Realty Group. GPRMLS
 - $439,0003 bd3 ba2.6k sqft2711 Eagle Dr, Fremont, NE 68025For SaleMLS ID #22630103, Nik Beninato, BHGRE Don Peterson & Associate. GPRMLS
- $599,0004 bd4 ba2.8k sqft3319 Robyn Rdg, Fremont, NE 68025For SaleMLS ID #22626830, Mark Gorup, Better Homes and Gardens R.E.. GPRMLS
- $499,9004 bd3 ba3.1k sqft1119 Wood Ct, Fremont, NE 68025For SaleMLS ID #22623948, Crystal Archer, Nebraska Realty. GPRMLS
- $674,9005 bd3 ba2.7k sqft2830 Peterson Ave, Fremont, NE 68025New ConstructionMLS ID #22627726, Libby Headid, BHGRE Don Peterson & Associate. GPRMLS
- $399,9004 bd4 ba2.6k sqft2012 Park Place Dr, Fremont, NE 68025For SaleMLS ID #22621932, Blair Horner, BHGRE Don Peterson & Associate. GPRMLS
- $365,0003 bd4 ba2.6k sqft2834 Reed Ln, Fremont, NE 68025For SaleMLS ID #22626531, Darin Whitmer, Dodge County Realty Group. GPRMLS
- $515,0005 bd3 ba4.6k sqft20011 County Road P14, Blair, NE 68008For SaleMLS ID #22630052, Amy Hansen, BHHS Ambassador Real Estate. GPRMLS
- $385,0004 bd3 ba1.7k sqft1339 Barber St, Fremont, NE 68025For SaleMLS ID #22628862, Janice Pruss, Dodge County Realty Group. GPRMLS
- $299,0004 bd3 ba1.9k sqft2023 E Dodge St, Fremont, NE 68025For SaleMLS ID #22626311, Connie Hladik, BHGRE Don Peterson & Associate. GPRMLS
- $290,0005 bd2 ba1.9k sqft2015 E Donna St, Fremont, NE 68025For SaleMLS ID #22628908, Diega Robinson, Nebraska Realty. GPRMLS
- $779,0007 bd4 ba2.9k sqftS1063 Timber Ln, Fremont, NE 68025For SaleMLS ID #22614189, Kori Krause, NP Dodge RE Sales Inc 148Dodge. GPRMLS
- $289,0003 bd2 ba2.3k sqft1743 E 5th St, Fremont, NE 68025For SaleMLS ID #22628911, Libby Headid, BHGRE Don Peterson & Associate. GPRMLS
- $795,0003 bd3 ba3.9k sqft4201 N Somers Ave #B, Fremont, NE 68025For SaleMLS ID #22620531, Darin Whitmer, Dodge County Realty Group. GPRMLS
- $297,5003 bd3 ba2.6k sqft2610 Seaton St, Fremont, NE 68025For SaleMLS ID #22623386, Caleb Villwok, Nebraska Realty. GPRMLS
- $325,0004 bd3 ba2k sqft750 E 4th St, Fremont, NE 68025For SaleMLS ID #22625319, Mark Ruwe, BHHS Ambassador Real Estate. GPRMLS
- $550,0005 bd4 ba3.8k sqft15935 Newport Ave, Omaha, NE 68116For SaleMLS ID #22628888, Kim Bills, Better Homes and Gardens R.E.. GPRMLS
