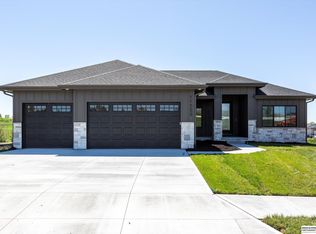
Welcome to your dream home! This stunning ranch style new construction offers modern comforts with timeless appeal. Inside you will find a nice open style concept with a honey moon floor plan featuring the primary bedroom on one side of the house. Wonderful drop zone, walk in pantry, and custom designer upgrades. Part of the basement is being finished also! This home will be truly move in ready for an easy transition into a brand new home just waiting for you!
New construction
$674,900
2830 Peterson Ave, Fremont, NE 68025
5beds
2,708sqft
:
Get pre-qualified$4,442/mo
Single Family Residence
Built in 2026
10,018 Square Feet Lot
$668,600 Zestimate®
$249/sqft
$-- HOA
What's special
Nice open style conceptModern comfortsCustom designer upgradesWonderful drop zoneWalk in pantry
- 86 days |
- 327 |
- 11 |
Zillow last checked:
Listing updated:
Listed by:
Libby Headid 402-689-3834,
BHGRE Don Peterson & Associate
Source: GPRMLS,MLS#: 22611665
Facts & features
Interior
Bedrooms & bathrooms
- Bedrooms: 5
- Bathrooms: 3
- Full bathrooms: 2
- 3/4 bathrooms: 1
- Main level bathrooms: 2
Primary bedroom
- Level: Main
- Area: 210
- Dimensions: 14 x 15
Bedroom 2
- Level: Main
- Area: 121
- Dimensions: 11 x 11
Bedroom 3
- Level: Main
- Area: 144
- Dimensions: 12 x 12
Bedroom 4
- Level: Basement
- Area: 144
- Dimensions: 13.5 x 10.67
Bedroom 5
- Level: Basement
- Area: 197.9
- Dimensions: 14.75 x 13.42
Primary bathroom
- Features: 3/4
Family room
- Level: Basement
- Area: 345
- Dimensions: 23 x 15
Kitchen
- Level: Main
- Area: 350
- Dimensions: 14 x 25
Living room
- Level: Main
- Area: 360
- Dimensions: 24 x 15
Basement
- Area: 1717
Heating
- Natural Gas, Forced Air
Cooling
- Central Air
Appliances
- Included: Range, Dishwasher, Disposal
Features
- High Ceilings, Ceiling Fan(s), Drain Tile, Pantry
- Flooring: Carpet, Ceramic Tile, Luxury Vinyl, Plank
- Basement: Partially Finished
- Number of fireplaces: 1
- Fireplace features: Direct-Vent Gas Fire
Interior area
- Total structure area: 2,708
- Total interior livable area: 2,708 sqft
- Finished area above ground: 1,717
- Finished area below ground: 991
Property
Parking
- Total spaces: 3
- Parking features: Attached, Garage Door Opener
- Attached garage spaces: 3
Features
- Patio & porch: Porch, Covered Patio
- Exterior features: Sprinkler System, Drain Tile
- Fencing: None
Lot
- Size: 10,018 Square Feet
- Dimensions: 10,093 SF
- Features: Up to 1/4 Acre., City Lot, Subdivided
Details
- Parcel number: 270141116
Construction
Type & style
- Home type: SingleFamily
- Architectural style: Ranch,Traditional
- Property subtype: Single Family Residence
Materials
- Foundation: Concrete Perimeter
- Roof: Composition
Condition
- Under Construction
- New construction: Yes
- Year built: 2026
Details
- Builder name: Borisow Construction
Utilities & green energy
- Sewer: Public Sewer
- Water: Public
- Utilities for property: Electricity Available, Natural Gas Available, Water Available, Sewer Available
Community & HOA
Community
- Subdivision: Brooks Hollow 2nd
HOA
- Has HOA: No
Location
- Region: Fremont
Financial & listing details
- Price per square foot: $249/sqft
- Annual tax amount: $992
- Date on market: 4/30/2026
- Listing terms: Conventional,Cash
- Ownership: Fee Simple
- Electric utility on property: Yes
Estimated market value
$668,600
$635,000 - $702,000
$2,729/mo
Price history
| Date | Event | Price |
|---|---|---|
| 4/30/2026 | Listed for sale | $674,900$249/sqft |
Source:  GPRMLS #22611665 Report a problem GPRMLS #22611665 Report a problem | ||
Public tax history
Tax history is unavailable.
Monthly payment
Est. payment
Payment breakdown
Explore the cost of this home by adjusting the details. Changes won't be saved.Climate risks
Neighborhood: 68025
Nearby schools
GreatSchools rating
- 3/10Johnson Crossing Academic Center (5-6)Grades: 5-6Distance: 0.7 mi
- 4/10Fremont Middle SchoolGrades: 7-8Distance: 0.6 mi
- 1/10Fremont Senior High SchoolGrades: 9-12Distance: 1 mi
Schools provided by the listing agent
- Elementary: Deer Pointe
- Middle: Fremont
- High: Fremont
- District: Fremont
Source: GPRMLS. This data may not be complete. We recommend contacting the local school district to confirm school assignments for this home.
- $67,9009,925 Square FeetLOT 3 Aberdeen Dr, Fremont, NE 68025Sold

- $560,0003 bd2 ba1.7k sqft2812 Peterson Ave, Fremont, NE 68025Sold

- $693,0005 bd4 ba3.7k sqft2829 Peterson Ave, Fremont, NE 68025Sold
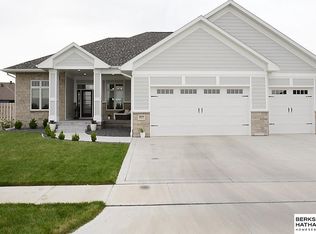
- $679,0005 bd4 ba3.8k sqft2839 Peterson Ave, Fremont, NE 68025Sold

- $529,4003 bd3 ba1.7k sqft2905 Peterson Ave, Fremont, NE 68025Off Market
- $631,4002 bd2 ba2.4k sqft1014 Aberdeen Dr, Fremont, NE 68025Off Market
- $429,8003 bd3 ba1.7k sqft2905 E Peterson Ave, Fremont, NE 68025Off Market
- $--9,044 Square FeetLOT 3 Peterson Ave, Fremont, NE 68025Off Market
A local agent can set up tours, give advice and negotiate with sellers.
A local lender can help you make sure your offer is ready when you are.
Similar homes
- $649,9005 bd3 ba3.5k sqft5606 198th St, Elkhorn, NE 68022New Construction
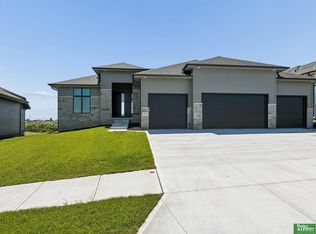
 MLS ID #22620981, Landon Hilderbrand, Better Homes and Gardens R.E.. GPRMLS
 - $664,9006 bd3 ba3.4k sqft5602 N 198th St, Elkhorn, NE 68022New Construction
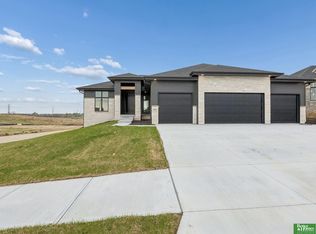 MLS ID #22620952, Nicole Hilderbrand, Better Homes and Gardens R.E.. GPRMLS
 - $650,0005 bd3 ba3.3k sqft5426 Kestrel Pkwy, Elkhorn, NE 68022For Sale
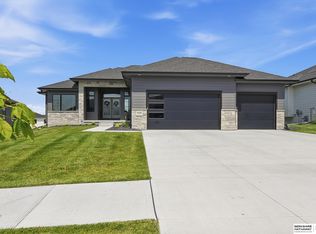 MLS ID #22620488, Tim McGee, BHHS Ambassador Real Estate. GPRMLS
 - $670,0005 bd3 ba3.4k sqft4509 N 213th St, Elkhorn, NE 68022New Construction
 MLS ID #22619359, Rachel Skradski Luhrs, BHHS Ambassador Real Estate. GPRMLS
 - $476,9003 bd2 ba1.4k sqft1020 Lauren Ln, Fremont, NE 68025New ConstructionMLS ID #22531292, Jennifer Bixby, BHGRE Don Peterson & Associate. GPRMLS
- $625,0005 bd4 ba3.2k sqft11004 N 169th St, Bennington, NE 68007For SaleMLS ID #22620456, Rachel McClanahan, eXp Realty LLC. GPRMLS
- $630,0005 bd3 ba3.8k sqft2920 N 185th Ave, Elkhorn, NE 68022For SaleMLS ID #22613829, Jessica Shipley, BHHS Ambassador Real Estate. GPRMLS
- $537,0004 bd3 ba2.4k sqft2708 N 191st Ave, Elkhorn, NE 68022For SaleMLS ID #22620909, Tim Povich, Nebraska Realty. GPRMLS
- $599,0005 bd3 ba3.1k sqft20702 Vernon Ave, Elkhorn, NE 68022New ConstructionMLS ID #22620210, Jennifer Chinn, BHHS Ambassador Real Estate. GPRMLS
- $684,9005 bd3 ba3.7k sqft5618 199th St, Elkhorn, NE 68022New ConstructionMLS ID #22617203, Jamie Hilderbrand, Better Homes and Gardens R.E.. GPRMLS
- $659,9005 bd3 ba3.5k sqft5432 213th St, Elkhorn, NE 68022New ConstructionMLS ID #22617248, Nicole Hilderbrand, Better Homes and Gardens R.E.. GPRMLS
- $623,6725 bd3 ba3k sqft5813 N 214th Avenue Cir, Elkhorn, NE 68022New ConstructionMLS ID #22611598, Rachel Skradski Luhrs, BHHS Ambassador Real Estate. GPRMLS
- $664,9006 bd3 ba3.4k sqft5608 N 213th St, Elkhorn, NE 68022New ConstructionMLS ID #22609863, Landon Hilderbrand, Better Homes and Gardens R.E.. GPRMLS
- $639,9505 bd4 ba3.2k sqft5712 N 199th St, Elkhorn, NE 68022New ConstructionMLS ID #22600984, Gregory Haer, NP Dodge RE Sales Inc 148Dodge. GPRMLS
- $624,9005 bd3 ba3.5k sqft5509 N 212th Ave, Elkhorn, NE 68022New ConstructionMLS ID #22610668, Jamie Hilderbrand, Better Homes and Gardens R.E.. GPRMLS
- $629,9005 bd3 ba3.5k sqft5701 195th St, Elkhorn, NE 68022New ConstructionMLS ID #22617215, Jamie Hilderbrand, Better Homes and Gardens R.E.. GPRMLS
- $639,9006 bd3 ba3.4k sqft5708 195th St, Elkhorn, NE 68022New ConstructionMLS ID #22607998, Jamie Hilderbrand, Better Homes and Gardens R.E.. GPRMLS
- $595,0004 bd5 ba3.4k sqft21819 G St, Elkhorn, NE 68022For SaleMLS ID #22620380, Anne Conway, Better Homes and Gardens R.E.. GPRMLS
- $625,0004 bd3 ba2.8k sqft1404 S 200 Avenue Cir, Omaha, NE 68130For SaleMLS ID #22616866, Greg Kraemer, NP Dodge RE Sales Inc 148Dodge. GPRMLS
- $624,9005 bd3 ba3.5k sqft5412 N 212th Ave, Elkhorn, NE 68022New ConstructionMLS ID #22610846, Jamie Hilderbrand, Better Homes and Gardens R.E.. GPRMLS
