Custom-built 4-bedroom, 3-bathroom home featuring an inviting open floor plan and a spacious eat-in kitchen. The main level offers a living room with a cozy fireplace, convenient laundry room, and a comfortable flow throughout. Recent updates include fresh paint and brand-new carpet, giving the home a clean, modern feel. The finished basement expands your living space with a 4th bedroom, full bathroom, and a large storage room—perfect for organization or future flexibility. Outside, enjoy a fully fenced backyard complete with a deck and storage shed, providing both relaxation space and practical functionality. With great storage throughout and thoughtful updates already completed, this home is truly move-in ready.
For sale
$495,000
3209 Applewood Dr, Fremont, NE 68025
4beds
2,794sqft
:
Get pre-qualified$3,221/mo
Single Family Residence
Built in 2007
8,712 Square Feet Lot
$480,000 Zestimate®
$177/sqft
$-- HOA
What's special
Fully fenced backyardFinished basementLarge storage roomGreat storage throughoutStorage shedInviting open floor planSpacious eat-in kitchen
- 99 days |
- 443 |
- 7 |
Zillow last checked:
Listing updated:
Listed by:
Libby Headid 402-689-3834,
BHGRE Don Peterson & Associate
Source: GPRMLS,MLS#: 22612321
Facts & features
Interior
Bedrooms & bathrooms
- Bedrooms: 4
- Bathrooms: 3
- Full bathrooms: 3
- Main level bathrooms: 2
Primary bedroom
- Features: Wall/Wall Carpeting, Window Covering, Ceiling Fan(s)
- Level: Main
- Area: 200.2
- Dimensions: 14.3 x 14
Bedroom 2
- Features: Wall/Wall Carpeting, Window Covering, Ceiling Fan(s)
- Level: Main
- Area: 101.92
- Dimensions: 11.2 x 9.1
Bedroom 3
- Features: Wall/Wall Carpeting, Window Covering, Ceiling Fan(s)
- Level: Main
- Area: 100
- Dimensions: 10 x 10
Bedroom 4
- Features: Wall/Wall Carpeting, Window Covering, Ceiling Fan(s)
- Level: Basement
- Area: 135.42
- Dimensions: 12.2 x 11.1
Family room
- Features: Wall/Wall Carpeting, Window Covering
- Level: Basement
- Area: 657.72
- Dimensions: 32.4 x 20.3
Kitchen
- Features: Wood Floor, Window Covering, Bay/Bow Windows, Dining Area, Balcony/Deck
- Level: Main
- Area: 256.8
- Dimensions: 21.4 x 12
Living room
- Level: Main
- Area: 270
- Dimensions: 18 x 15
Basement
- Area: 1505
Heating
- Natural Gas, Forced Air
Cooling
- Central Air
Appliances
- Included: Humidifier, Range, Refrigerator, Water Softener, Dishwasher, Disposal
- Laundry: Ceramic Tile Floor, Window Covering
Features
- High Ceilings
- Flooring: Carpet, Ceramic Tile
- Windows: Window Coverings
- Basement: Full,Partially Finished
- Number of fireplaces: 1
Interior area
- Total structure area: 2,794
- Total interior livable area: 2,794 sqft
- Finished area above ground: 1,505
- Finished area below ground: 1,289
Property
Parking
- Total spaces: 2
- Parking features: Attached
- Attached garage spaces: 2
Features
- Patio & porch: Porch, Deck
- Exterior features: Sprinkler System
- Fencing: Wood,Privacy
Lot
- Size: 8,712 Square Feet
- Dimensions: 8616 SQ FT
- Features: Up to 1/4 Acre., City Lot, Subdivided
Details
- Additional structures: Shed(s)
- Parcel number: 270138144
Construction
Type & style
- Home type: SingleFamily
- Architectural style: Ranch
- Property subtype: Single Family Residence
Materials
- Vinyl Siding
- Foundation: Block
- Roof: Composition
Condition
- Not New and NOT a Model
- New construction: No
- Year built: 2007
Utilities & green energy
- Sewer: Public Sewer
- Water: Public
- Utilities for property: Cable Available, Electricity Available, Water Available, Sewer Available
Community & HOA
Community
- Subdivision: Day Acres
HOA
- Has HOA: No
Location
- Region: Fremont
Financial & listing details
- Price per square foot: $177/sqft
- Tax assessed value: $358,861
- Annual tax amount: $4,484
- Date on market: 5/5/2026
- Listing terms: Conventional,Cash
- Ownership: Fee Simple
- Electric utility on property: Yes
Estimated market value
$480,000
$456,000 - $504,000
$2,388/mo
Price history
| Date | Event | Price |
|---|---|---|
| 5/5/2026 | Listed for sale | $495,000+70.7%$177/sqft |
Source:  GPRMLS #22612321 Report a problem GPRMLS #22612321 Report a problem | ||
| 9/19/2017 | Sold | $290,000-2.5%$104/sqft |
Source: GPRMLS #21713625 Report a problem | ||
| 7/25/2017 | Listed for sale | $297,500+19.2%$106/sqft |
Source: BHHS Ambassador Real Estate #21713625 Report a problem | ||
| 10/12/2007 | Sold | $249,547$89/sqft |
Source: GPRMLS #20709657 Report a problem | ||
Public tax history
| Year | Property taxes | Tax assessment |
|---|---|---|
| 2025 | $4,485 +12.3% | $358,861 +7% |
| 2024 | $3,993 -30.2% | $335,228 +5.6% |
| 2023 | $5,721 -6% | $317,576 +3.2% |
| 2022 | $6,084 +12.3% | $307,861 +3.3% |
| 2021 | $5,418 -1.4% | $298,148 -0.2% |
| 2020 | $5,494 +0.2% | $298,834 +13.6% |
| 2018 | $5,482 +4.3% | $262,980 +2.8% |
| 2017 | $5,255 +5.1% | $255,940 +5.9% |
| 2016 | $5,000 +9.2% | $241,680 |
| 2015 | $4,577 +1.1% | $241,680 +4.2% |
| 2012 | $4,525 +2.8% | $231,980 |
| 2011 | $4,403 | $231,980 |
| 2010 | -- | $231,980 |
Find assessor info on the county website
Monthly payment
Est. payment
Payment breakdown
Explore the cost of this home by adjusting the details. Changes won't be saved.Climate risks
Neighborhood: 68025
Nearby schools
GreatSchools rating
- 3/10Johnson Crossing Academic Center (5-6)Grades: 5-6Distance: 0.6 mi
- 4/10Fremont Middle SchoolGrades: 7-8Distance: 0.5 mi
- 1/10Fremont Senior High SchoolGrades: 9-12Distance: 1.2 mi
Schools provided by the listing agent
- Elementary: Howard
- Middle: Fremont
- High: Fremont
- District: Fremont
Source: GPRMLS. This data may not be complete. We recommend contacting the local school district to confirm school assignments for this home.
- $520,0004 bd3 ba2.7k sqft3147 Applewood Dr, Fremont, NE 68025Sold

- $441,6003 bd3 ba1.7k sqft3229 Applewood Dr, Fremont, NE 68025Off Market
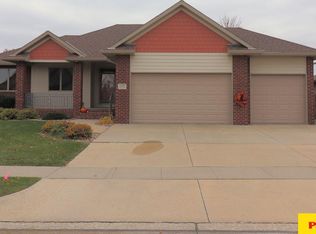
- $682,5005 bd5 ba4.1k sqft3220 Peterson Ave, Fremont, NE 68025Off Market
- $453,2003 bd3 ba1.7k sqft3150 Peterson Ave, Fremont, NE 68025Off Market
- $487,8003 bd3 ba1.8k sqft3135 Applewood Dr, Fremont, NE 68025Off Market
- $530,0004 bd3 ba3.3k sqft3241 Applewood Dr, Fremont, NE 68025Sold
- $438,5003 bd2 ba1.8k sqft3150 Applewood Dr, Fremont, NE 68025Off Market
- $583,2003 bd3 ba1.8k sqft3230 Peterson Ave, Fremont, NE 68025Off Market
A local agent can set up tours, give advice and negotiate with sellers.
A local lender can help you make sure your offer is ready when you are.
Similar homes
- $470,0004 bd3 ba3.2k sqft1110 Sheridan St, Fremont, NE 68025For Sale
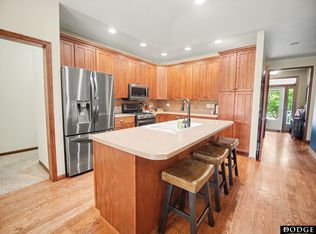
 MLS ID #22622511, Darin Whitmer, Dodge County Realty Group. GPRMLS
 - $450,0003 bd2 ba1.5k sqft1682 Deer Run, Fremont, NE 68025For Sale
 MLS ID #22620714, Inger Bowman, NP Dodge RE Sales Inc Fremont. GPRMLS
 - $495,0004 bd3 ba2.4k sqft1005 W South St, Fremont, NE 68025For Sale
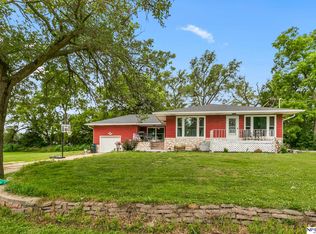 MLS ID #22618966, TJ Bird, NP Dodge RE Sales Inc Fremont. GPRMLS
 - $569,9006 bd4 ba3.3k sqft951 Abbey Ln, Fremont, NE 68025For Sale
 MLS ID #22613480, Darin Whitmer, Dodge County Realty Group. GPRMLS
 - $409,0004 bd4 ba2.6k sqft2012 Park Place Dr, Fremont, NE 68025For SaleMLS ID #22621932, Blair Horner, BHGRE Don Peterson & Associate. GPRMLS
- $525,0004 bd3 ba3.1k sqft1119 Wood Ct, Fremont, NE 68025For SaleMLS ID #22620938, Crystal Archer, Nebraska Realty. GPRMLS
- $449,0003 bd3 ba2.6k sqft2711 Eagle Dr, Fremont, NE 68025For SaleMLS ID #22622601, Nik Beninato, BHGRE Don Peterson & Associate. GPRMLS
- $625,0004 bd4 ba2.8k sqft3319 Robyn Rdg, Fremont, NE 68025For SaleMLS ID #22620657, Mark Gorup, Better Homes and Gardens R.E.. GPRMLS
- $418,5003 bd2 ba1.8k sqft2115 E 16th St, Fremont, NE 68025For SaleMLS ID #22613874, Sam Heineman, Dodge County Realty Group. GPRMLS
- $389,0003 bd3 ba2.6k sqft2450 N Ridge Road Dr, Fremont, NE 68025For SaleMLS ID #22608598, Dani Hutchison, Nebraska Realty. GPRMLS
- $629,0003 bd3 ba1.8k sqftS1086 Timber Ln, Fremont, NE 68025For SaleMLS ID #22618664, Libby Headid, BHGRE Don Peterson & Associate. GPRMLS
- $674,9005 bd3 ba2.7k sqft2830 Peterson Ave, Fremont, NE 68025New ConstructionMLS ID #22611665, Libby Headid, BHGRE Don Peterson & Associate. GPRMLS
- $285,0003 bd1 ba1.5k sqft221 Sesame St, Fremont, NE 68025For SaleMLS ID #22622289, Angie Hazen, BHGRE Don Peterson & Associate. GPRMLS
- $449,0004 bd3 ba2.5k sqft4801 N 181st St, Elkhorn, NE 68022For SaleMLS ID #22622982, May Yap, BHHS Ambassador Real Estate. GPRMLS
- $265,0003 bd2 ba1.8k sqft1963 E 9th St, Fremont, NE 68025For SaleMLS ID #22615112, Janice Pruss, Dodge County Realty Group. GPRMLS
- $500,0003 bd3 ba2.1k sqft14227 County Road 28, Blair, NE 68008For SaleMLS ID #22622548, Melanie Kaeding, NP Dodge RE Sales Inc WA Cty. GPRMLS
- $285,0005 bd3 ba1.9k sqft441 Sunset Dr, Fremont, NE 68025For SaleMLS ID #22619634, Janice Pruss, Dodge County Realty Group. GPRMLS
- $489,0004 bd3 ba2.9k sqft6420 N 168th Ave, Omaha, NE 68116For SaleMLS ID #22622449, Lisa Marie Pringle, Better Homes and Gardens R.E.. GPRMLS
- $460,0004 bd4 ba2.2k sqft23419 Agee Ln, Waterloo, NE 68069For SaleMLS ID #22622378, Lindsay Bieker, BHHS Ambassador Real Estate. GPRMLS
- $325,0004 bd3 ba2.6k sqft1255 W Dodge Ave, Arlington, NE 68002For SaleMLS ID #22622425, Connor Eurek, Nebraska Realty. GPRMLS
