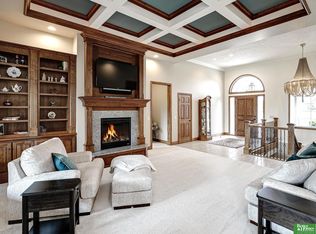
Contract Pending Beautiful Maintenance free all brick ranch home offering timeless curb appeal and comfortable living! This 3 bedroom 3 bathroom home features a spacious open floor plan perfect for everyday living and entertaining. Plus it also has a generous 3 car garage!! enjoy the convenience of main floor laundry and a private primary suite. the inviting living area showcases a cozy fireplace creating the perfect place to relax. The kitchen flows seamlessly into the dining and living space enhancing the homes open feel. downstairs the full unfinished basement with a rough in bathroom provides endless potential to expand and customize to your needs. situated on a quiet street with no backyard neighbors you will enjoy added privacy and peaceful surroundings. A wonderful opportunity to make this home your own!
Pending
Price cut: $21K (8/13)
$429,000
1682 Deer Run, Fremont, NE 68025
3beds
1,581sqft
Single Family Residence
Built in 2004
0.28 Acres Lot
$419,400 Zestimate®
$271/sqft
$67/mo HOA
What's special
Timeless curb appealQuiet streetSpacious open floor planMain floor laundryPrivate primary suiteCozy fireplace
- 80 days
- 386
- 10
Zillow last checked:
Listing updated:
Listed by:
Inger Bowman 402-719-5623,
NP Dodge RE Sales Inc Fremont
Source: GPRMLS,MLS#: 22620714
Facts & features
Interior
Bedrooms & bathrooms
- Bedrooms: 3
- Bathrooms: 2
- Full bathrooms: 2
- Partial bathrooms: 1
- Main level bathrooms: 2
Primary bedroom
- Features: Wall/Wall Carpeting, Ceiling Fan(s), Balcony/Deck, Whirlpool, Sliding Glass Door
- Level: Main
- Area: 168
- Dimensions: 12 x 14
Bedroom 2
- Features: Wall/Wall Carpeting, Ceiling Fan(s)
- Level: Main
- Area: 110
- Dimensions: 11 x 10
Bedroom 3
- Features: Wall/Wall Carpeting, Ceiling Fan(s)
- Level: Main
- Area: 121
- Dimensions: 11 x 11
Primary bathroom
- Features: Full
Dining room
- Features: Wall/Wall Carpeting, 9'+ Ceiling, Balcony/Deck, Sliding Glass Door
- Level: Main
- Area: 228
- Dimensions: 12 x 19
Kitchen
- Features: Wood Floor, 9'+ Ceiling
- Level: Main
- Area: 144
- Dimensions: 12 x 12
Living room
- Features: Wall/Wall Carpeting, 9'+ Ceiling, Ceiling Fan(s)
- Level: Main
- Area: 280
- Dimensions: 14 x 20
Basement
- Area: 1581
Heating
- Natural Gas, Forced Air
Cooling
- Central Air, Heat Pump
Appliances
- Included: Range, Oven, Refrigerator, Water Softener, Disposal, Microwave
- Laundry: Vinyl Floor
Features
- High Ceilings, Ceiling Fan(s), Formal Dining Room
- Flooring: Carpet, Ceramic Tile
- Doors: Sliding Doors
- Basement: Full,Unfinished
- Number of fireplaces: 1
- Fireplace features: Gas Log Lighter
Interior area
- Total structure area: 1,581
- Total interior livable area: 1,581 sqft
- Finished area above ground: 1,581
- Finished area below ground: 0
Property
Parking
- Total spaces: 3
- Parking features: Garage - Attached
- Attached garage spaces: 3
Features
- Patio & porch: Patio, Covered Deck, Covered Patio
- Exterior features: Sprinkler System
- Fencing: None
Lot
- Size: 0.28 Acres
- Dimensions: 12,304 sq ft
- Features: Over 1/4 up to 1/2 Acre, City Lot, Subdivided, Paved
Details
- Parcel number: 270137642
Construction
Type & style
- Home type: SingleFamily
- Architectural style: Ranch,Traditional
- Property subtype: Single Family Residence
Materials
- Brick
- Foundation: Block
- Roof: Composition
Condition
- Not New and NOT a Model
- New construction: No
- Year built: 2004
Utilities & green energy
- Sewer: Public Sewer
- Water: Public
- Utilities for property: Electricity Available, Natural Gas Available
Community & HOA
Community
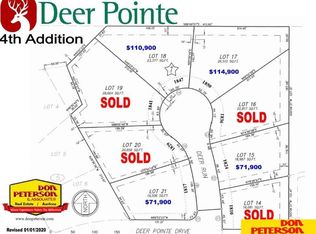
- Subdivision: Deer Pointe
HOA
- Has HOA: Yes
- Services included: Snow Removal, Common Area Maintenance
- HOA fee: $800 annually
Location
- Region: Fremont
Financial & listing details
- Price per square foot: $271/sqft
- Tax assessed value: $405,680
- Annual tax amount: $5,070
- Date on market: 7/21/2026
- Listing terms: VA Loan,FHA,Cash
- Ownership: Fee Simple
- Electric utility on property: Yes
- Road surface type: Paved
Estimated market value
$419,400
$398,000 - $440,000
$2,015/mo
Price history
| Date | Event | Price |
|---|---|---|
| 10/6/2026 | Pending sale | $429,000$271/sqft |
Source:  GPRMLS #22620714 Report a problem GPRMLS #22620714 Report a problem | ||
| 8/13/2026 | Price change | $429,000-4.7%$271/sqft |
Source: GPRMLS #22620714 Report a problem | ||
| 7/21/2026 | Listed for sale | $450,000-7.2%$285/sqft |
Source: GPRMLS #22620714 Report a problem | ||
| 7/1/2026 | Listing removed | $485,000$307/sqft |
Source: GPRMLS #22607315 Report a problem | ||
| 6/18/2026 | Price change | $485,000-1%$307/sqft |
Source: GPRMLS #22607315 Report a problem | ||
| 3/20/2026 | Listed for sale | $490,000+809.1%$310/sqft |
Source: GPRMLS #22607315 Report a problem | ||
| 8/6/2004 | Sold | $53,900$34/sqft |
Source: GPRMLS #405471 Report a problem | ||
Public tax history
| Year | Property taxes | Tax assessment |
|---|---|---|
| 2025 | $5,070 +6.6% | $405,680 +2.4% |
| 2024 | $4,757 -31.9% | $396,243 +2.2% |
| 2023 | $6,988 -7.3% | $387,878 +1.7% |
| 2022 | $7,538 +14.5% | $381,410 +5.3% |
| 2021 | $6,583 -1.9% | $362,296 -0.7% |
| 2020 | $6,708 -1.4% | $364,863 +11.8% |
| 2018 | $6,802 +4.3% | $326,305 +16.1% |
| 2017 | $6,520 +18.8% | $280,985 +7.3% |
| 2016 | $5,489 +10.7% | $261,785 |
| 2015 | $4,957 +1.1% | $261,785 -1.8% |
| 2012 | $4,902 -3.2% | $266,690 |
| 2011 | $5,062 | $266,690 |
| 2010 | -- | $266,690 |
Find assessor info on the county website
Monthly payment
Est. payment
Payment breakdown
Explore the cost of this home by adjusting the details. Changes won't be saved.Climate risks
Neighborhood: 68025
Nearby schools
Schools provided by the listing agent
- Elementary: Deer Pointe
- Middle: Fremont
- High: Fremont
- District: Fremont
Source: GPRMLS. This data may not be complete. We recommend contacting the local school district to confirm school assignments for this home.
Similar homes
- $385,0004 bd3 ba1.7k sqft1339 Barber St, Fremont, NE 68025For Sale

 MLS ID #22628862, Janice Pruss, Dodge County Realty Group. GPRMLS
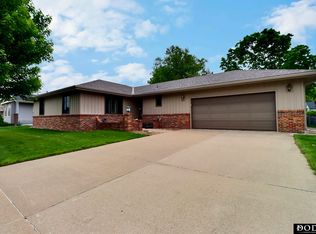
 - $399,9003 bd2 ba1.8k sqft2115 E 16th St, Fremont, NE 68025For Sale
 MLS ID #22613874, Sam Heineman, Dodge County Realty Group. GPRMLS
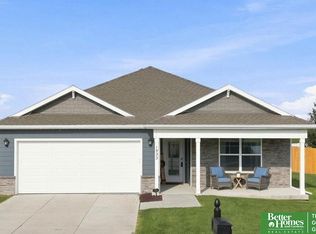
 - $315,5003 bd2 ba1.4k sqft1933 N Kara Way, Fremont, NE 68025For Sale
 MLS ID #22625354, Heather Chaney, Better Homes and Gardens R.E.. GPRMLS
 - $299,0004 bd3 ba1.9k sqft2023 E Dodge St, Fremont, NE 68025For Sale
 MLS ID #22626311, Connie Hladik, BHGRE Don Peterson & Associate. GPRMLS
 - $320,0003 bd3 ba2.2k sqft742 E 4th St, Fremont, NE 68025For SaleMLS ID #22628499, Scott Anderson, NextHome Signature Real Estate. GPRMLS
- $255,0003 bd2 ba1.8k sqft1963 E 9th St, Fremont, NE 68025For SaleMLS ID #22615112, Janice Pruss, Dodge County Realty Group. GPRMLS
- $299,9003 bd2 ba2.2k sqft1026 Jones Dr, Fremont, NE 68025For SaleMLS ID #22617388, Connor Eurek, Nebraska Realty. GPRMLS
- $476,9003 bd2 ba1.4k sqft1020 Lauren Ln, Fremont, NE 68025New ConstructionMLS ID #22531292, Jennifer Bixby, BHGRE Don Peterson & Associate. GPRMLS
- $325,0004 bd3 ba2k sqft750 E 4th St, Fremont, NE 68025For SaleMLS ID #22625319, Mark Ruwe, BHHS Ambassador Real Estate. GPRMLS
- $275,0003 bd2 ba1.7k sqft1615 Monroe St, Fremont, NE 68025For SaleMLS ID #22626368, Jan Nicola, Nebraska Realty. GPRMLS
- $265,0003 bd3 ba1.3k sqft1412 Jones Dr, Fremont, NE 68025For SaleMLS ID #22623690, Marilou Lenz, Dodge County Realty Group. GPRMLS
- $250,0004 bd2 ba1.5k sqft1917 N D St, Fremont, NE 68025For SaleMLS ID #22626853, Johnny Reyes, NP Dodge RE Sales Inc 148Dodge. GPRMLS
- $255,0003 bd3 ba1.6k sqft2520 Winston Cir, Fremont, NE 68025For SaleMLS ID #22626738, Katie Huber, BHHS Ambassador Real Estate. GPRMLS
- $399,5003 bd3 ba2.1k sqft3058 Westridge Dr, Blair, NE 68008For SaleMLS ID #22628844, Amy Barnhill, NP Dodge RE Sales Inc WA Cty. GPRMLS
- $425,0003 bd3 ba2k sqft1402 N 180th Ave, Elkhorn, NE 68022For SaleMLS ID #22628509, Jayme Bluhm, BHHS Ambassador Real Estate. GPRMLS
- $265,0003 bd2 ba1.4k sqft2539 Oxford, Fremont, NE 68025For SaleMLS ID #22625861, Shelli Verbeek, BHHS Ambassador Real Estate. GPRMLS
- $249,0003 bd2 ba1.9k sqft720 Boulevard St Lot 30, Fremont, NE 68025For SaleMLS ID #22624813, Ali Rensch McBride, NP Dodge RE Sales Inc 86Dodge. GPRMLS
- $225,0003 bd2 ba1.7k sqft2660 Seaton Ave, Fremont, NE 68025For SaleMLS ID #22619508, Aaron Aulner, Realty ONE Group Sterling. GPRMLS
- $370,0003 bd2 ba1.6k sqft106 N Queen St, Cedar Bluffs, NE 68015For SaleMLS ID #22622614, AshleyNicole Fowler, NP Dodge RE Sales Inc Fremont. GPRMLS
- $450,0002 bd2 ba2k sqft18302 Honeysuckle Dr, Elkhorn, NE 68022For SaleMLS ID #22626862, Ben Smail, Better Homes and Gardens R.E.. GPRMLS
