NO HOA FEES! NO STEPS! LOW TAX BASE! This immaculate ZERO-ENTRY townhome delivers the easy one-level living buyers are searching for without the added expense of monthly HOA fees. Built in 2017 by Asheville Homes, this beautifully maintained home offers 1,456 finished sq. ft., 3 bedrooms, 2 bathrooms and a 2-car attached garage. Step inside to impressive vaulted ceilings and a bright, open-concept living room, dining area and kitchen designed for entertaining and everyday living. The kitchen features a spacious island providing additional prep & gathering space, and the kitchen appliances stay. The primary suite offers a walk-in closet and private 3/4 bath, while a full bath is conveniently located near the additional two bedrooms. Step outside and enjoy the covered back porch and desirable corner lot. The 2-car attached garage provides zero-entry access into the mudroom/laundry area, plus there is plenty of storage throughout. Recently updated roof, siding& some windows.
For sale
$265,000
2539 Oxford, Fremont, NE 68025
3beds
1,456sqft
Townhouse
Built in 2017
6,098 Square Feet Lot
$259,300 Zestimate®
$182/sqft
$-- HOA
What's special
Desirable corner lotEasy one-level livingCovered back porchPlenty of storage throughoutZero-entry townhomeKitchen designed for entertainingImpressive vaulted ceilings
- 28 days
- 936
- 24
Zillow last checked:
Listing updated:
Listed by:
Shelli Verbeek 402-250-7042,
BHHS Ambassador Real Estate,
Tony Robinson 402-320-9841,
BHHS Ambassador Real Estate
Source: GPRMLS,MLS#: 22625861
Facts & features
Interior
Bedrooms & bathrooms
- Bedrooms: 3
- Bathrooms: 2
- Full bathrooms: 1
- 3/4 bathrooms: 1
- Main level bathrooms: 2
Primary bedroom
- Features: Wall/Wall Carpeting
- Level: Main
- Area: 168
- Dimensions: 14 x 12
Bedroom 2
- Features: Wall/Wall Carpeting
- Level: Main
- Area: 105
- Dimensions: 10 x 10.5
Bedroom 3
- Level: Main
Primary bathroom
- Features: Full
Dining room
- Features: Interior Balcony
- Level: Main
- Area: 154
- Dimensions: 11 x 14
Kitchen
- Features: Interior Balcony
- Level: Main
- Area: 168
- Dimensions: 12 x 14
Living room
- Features: Interior Balcony
- Level: Main
- Area: 308
- Dimensions: 22 x 14
Heating
- Electric, Heat Pump
Cooling
- Central Air
Appliances
- Included: Range, Oven, Refrigerator, Water Softener, Dishwasher, Microwave
- Laundry: Interior Balcony
Features
- Ceiling Fan(s), Formal Dining Room
- Flooring: Carpet, Luxury Vinyl
- Has basement: No
- Has fireplace: No
Interior area
- Total structure area: 1,456
- Total interior livable area: 1,456 sqft
- Finished area above ground: 1,456
- Finished area below ground: 0
Property
Parking
- Total spaces: 1
- Parking features: Garage - Attached
- Attached garage spaces: 1
Features
- Patio & porch: Porch, Patio, Covered Patio
- Fencing: None
Lot
- Size: 6,098 Square Feet
- Dimensions: 6,253 SQ FT
- Features: Up to 1/4 Acre., City Lot, Corner Lot, Subdivided, Public Sidewalk, Curb Cut, Curb and Gutter, Level
Details
- Parcel number: 270138887
Construction
Type & style
- Home type: Townhouse
- Architectural style: Ranch,Traditional
- Property subtype: Townhouse
- Attached to another structure: Yes
Materials
- Stone, Vinyl Siding
- Foundation: Slab
- Roof: Composition
Condition
- Not New and NOT a Model
- New construction: No
- Year built: 2017
Utilities & green energy
- Water: Public
- Utilities for property: Electricity Available, Water Available, Sewer Available
Community & HOA
Community
- Subdivision: Cambridge
HOA
- Has HOA: No
Location
- Region: Fremont
Financial & listing details
- Price per square foot: $182/sqft
- Tax assessed value: $221,280
- Annual tax amount: $2,765
- Date on market: 9/8/2026
- Listing terms: VA Loan,FHA,Conventional,Cash
- Ownership: Fee Simple
- Electric utility on property: Yes
Estimated market value
$259,300
$246,000 - $272,000
$1,855/mo
Price history
| Date | Event | Price |
|---|---|---|
| 9/8/2026 | Listed for sale | $265,000+57.7%$182/sqft |
Source:  GPRMLS #22625861 Report a problem GPRMLS #22625861 Report a problem | ||
| 11/20/2017 | Sold | $168,000$115/sqft |
Source: Agent Provided Report a problem | ||
Public tax history
| Year | Property taxes | Tax assessment |
|---|---|---|
| 2025 | $2,766 +4.1% | $221,280 -0.3% |
| 2024 | $2,656 -28.3% | $221,954 +8% |
| 2023 | $3,703 +5.2% | $205,535 +15.4% |
| 2022 | $3,520 +11.8% | $178,131 +2.8% |
| 2021 | $3,150 +18.3% | $173,345 +19.7% |
| 2020 | $2,662 -18.5% | $144,810 -2% |
| 2018 | $3,265 +10.6% | $147,765 +1212.9% |
| 2017 | $2,952 +1242.9% | $11,255 -50% |
| 2016 | $220 -48.4% | $22,510 |
| 2015 | $426 +1.1% | $22,510 -1.4% |
| 2012 | $422 -2.7% | $22,830 |
| 2011 | $433 | $22,830 |
| 2010 | -- | $22,830 |
Find assessor info on the county website
Monthly payment
Est. payment
Payment breakdown
Explore the cost of this home by adjusting the details. Changes won't be saved.Climate risks
Neighborhood: 68025
Nearby schools
Schools provided by the listing agent
- Elementary: Clarmar
- Middle: Fremont
- High: Fremont
- District: Fremont
Source: GPRMLS. This data may not be complete. We recommend contacting the local school district to confirm school assignments for this home.
Similar homes
- $255,0003 bd3 ba1.6k sqft2520 Winston Cir, Fremont, NE 68025For Sale

 MLS ID #22626738, Katie Huber, BHHS Ambassador Real Estate. GPRMLS
 - $239,9003 bd3 ba1.8k sqft1685 N Logan St, Fremont, NE 68025For Sale
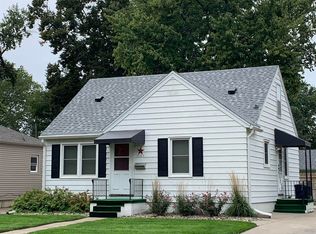 MLS ID #22628491, Barb Orr, BHGRE Don Peterson & Associate. GPRMLS
 - $260,0004 bd2 ba1.5k sqft1917 N D St, Fremont, NE 68025For Sale
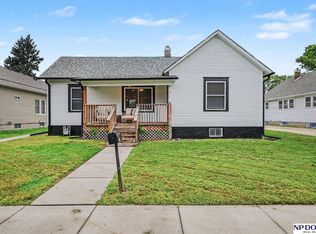 MLS ID #22626853, Johnny Reyes, NP Dodge RE Sales Inc 148Dodge. GPRMLS
 - $265,0003 bd3 ba1.3k sqft1412 Jones Dr, Fremont, NE 68025For Sale
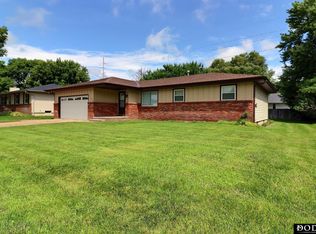 MLS ID #22623690, Marilou Lenz, Dodge County Realty Group. GPRMLS
 - $265,0003 bd2 ba1.8k sqft1963 E 9th St, Fremont, NE 68025For SaleMLS ID #22615112, Janice Pruss, Dodge County Realty Group. GPRMLS
- $275,0003 bd2 ba1.7k sqft1615 Monroe St, Fremont, NE 68025For SaleMLS ID #22626368, Jan Nicola, Nebraska Realty. GPRMLS
- $260,0005 bd3 ba1.9k sqft441 Sunset Dr, Fremont, NE 68025For SaleMLS ID #22619634, Janice Pruss, Dodge County Realty Group. GPRMLS
- $275,0003 bd3 ba1.7k sqft3563 Little Bluestem Rd, Fremont, NE 68025New ConstructionMLS ID #22605541, Matt Andersen, BHHS Ambassador Real Estate. GPRMLS
- $275,0003 bd3 ba1.7k sqft3593 Little Bluestem Rd, Fremont, NE 68025New ConstructionMLS ID #22605548, Matt Andersen, BHHS Ambassador Real Estate. GPRMLS
- $275,0003 bd3 ba1.7k sqft3587 Little Bluestem Rd, Fremont, NE 68025New ConstructionMLS ID #22605546, Matt Andersen, BHHS Ambassador Real Estate. GPRMLS
- $275,0003 bd3 ba1.7k sqft3575 Little Bluestem Rd, Fremont, NE 68025New ConstructionMLS ID #22605545, Matt Andersen, BHHS Ambassador Real Estate. GPRMLS
- $385,0004 bd3 ba1.7k sqft1339 Barber St, Fremont, NE 68025For SaleMLS ID #22628862, Janice Pruss, Dodge County Realty Group. GPRMLS
- $299,0004 bd3 ba1.9k sqft2023 E Dodge St, Fremont, NE 68025For SaleMLS ID #22626311, Connie Hladik, BHGRE Don Peterson & Associate. GPRMLS
- $225,0003 bd2 ba1.7k sqft2660 Seaton Ave, Fremont, NE 68025For SaleMLS ID #22619508, Aaron Aulner, Realty ONE Group Sterling. GPRMLS
- $249,0003 bd2 ba1.9k sqft720 Boulevard St Lot 30, Fremont, NE 68025For SaleMLS ID #22624813, Ali Rensch McBride, NP Dodge RE Sales Inc 86Dodge. GPRMLS
- $315,5003 bd2 ba1.4k sqft1933 N Kara Way, Fremont, NE 68025For SaleMLS ID #22625354, Heather Chaney, Better Homes and Gardens R.E.. GPRMLS
- $235,0003 bd3 ba1.4k sqft4753 E 21st Ave, Fremont, NE 68025New ConstructionMLS ID #22626172, Lesley Clark, BHHS Ambassador Real Estate. GPRMLS
- $230,0003 bd3 ba1.4k sqft4765 E 21st Ave, Fremont, NE 68025New ConstructionMLS ID #22626171, Lesley Clark, BHHS Ambassador Real Estate. GPRMLS
- $225,0002 bd2 ba1.3k sqft2127 N Aaron Way, Fremont, NE 68025For SaleMLS ID #22624395, Sarah Maier Pavel, Better Homes and Gardens R.E.. GPRMLS
- $215,0003 bd1 ba1.6k sqft333 N Myers St, Fremont, NE 68025For SaleMLS ID #22621226, Shelli Verbeek, BHHS Ambassador Real Estate. GPRMLS
