Nestled in a desirable East side neighborhood is this charming and unique multi-level home. Built in 1957, this one-of-a-kind property offers a distinctive layout with spacious living areas and timeless architectural details throughout. Soaring vaulted ceilings and large windows create an open, airy feel. The walk-out basement adds extra living space and endless possibilities for entertaining. Step outside to find a nice size yard and patio a perfect place to enjoy your Summer evenings!
For sale
Price cut: $5K (8/10)
$265,000
1963 E 9th St, Fremont, NE 68025
3beds
1,805sqft
Single Family Residence
Built in 1957
9,583 Square Feet Lot
$259,900 Zestimate®
$147/sqft
$-- HOA
What's special
Nice size yardTimeless architectural detailsWalk-out basementDistinctive layoutSoaring vaulted ceilingsLarge windows
- 128 days
- 613
- 37
Zillow last checked:
Listing updated:
Listed by:
Janice Pruss 402-720-3967,
Dodge County Realty Group
Source: GPRMLS,MLS#: 22615112
Facts & features
Interior
Bedrooms & bathrooms
- Bedrooms: 3
- Bathrooms: 2
- Full bathrooms: 2
Primary bedroom
- Level: Second
Bedroom 2
- Level: Main
- Area: 193.2
- Dimensions: 14 x 13.8
Bedroom 3
- Level: Lower (Above Grade)
Family room
- Level: Second
- Area: 220.32
- Dimensions: 10.8 x 20.4
Kitchen
- Level: Main
- Area: 128.7
- Dimensions: 11 x 11.7
Living room
- Level: Second
- Area: 356.44
- Dimensions: 26.8 x 13.3
Basement
- Area: 760
Heating
- Natural Gas, Forced Air
Cooling
- Central Air
Appliances
- Included: Range, Refrigerator, Washer, Dryer
Features
- Basement: Unfinished
- Number of fireplaces: 1
- Fireplace features: Wood Burning
Interior area
- Total structure area: 1,805
- Total interior livable area: 1,805 sqft
- Finished area above ground: 1,416
- Finished area below ground: 389
Property
Parking
- Total spaces: 2
- Parking features: Attached
- Attached garage spaces: 2
Features
- Levels: Multi/Split
- Patio & porch: Patio
- Fencing: None
Lot
- Size: 9,583 Square Feet
- Dimensions: 72 x 130
- Features: Up to 1/4 Acre.
Details
- Parcel number: 270034811
Construction
Type & style
- Home type: SingleFamily
- Property subtype: Single Family Residence
Materials
- Foundation: Block
Condition
- Not New and NOT a Model
- New construction: No
- Year built: 1957
Utilities & green energy
- Sewer: Public Sewer
- Water: Public
Community & HOA
Community
- Subdivision: Johnsons Lot 3 BLK 9 Fremont NE
HOA
- Has HOA: No
Location
- Region: Fremont
Financial & listing details
- Price per square foot: $147/sqft
- Tax assessed value: $184,668
- Date on market: 6/1/2026
- Listing terms: Conventional,Cash
- Ownership: Fee Simple
Estimated market value
$259,900
$247,000 - $273,000
$2,049/mo
Price history
| Date | Event | Price |
|---|---|---|
| 8/10/2026 | Price change | $265,000-1.9%$147/sqft |
Source:  GPRMLS #22615112 Report a problem GPRMLS #22615112 Report a problem | ||
| 7/13/2026 | Price change | $270,000-3.6%$150/sqft |
Source: GPRMLS #22615112 Report a problem | ||
| 6/26/2026 | Price change | $280,000-6.7%$155/sqft |
Source: GPRMLS #22615112 Report a problem | ||
| 5/31/2026 | Listed for sale | $300,000$166/sqft |
Source: GPRMLS #22615112 Report a problem | ||
Public tax history
| Year | Property taxes | Tax assessment |
|---|---|---|
| 2025 | -- | $184,668 -3.4% |
| 2024 | -- | $191,184 +3.9% |
| 2023 | -- | $184,053 +14.4% |
| 2022 | $3,179 +739% | $160,845 +17.8% |
| 2021 | $379 | $136,596 +5.7% |
| 2020 | -- | $129,213 +5% |
| 2018 | $2,565 +20.6% | $123,060 +9.6% |
| 2017 | $2,127 +23120.5% | $112,295 +7.2% |
| 2016 | $9 -99.6% | $104,710 |
| 2015 | $2,078 -4.5% | $104,710 -5.1% |
| 2012 | $2,177 +4% | $110,290 |
| 2011 | $2,093 | $110,290 |
| 2010 | -- | $110,290 |
Find assessor info on the county website
Monthly payment
Est. payment
Payment breakdown
Explore the cost of this home by adjusting the details. Changes won't be saved.Climate risks
Neighborhood: 68025
Nearby schools
Schools provided by the listing agent
- Elementary: Deer Pointe
- Middle: Fremont
- High: Fremont
- District: Fremont
Source: GPRMLS. This data may not be complete. We recommend contacting the local school district to confirm school assignments for this home.

Similar homes
- $239,9003 bd3 ba1.8k sqft1685 N Logan St, Fremont, NE 68025For Sale
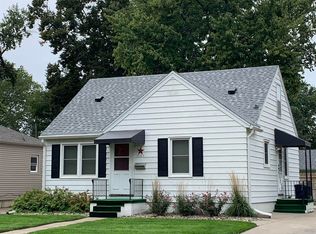
 MLS ID #22628491, Barb Orr, BHGRE Don Peterson & Associate. GPRMLS
 - $299,0004 bd3 ba1.9k sqft2023 E Dodge St, Fremont, NE 68025For Sale
 MLS ID #22626311, Connie Hladik, BHGRE Don Peterson & Associate. GPRMLS
 - $265,0003 bd3 ba1.3k sqft1412 Jones Dr, Fremont, NE 68025For Sale
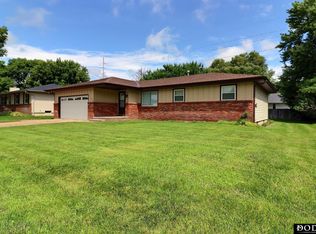 MLS ID #22623690, Marilou Lenz, Dodge County Realty Group. GPRMLS
 - $260,0005 bd3 ba1.9k sqft441 Sunset Dr, Fremont, NE 68025For Sale
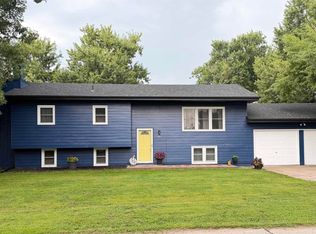 MLS ID #22619634, Janice Pruss, Dodge County Realty Group. GPRMLS
 - $275,0003 bd2 ba1.7k sqft1615 Monroe St, Fremont, NE 68025For SaleMLS ID #22626368, Jan Nicola, Nebraska Realty. GPRMLS
- $260,0004 bd2 ba1.5k sqft1917 N D St, Fremont, NE 68025For SaleMLS ID #22626853, Johnny Reyes, NP Dodge RE Sales Inc 148Dodge. GPRMLS
- $320,0003 bd3 ba2.2k sqft742 E 4th St, Fremont, NE 68025For SaleMLS ID #22628499, Scott Anderson, NextHome Signature Real Estate. GPRMLS
- $249,0003 bd2 ba1.9k sqft720 Boulevard St Lot 30, Fremont, NE 68025For SaleMLS ID #22624813, Ali Rensch McBride, NP Dodge RE Sales Inc 86Dodge. GPRMLS
- $215,0003 bd1 ba1.6k sqft333 N Myers St, Fremont, NE 68025For SaleMLS ID #22621226, Shelli Verbeek, BHHS Ambassador Real Estate. GPRMLS
- $299,9003 bd2 ba2.2k sqft1026 Jones Dr, Fremont, NE 68025For SaleMLS ID #22617388, Connor Eurek, Nebraska Realty. GPRMLS
- $255,0004 bd2 ba2.4k sqft345 W 8th St, Fremont, NE 68025For SaleMLS ID #22621369, Lisa Jansen-Bartholow, NP Dodge RE Sales Inc 86Dodge. GPRMLS
- $385,0004 bd3 ba1.7k sqft1339 Barber St, Fremont, NE 68025For SaleMLS ID #22628862, Janice Pruss, Dodge County Realty Group. GPRMLS
- $255,0003 bd3 ba1.6k sqft2520 Winston Cir, Fremont, NE 68025For SaleMLS ID #22626738, Katie Huber, BHHS Ambassador Real Estate. GPRMLS
- $265,0003 bd2 ba1.4k sqft2539 Oxford, Fremont, NE 68025For SaleMLS ID #22625861, Shelli Verbeek, BHHS Ambassador Real Estate. GPRMLS
- $325,0004 bd3 ba2k sqft750 E 4th St, Fremont, NE 68025For SaleMLS ID #22625319, Mark Ruwe, BHHS Ambassador Real Estate. GPRMLS
- $297,5003 bd3 ba2.6k sqft2610 Seaton St, Fremont, NE 68025For SaleMLS ID #22623386, Caleb Villwok, Nebraska Realty. GPRMLS
- $330,0004 bd3 ba2.1k sqft407 E 11th St, Fremont, NE 68025For SaleMLS ID #22622782, Billy Arthur, BHHS Ambassador Real Estate. GPRMLS
- $222,5004 bd2 ba1.5k sqft720 Boulevard St Lot 37, Fremont, NE 68025For SaleMLS ID #22617708, Wes Ewasiuk, BHHS Ambassador Real Estate. GPRMLS
- $385,0003 bd4 ba2.6k sqft2834 Reed Ln, Fremont, NE 68025For SaleMLS ID #22626531, Darin Whitmer, Dodge County Realty Group. GPRMLS
- $315,5003 bd2 ba1.4k sqft1933 N Kara Way, Fremont, NE 68025For SaleMLS ID #22625354, Heather Chaney, Better Homes and Gardens R.E.. GPRMLS
