Welcome to this inviting 3-bedroom, 1-bathroom townhouse, offering comfortable living and a functional layout. With plenty of room to relax, entertain, or work from home, this home is a great option for anyone looking for convenience and low-maintenance living. The attached 1-car garage provides secure parking and additional storage space. Enjoy the perfect blend of comfort, practicality, and everyday convenience in a home ready for you to make your own!
For sale
$229,900
2833 N Laverna St, Fremont, NE 68025
3beds
1,480sqft
Townhouse
Built in 2004
4,356 Square Feet Lot
$224,300 Zestimate®
$155/sqft
$13/mo HOA
What's special
Secure parkingFunctional layoutComfortable livingAdditional storage space
- 1 day
- 242
- 7
Zillow last checked:
Listing updated:
Listed by:
Brian Kieborz 308-379-3973,
Dodge County Realty Group
Source: GPRMLS,MLS#: 22630055
Facts & features
Interior
Bedrooms & bathrooms
- Bedrooms: 3
- Bathrooms: 1
- Full bathrooms: 1
- Partial bathrooms: 1
- Main level bathrooms: 1
Primary bedroom
- Features: Ceiling Fan(s)
- Level: Main
- Area: 123.75
- Dimensions: 11.25 x 11
Bedroom 2
- Level: Main
- Area: 105.75
- Dimensions: 11.75 x 9
Bedroom 3
- Level: Basement
- Area: 112.75
- Dimensions: 11 x 10.25
Family room
- Features: Wall/Wall Carpeting
- Level: Basement
- Area: 220.38
- Dimensions: 21.5 x 10.25
Kitchen
- Features: Laminate Flooring
- Level: Main
- Area: 165
- Dimensions: 15 x 11
Living room
- Features: Wall/Wall Carpeting
- Level: Main
- Area: 165
- Dimensions: 15 x 11
Basement
- Area: 880
Heating
- Natural Gas, Forced Air
Cooling
- Central Air
Features
- Basement: Partially Finished
- Has fireplace: No
Interior area
- Total structure area: 1,480
- Total interior livable area: 1,480 sqft
- Finished area above ground: 880
- Finished area below ground: 600
Property
Parking
- Total spaces: 1
- Parking features: Garage - Attached
- Attached garage spaces: 1
Features
- Exterior features: None
- Fencing: None
Lot
- Size: 4,356 Square Feet
- Dimensions: 40 x 110
- Features: Up to 1/4 Acre.
Details
- Parcel number: 270140566
Construction
Type & style
- Home type: Townhouse
- Architectural style: Ranch
- Property subtype: Townhouse
Materials
- Foundation: Concrete Perimeter
Condition
- Not New and NOT a Model
- New construction: No
- Year built: 2004
Utilities & green energy
- Sewer: Public Sewer
- Water: Public
Community & HOA
Community
- Subdivision: Central Park
HOA
- Has HOA: Yes
- HOA fee: $150 annually
Location
- Region: Fremont
Financial & listing details
- Price per square foot: $155/sqft
- Tax assessed value: $190,397
- Annual tax amount: $2,379
- Date on market: 10/19/2026
- Listing terms: VA Loan,FHA,Conventional,Cash
- Ownership: Fee Simple
Estimated market value
$224,300
$213,000 - $236,000
$1,368/mo
Price history
| Date | Event | Price |
|---|---|---|
| 10/19/2026 | Listed for sale | $229,900$155/sqft |
Source:  GPRMLS #22630055 Report a problem | ||
Public tax history
| Year | Property taxes | Tax assessment |
|---|---|---|
| 2025 | $2,380 +9.2% | $190,397 +4.3% |
| 2024 | $2,179 -29.4% | $182,574 +6.5% |
| 2023 | $3,087 +6.1% | $171,352 +16.4% |
| 2022 | $2,909 +17.2% | $147,212 +7.8% |
| 2021 | $2,482 +1.5% | $136,577 +2.7% |
| 2020 | $2,444 +1.6% | $132,951 +20.9% |
| 2018 | $2,407 | $109,951 |
Find assessor info on the county website
Monthly payment
Est. payment
Payment breakdown
Explore the cost of this home by adjusting the details. Changes won't be saved.Climate risks
Neighborhood: 68025
Nearby schools
Schools provided by the listing agent
- Elementary: Deer Pointe
- Middle: Fremont
- High: Fremont
- District: Fremont
Source: GPRMLS. This data may not be complete. We recommend contacting the local school district to confirm school assignments for this home.

Similar homes
- $245,0003 bd2 ba1.4k sqft2539 Oxford, Fremont, NE 68025For Sale
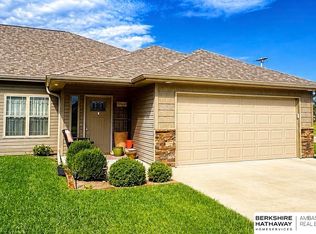
 MLS ID #22629490, Dale Wimer, BHHS Ambassador Real Estate. GPRMLS
- $225,0003 bd2 ba1.7k sqft2660 Seaton Ave, Fremont, NE 68025For Sale
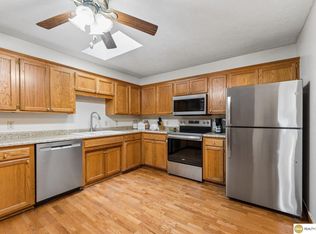 MLS ID #22619508, Aaron Aulner, Realty ONE Group Sterling. GPRMLS
- $235,0003 bd2 ba1.4k sqft832 N L St, Fremont, NE 68025For Sale
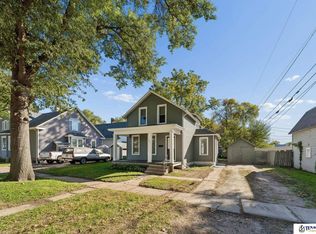 MLS ID #22629006, Heidi Cline, Tenacious Realty. GPRMLS
- $--3 bd2 ba1.8k sqft324 E 12th St, Fremont, NE 68025Auction
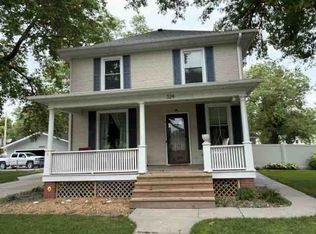 ServiceLink Auction
- $265,0003 bd3 ba1.3k sqft1412 Jones Dr, Fremont, NE 68025For SaleMLS ID #22623690, Marilou Lenz, Dodge County Realty Group. GPRMLS
- $230,0003 bd3 ba1.4k sqft4765 E 21st Ave, Fremont, NE 68025New ConstructionMLS ID #22626171, Lesley Clark, BHHS Ambassador Real Estate. GPRMLS
- $235,0003 bd3 ba1.4k sqft4753 E 21st Ave, Fremont, NE 68025New ConstructionMLS ID #22626172, Lesley Clark, BHHS Ambassador Real Estate. GPRMLS
- $255,0003 bd2 ba1.8k sqft1963 E 9th St, Fremont, NE 68025For SaleMLS ID #22615112, Janice Pruss, Dodge County Realty Group. GPRMLS
- $250,0004 bd2 ba1.5k sqft1917 N D St, Fremont, NE 68025For SaleMLS ID #22626853, Johnny Reyes, NP Dodge RE Sales Inc 148Dodge. GPRMLS
- $230,0002 bd3 ba1.4k sqft4759 E 21st Ave, Fremont, NE 68025New ConstructionMLS ID #22626174, Roxanne Andrlik, BHHS Ambassador Real Estate. GPRMLS
- $275,0003 bd2 ba1.7k sqft1615 Monroe St, Fremont, NE 68025For SaleMLS ID #22626368, Jan Nicola, Nebraska Realty. GPRMLS
- $249,0003 bd2 ba1.9k sqft720 Boulevard St Lot 30, Fremont, NE 68025For SaleMLS ID #22624813, Ali Rensch McBride, NP Dodge RE Sales Inc 86Dodge. GPRMLS
- $222,5004 bd2 ba1.5k sqft720 Boulevard St Lot 37, Fremont, NE 68025For SaleMLS ID #22617708, Wes Ewasiuk, BHHS Ambassador Real Estate. GPRMLS
- $290,0005 bd2 ba1.9k sqft2015 E Donna St, Fremont, NE 68025For SaleMLS ID #22628908, Diega Robinson, Nebraska Realty. GPRMLS
- $275,0003 bd3 ba1.7k sqft3593 Little Bluestem Rd, Fremont, NE 68025New ConstructionMLS ID #22605548, Matt Andersen, BHHS Ambassador Real Estate. GPRMLS
- $275,0003 bd3 ba1.7k sqft3587 Little Bluestem Rd, Fremont, NE 68025New ConstructionMLS ID #22605546, Matt Andersen, BHHS Ambassador Real Estate. GPRMLS
- $275,0003 bd3 ba1.7k sqft3575 Little Bluestem Rd, Fremont, NE 68025New ConstructionMLS ID #22605545, Matt Andersen, BHHS Ambassador Real Estate. GPRMLS
- $275,0003 bd3 ba1.7k sqft3563 Little Bluestem Rd, Fremont, NE 68025New ConstructionMLS ID #22605541, Matt Andersen, BHHS Ambassador Real Estate. GPRMLS
- $238,9003 bd2 ba1.2k sqft506 Hidden Meadows Dr, Fremont, NE 68025New ConstructionMLS ID #22617227, Maggie Lipsys, BHGRE Don Peterson & Associate. GPRMLS
- $299,0004 bd3 ba1.9k sqft2023 E Dodge St, Fremont, NE 68025For SaleMLS ID #22626311, Connie Hladik, BHGRE Don Peterson & Associate. GPRMLS
