Welcome home to this charming 2-bedroom (plus a 3rd non-conforming), 2-bath home featuring beautifully updated main-floor living spaces and an oversized 2-car garage with plenty of room for parking, storage, or hobbies! Enjoy the fresh, modern feel of the updated interior while appreciating the convenience and functionality this home has to offer. Whether you're looking for your first home, downsizing, or simply wanting a place to call your own, this property is full of possibilities. Don't miss your opportunity to make it yours!
For sale
$249,900
1952 N Maxwell Ave, Fremont, NE 68025
2beds
1,800sqft
Single Family Residence
Built in 1950
9,147 Square Feet Lot
$240,700 Zestimate®
$139/sqft
$-- HOA
What's special
- 3 days
- 430
- 27
Likely to sell faster than
Zillow last checked:
Listing updated:
Listed by:
Brian Kieborz 308-379-3973,
Dodge County Realty Group
Source: GPRMLS,MLS#: 22631713
Facts & features
Interior
Bedrooms & bathrooms
- Bedrooms: 2
- Bathrooms: 2
- Full bathrooms: 1
- 3/4 bathrooms: 1
- Main level bathrooms: 1
Primary bedroom
- Level: Main
- Area: 121
- Dimensions: 11 x 11
Bedroom 2
- Level: Main
- Area: 101.75
- Dimensions: 11 x 9.25
Great room
- Level: Basement
Kitchen
- Level: Main
- Area: 90
- Dimensions: 12 x 7.5
Living room
- Level: Main
- Area: 224.25
- Dimensions: 19.5 x 11.5
Basement
- Area: 900
Office
- Level: Basement
- Area: 110.19
- Dimensions: 10.75 x 10.25
Heating
- Natural Gas, Forced Air
Cooling
- Central Air
Features
- Basement: Finished
- Has fireplace: No
Interior area
- Total structure area: 1,800
- Total interior livable area: 1,800 sqft
- Finished area above ground: 900
- Finished area below ground: 900
Property
Parking
- Total spaces: 2
- Parking features: Garage
- Garage spaces: 2
Features
- Exterior features: Sprinkler System
- Fencing: Vinyl
Lot
- Size: 9,147 Square Feet
- Dimensions: 60 x 152
- Features: Up to 1/4 Acre.
Details
- Parcel number: 270048055
Construction
Type & style
- Home type: SingleFamily
- Architectural style: Ranch
- Property subtype: Single Family Residence
Materials
- Foundation: Block
Condition
- Not New and NOT a Model
- New construction: No
- Year built: 1950
Utilities & green energy
- Sewer: Public Sewer
- Water: Public
Community & HOA
Community
- Subdivision: Nye Hawthorne
HOA
- Has HOA: No
Location
- Region: Fremont
Financial & listing details
- Price per square foot: $139/sqft
- Tax assessed value: $188,805
- Annual tax amount: $3,153
- Date on market: 11/5/2026
- Listing terms: VA Loan,FHA,Conventional,Cash
- Ownership: Fee Simple
Estimated market value
$240,700
$229,000 - $253,000
$1,351/mo
Price history
| Date | Event | Price |
|---|---|---|
| 11/5/2026 | Listed for sale | $249,900$139/sqft |
Source:  GPRMLS #22631713 Report a problem | ||
Public tax history
| Year | Property taxes | Tax assessment |
|---|---|---|
| 2025 | -- | $188,805 +1.9% |
| 2024 | -- | $185,202 +11.6% |
| 2023 | -- | $165,960 +10.8% |
| 2022 | $2,959 | $149,742 +14.5% |
| 2021 | -- | $130,813 +3.9% |
| 2020 | -- | $125,923 +3% |
| 2018 | $2,549 +80.5% | $122,255 +63.9% |
| 2017 | $1,412 -4.1% | $74,575 +0.9% |
| 2016 | $1,473 +5.2% | $73,935 |
| 2015 | $1,400 +1.1% | $73,935 -7.5% |
| 2012 | $1,384 | $79,970 |
| 2011 | -- | $79,970 |
| 2010 | -- | $79,970 |
Find assessor info on the county website
Monthly payment
Est. payment
Payment breakdown
Explore the cost of this home by adjusting the details. Changes won't be saved.Climate risks
Neighborhood: 68025
Nearby schools
Schools provided by the listing agent
- Elementary: Linden
- Middle: Fremont
- High: Fremont
- District: Fremont
Source: GPRMLS. This data may not be complete. We recommend contacting the local school district to confirm school assignments for this home.


Similar homes
- $285,0004 bd2 ba2.4k sqft440 W 21st St, Fremont, NE 68025For Sale

 MLS ID #22631608, Tallena McNulty, BHHS Ambassador Real Estate. GPRMLS
- $233,9003 bd2 ba1.4k sqft832 N L St, Fremont, NE 68025For Sale
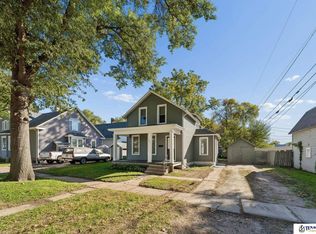 MLS ID #22631465, Heidi Cline, Tenacious Realty. GPRMLS
- $225,0002 bd2 ba1k sqft2106 N Union St, Fremont, NE 68025For Sale
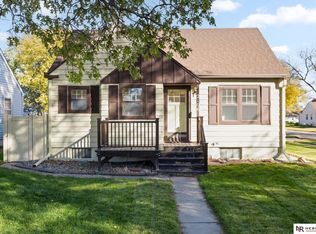 MLS ID #22631265, Caleb Lanphear, Nebraska Realty. GPRMLS
- $250,0004 bd2 ba1.5k sqft1917 N D St, Fremont, NE 68025For Sale
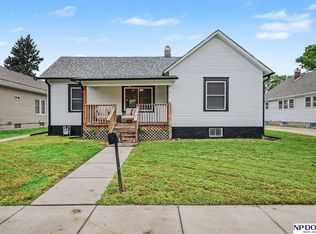 MLS ID #22626853, Johnny Reyes, NP Dodge RE Sales Inc 148Dodge. GPRMLS
- $245,0003 bd2 ba1.8k sqft1963 E 9th St, Fremont, NE 68025For SaleMLS ID #22615112, Janice Pruss, Dodge County Realty Group. GPRMLS
- $215,0003 bd1 ba1k sqft250 W 17th St, Fremont, NE 68025For SaleMLS ID #22631277, Janice Pruss, Dodge County Realty Group. GPRMLS
- $319,5005 bd3 ba2.4k sqft240 E 15th St, Fremont, NE 68025For SaleMLS ID #22631835, Dale Wimer, BHHS Ambassador Real Estate. GPRMLS
- $269,9003 bd2 ba2.2k sqft946 E 6th St, Fremont, NE 68025For SaleMLS ID #22630122, Brian Kieborz, Dodge County Realty Group. GPRMLS
- $229,5003 bd2 ba1.8k sqft1405 E Military Ave, Fremont, NE 68025For SaleMLS ID #22630879, Dale Wimer, BHHS Ambassador Real Estate. GPRMLS
- $265,0005 bd2 ba1.9k sqft2015 E Donna St, Fremont, NE 68025For SaleMLS ID #22628908, Diega Robinson, Nebraska Realty. GPRMLS
- $249,0003 bd2 ba1.9k sqft720 Boulevard St Lot 30, Fremont, NE 68025For SaleMLS ID #22624813, Ali Rensch McBride, NP Dodge RE Sales Inc 86Dodge. GPRMLS
- $180,0002 bd1 ba1k sqft720 E 2nd St, Fremont, NE 68025For SaleMLS ID #22631743, Dawn Grimshaw, Better Homes and Gardens R.E.. GPRMLS
- $275,0003 bd2 ba1.3k sqft345 Deborah Ave, Fremont, NE 68025For SaleMLS ID #22626769, Dana Villwok, Nebraska Realty. GPRMLS
- $289,0003 bd2 ba2.3k sqft1743 E 5th St, Fremont, NE 68025For SaleMLS ID #22628911, Libby Headid, BHGRE Don Peterson & Associate. GPRMLS
- $297,5003 bd3 ba2.6k sqft2610 Seaton St, Fremont, NE 68025For SaleMLS ID #22623386, Caleb Villwok, Nebraska Realty. GPRMLS
- $225,0003 bd2 ba1.7k sqft2660 Seaton Ave, Fremont, NE 68025For SaleMLS ID #22619508, Aaron Aulner, Realty ONE Group Sterling. GPRMLS
- $320,0004 bd3 ba2.1k sqft407 E 11th St, Fremont, NE 68025For SaleMLS ID #22630357, Billy Arthur, BHHS Ambassador Real Estate. GPRMLS
- $245,0003 bd2 ba1.4k sqft2539 Oxford, Fremont, NE 68025For SaleMLS ID #22629490, Dale Wimer, BHHS Ambassador Real Estate. GPRMLS
