Beautiful Fremont ranch home featuring 3 bedrooms, 3 bathrooms, and a 2 car garage. Located just a block down from Milliken Park Elementary, this home boasts a highly sought after floor plan with two living areas on the main floor - one is a cozy den with a wood burning fireplace and the other is a large traditional front living room. Additionally, the home's main floor features a kitchen with ample cabinet space, a separate dining room, two spacious guest bedrooms, a guest bath complete with tub/shower, and a large primary bedroom with 3/4 ensuite bathroom. Outside, you'll find a spacious yard. Given the home's updated windows, wood floors throughout much of the main floor, and every chef's favorite - a gas range - all you have to do is move in and enjoy!!!!
For sale
$275,000
1412 Jones Dr, Fremont, NE 68025
3beds
1,318sqft
:
Get pre-qualified$1,810/mo
Single Family Residence
Built in 1979
10,454 Square Feet Lot
$269,300 Zestimate®
$209/sqft
$-- HOA
What's special
- 218 days |
- 387 |
- 8 |
Zillow last checked:
Listing updated:
Listed by:
Marilou Lenz 402-720-2889,
Dodge County Realty Group
Source: GPRMLS,MLS#: 22535046
Facts & features
Interior
Bedrooms & bathrooms
- Bedrooms: 3
- Bathrooms: 3
- Full bathrooms: 1
- 3/4 bathrooms: 1
- 1/2 bathrooms: 1
- Main level bathrooms: 2
Primary bedroom
- Features: Wood Floor
- Level: Main
- Area: 148.5
- Dimensions: 13.5 x 11
Bedroom 2
- Features: Wood Floor
- Level: Main
- Area: 99.75
- Dimensions: 10.5 x 9.5
Bedroom 3
- Features: Wood Floor
- Level: Main
- Area: 132
- Dimensions: 12 x 11
Dining room
- Features: Wood Floor
- Level: Main
- Area: 94.5
- Dimensions: 10.5 x 9
Family room
- Features: Ceramic Tile Floor, Fireplace, Sliding Glass Door
- Level: Main
- Area: 176
- Dimensions: 16 x 11
Great room
- Level: Basement
Kitchen
- Level: Main
- Area: 123.5
- Dimensions: 13 x 9.5
Living room
- Features: Wood Floor
- Level: Main
- Area: 216
- Dimensions: 16 x 13.5
Basement
- Area: 1126
Heating
- Natural Gas, Forced Air
Cooling
- Central Air
Appliances
- Included: Range, Dishwasher
Features
- Doors: Sliding Doors
- Basement: Partially Finished
- Number of fireplaces: 1
- Fireplace features: Family Room
Interior area
- Total structure area: 1,318
- Total interior livable area: 1,318 sqft
- Finished area above ground: 1,318
- Finished area below ground: 0
Property
Parking
- Total spaces: 2
- Parking features: Attached, Garage Door Opener
- Attached garage spaces: 2
Features
- Fencing: Wood
Lot
- Size: 10,454 Square Feet
- Dimensions: .24
- Features: Up to 1/4 Acre., City Lot, Subdivided, Public Sidewalk
Details
- Additional structures: Shed(s)
- Parcel number: 270059101
Construction
Type & style
- Home type: SingleFamily
- Architectural style: Ranch
- Property subtype: Single Family Residence
Materials
- Wood Siding, Brick/Other
- Foundation: Concrete Perimeter
- Roof: Composition
Condition
- Not New and NOT a Model
- New construction: No
- Year built: 1979
Utilities & green energy
- Sewer: Public Sewer
- Water: Public
Community & HOA
Community
- Subdivision: Washington Heights 3rd
HOA
- Has HOA: No
Location
- Region: Fremont
Financial & listing details
- Price per square foot: $209/sqft
- Tax assessed value: $254,528
- Annual tax amount: $2,677
- Date on market: 12/16/2025
- Listing terms: VA Loan,FHA,Conventional,Cash
- Ownership: Fee Simple
Estimated market value
$269,300
$256,000 - $283,000
$1,888/mo
Price history
| Date | Event | Price |
|---|---|---|
| 4/2/2026 | Price change | $275,000-3.5%$209/sqft |
Source:  GPRMLS #22535046 Report a problem GPRMLS #22535046 Report a problem | ||
| 12/16/2025 | Price change | $285,000-1.7%$216/sqft |
Source: GPRMLS #22535046 Report a problem | ||
| 9/16/2025 | Price change | $290,000-1.7%$220/sqft |
Source: GPRMLS #22520436 Report a problem | ||
| 8/6/2025 | Price change | $295,000-1.6%$224/sqft |
Source: GPRMLS #22520436 Report a problem | ||
| 7/22/2025 | Listed for sale | $299,900+22.4%$228/sqft |
Source: GPRMLS #22520436 Report a problem | ||
| 7/18/2022 | Sold | $245,000-5.8%$186/sqft |
Source: GPRMLS #22210809 Report a problem | ||
| 6/18/2022 | Pending sale | $260,000$197/sqft |
Source: GPRMLS #22210809 Report a problem | ||
| 5/31/2022 | Price change | $260,000-5.5%$197/sqft |
Source: GPRMLS #22210809 Report a problem | ||
| 5/13/2022 | Listed for sale | $275,000$209/sqft |
Source: GPRMLS #22210809 Report a problem | ||
Public tax history
| Year | Property taxes | Tax assessment |
|---|---|---|
| 2025 | $3,181 +18.8% | $254,528 +15.8% |
| 2024 | $2,677 -19.7% | $219,723 +18.7% |
| 2023 | $3,335 -5.9% | $185,121 +3.2% |
| 2022 | $3,544 +14.4% | $179,297 +5.2% |
| 2021 | $3,098 -3.7% | $170,471 -2.6% |
| 2020 | $3,216 +4.1% | $174,949 +25.1% |
| 2018 | $3,091 +10.6% | $139,875 +10.3% |
| 2017 | $2,795 +12.9% | $126,760 +2.5% |
| 2016 | $2,476 +5.8% | $123,645 |
| 2015 | $2,341 +1.1% | $123,645 -3.5% |
| 2012 | $2,315 -4.8% | $128,170 |
| 2011 | $2,433 | $128,170 |
| 2010 | -- | $128,170 |
Find assessor info on the county website
Monthly payment
Est. payment
Payment breakdown
Explore the cost of this home by adjusting the details. Changes won't be saved.Climate risks
Neighborhood: 68025
Nearby schools
GreatSchools rating
- 2/10Milliken Park Elementary SchoolGrades: PK-4Distance: 0.1 mi
- 4/10Fremont Middle SchoolGrades: 7-8Distance: 3.8 mi
- 1/10Fremont Senior High SchoolGrades: 9-12Distance: 2.2 mi
Schools provided by the listing agent
- Elementary: Milliken Park
- Middle: Fremont
- High: Fremont
- District: Fremont
Source: GPRMLS. This data may not be complete. We recommend contacting the local school district to confirm school assignments for this home.
- $289,100-- bd3 ba1.4k sqft1408 Jones Dr, Fremont, NE 68025Off Market
- $300,8003 bd2 ba2.4k sqft1422 Jones Dr, Fremont, NE 68025Off Market
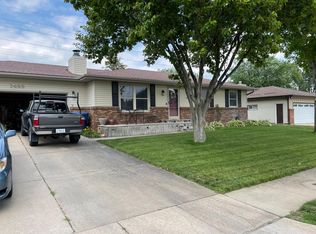
- $375,6005 bd3 ba1.3k sqft1411 Watson St, Fremont, NE 68025Off Market
- $365,2003 bd3 ba1.9k sqft1407 Watson St, Fremont, NE 68025Off Market

- $314,0003 bd2 ba1.3k sqft1421 Watson St, Fremont, NE 68025Off Market
- $246,5002 bd2 ba1.1k sqft1428 Jones Dr, Fremont, NE 68025Off Market
- $332,1004 bd-- ba2.8k sqft1404 Jones Dr, Fremont, NE 68025Off Market
- $318,1003 bd3 ba1.5k sqft1421 Jones Dr, Fremont, NE 68025Off Market
A local agent can set up tours, give advice and negotiate with sellers.
A local lender can help you make sure your offer is ready when you are.
Similar homes
- $265,0004 bd3 ba1.3k sqft2506 N Wyoming Ave, Fremont, NE 68025For Sale
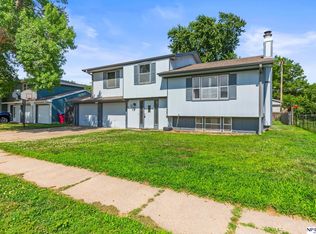
 MLS ID #22616160, Leslie Poast, NP Dodge RE Sales Inc Fremont. GPRMLS
 - $311,0003 bd2 ba1.2k sqft1552 W Brewer Dr, Fremont, NE 68025For Sale
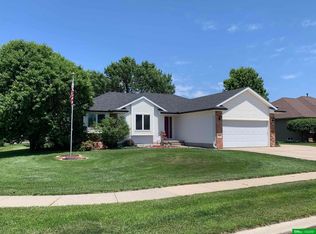 MLS ID #22616202, Barb Orr, BHGRE Don Peterson & Associate. GPRMLS
 - $--3 bd4 ba1.7k sqft2415 Parkview Dr, Fremont, NE 68025AuctionServiceLink Auction
- $--4 bd3 ba1.8k sqft324 E 12th St, Fremont, NE 68025AuctionServiceLink Auction
- $250,0003 bd2 ba1.7k sqft2660 Seaton Ave, Fremont, NE 68025For SaleMLS ID #22619508, Aaron Aulner, Realty ONE Group Sterling. GPRMLS
- $270,0003 bd2 ba1.8k sqft1963 E 9th St, Fremont, NE 68025For SaleMLS ID #22615112, Janice Pruss, Dodge County Realty Group. GPRMLS
- $275,0003 bd2 ba1.4k sqft721 W Washington St, Fremont, NE 68025For SaleMLS ID #22618311, AshleyNicole Fowler, NP Dodge RE Sales Inc Fremont. GPRMLS
- $250,0003 bd2 ba1.5k sqft1844 Austin Ln, Fremont, NE 68025For SaleMLS ID #22611330, Sherie Bussen, Dodge County Realty Group. GPRMLS
- $--3 bd1 ba1.2k sqft1105 N C St, Fremont, NE 68025AuctionServiceLink Auction
- $249,0004 bd2 ba1.5k sqft720 Boulevard St Lot 37, Fremont, NE 68025For SaleMLS ID #22617708, Wes Ewasiuk, BHHS Ambassador Real Estate. GPRMLS
- $220,0003 bd2 ba1.2k sqft1948 N Park Ave, Fremont, NE 68025For SaleMLS ID #22618690, Melanie Kaeding, NP Dodge RE Sales Inc WA Cty. GPRMLS
- $200,0002 bd2 ba1.2k sqft1630 N Madison St, Fremont, NE 68025For SaleMLS ID #22617836, AshleyNicole Fowler, NP Dodge RE Sales Inc Fremont. GPRMLS
- $240,0002 bd2 ba1.2k sqft1762 Austin Ln, Fremont, NE 68025For SaleMLS ID #22618392, Erika Martinez, BHGRE Don Peterson & Associate. GPRMLS
- $205,0002 bd1 ba884 sqft1540 N Maxwell Ave, Fremont, NE 68025For SaleMLS ID #22620049, Nik Beninato, BHGRE Don Peterson & Associate. GPRMLS
- $185,0004 bd1 ba1.4k sqft440 N L St, Fremont, NE 68025For SaleMLS ID #22612487, Trisha Nelson, NP Dodge RE Sales Inc Fremont. GPRMLS
- $182,5003 bd2 ba1.6k sqft60 S Bell St, Fremont, NE 68025For SaleMLS ID #22614432, Trisha Nelson, NP Dodge RE Sales Inc Fremont. GPRMLS
- $238,9003 bd2 ba1.2k sqft504 Hidden Meadows Dr, Fremont, NE 68025New ConstructionMLS ID #22617228, Maggie Lipsys, BHGRE Don Peterson & Associate. GPRMLS
- $238,9003 bd2 ba1.2k sqft506 Hidden Meadows Dr, Fremont, NE 68025New ConstructionMLS ID #22617227, Maggie Lipsys, BHGRE Don Peterson & Associate. GPRMLS
- $159,0003 bd2 ba1.6k sqft145 N Platte Ave, Fremont, NE 68025For SaleMLS ID #22604174, Kimberly Jo Peitzmeier, Dodge County Realty Group. GPRMLS
- $150,0003 bd1 ba957 sqft1031 E 10th St, Fremont, NE 68025For SaleMLS ID #22616947, AshleyNicole Fowler, NP Dodge RE Sales Inc Fremont. GPRMLS
