Welcome to this Fremont home located on a non through street! This home has an open floorplan with a spacious kitchen flowing to the dining and living spaces. The kitchen is fitted with all stainless steel appliances and hardwood floors while the living and dining spaces have LVP. On the main level are the primary and 2nd bedrooms along with the full bath and on the lower level you find a generous rec room as well 2 more rooms, one currently being used a bedroom but could also be used as an office, toy or workout room. There is also a large unfinished storage area complete with a long work bench, pegboard and shelving all of which will stay. Lots of the expensive systems of this home are NEW or NEWER. The Furnace, A/C, water heater and water softener were all NEW in 2024. The windows and skylight were NEW in 2025. The roof is also NEW in 2025 and is a class 4 impact resistant shingle which can offer lower insurance rates. Don't miss out on this one!
For sale
$250,000
2660 Seaton Ave, Fremont, NE 68025
3beds
1,737sqft
:
Get pre-qualified$1,661/mo
Townhouse
Built in 1995
4,356 Square Feet Lot
$244,100 Zestimate®
$144/sqft
$-- HOA
What's special
Generous rec roomOpen floorplanSpacious kitchen
- 16 days |
- 432 |
- 6 |
Likely to sell faster than
Zillow last checked:
Listing updated:
Listed by:
Aaron Aulner 402-657-1229,
Realty ONE Group Sterling
Source: GPRMLS,MLS#: 22619508
Facts & features
Interior
Bedrooms & bathrooms
- Bedrooms: 3
- Bathrooms: 2
- Full bathrooms: 2
- Main level bathrooms: 1
Primary bedroom
- Level: Main
- Area: 168
- Dimensions: 12 x 14
Bedroom 2
- Level: Main
- Area: 169
- Dimensions: 13 x 13
Bedroom 3
- Level: Main
- Area: 150
- Dimensions: 10 x 15
Family room
- Level: Basement
- Area: 288
- Dimensions: 16 x 18
Kitchen
- Level: Main
- Area: 240
- Dimensions: 15 x 16
Living room
- Level: Main
- Area: 300
- Dimensions: 12 x 25
Basement
- Area: 1177
Heating
- Natural Gas, Forced Air
Cooling
- Central Air
Appliances
- Included: Range, Refrigerator, Washer, Dishwasher, Dryer, Microwave
Features
- Basement: Daylight,Egress
- Has fireplace: No
Interior area
- Total structure area: 1,737
- Total interior livable area: 1,737 sqft
- Finished area above ground: 1,177
- Finished area below ground: 560
Property
Parking
- Total spaces: 1
- Parking features: Attached
- Attached garage spaces: 1
Features
- Levels: Split Entry
- Patio & porch: Deck
- Exterior features: Sprinkler System
- Fencing: Privacy
Lot
- Size: 4,356 Square Feet
- Dimensions: 38 x 115
- Features: Up to 1/4 Acre.
Details
- Parcel number: 270059885
Construction
Type & style
- Home type: Townhouse
- Property subtype: Townhouse
- Attached to another structure: Yes
Materials
- Foundation: Block
Condition
- Not New and NOT a Model
- New construction: No
- Year built: 1995
Utilities & green energy
- Sewer: Public Sewer
- Water: Public
Community & HOA
Community
- Subdivision: Washington Heights
HOA
- Has HOA: No
Location
- Region: Fremont
Financial & listing details
- Price per square foot: $144/sqft
- Tax assessed value: $206,588
- Annual tax amount: $2,581
- Date on market: 7/10/2026
- Listing terms: VA Loan,FHA,Conventional,Cash
- Ownership: Fee Simple
Estimated market value
$244,100
$232,000 - $256,000
$1,788/mo
Price history
| Date | Event | Price |
|---|---|---|
| 7/10/2026 | Listed for sale | $250,000+156.4%$144/sqft |
Source:  GPRMLS #22619508 Report a problem GPRMLS #22619508 Report a problem | ||
| 5/12/2006 | Sold | $97,500$56/sqft |
Source: GPRMLS #20516119 Report a problem | ||
Public tax history
| Year | Property taxes | Tax assessment |
|---|---|---|
| 2025 | $2,582 +1.7% | $206,588 -1.2% |
| 2024 | $2,538 -21.8% | $209,158 +16.1% |
| 2023 | $3,247 +5.8% | $180,222 +16% |
| 2022 | $3,069 +10.9% | $155,303 +1.9% |
| 2021 | $2,768 -9.2% | $152,349 -8.2% |
| 2020 | $3,049 +9.5% | $165,874 +31.6% |
| 2018 | $2,784 +7203.9% | $126,005 +11.1% |
| 2017 | $38 +21% | $113,440 +2.2% |
| 2016 | $32 -13.6% | $111,030 |
| 2015 | $36 -42% | $111,030 -0.2% |
| 2012 | $63 -97% | $111,285 |
| 2011 | $2,112 | $111,285 |
| 2010 | -- | $111,285 |
Find assessor info on the county website
Monthly payment
Est. payment
Payment breakdown
Explore the cost of this home by adjusting the details. Changes won't be saved.Climate risks
Neighborhood: 68025
Nearby schools
GreatSchools rating
- 2/10Milliken Park Elementary SchoolGrades: PK-4Distance: 0.3 mi
- 4/10Fremont Middle SchoolGrades: 7-8Distance: 3.9 mi
- 1/10Fremont Senior High SchoolGrades: 9-12Distance: 2.3 mi
Schools provided by the listing agent
- Elementary: Milliken Park
- Middle: Fremont
- High: Fremont
- District: Fremont
Source: GPRMLS. This data may not be complete. We recommend contacting the local school district to confirm school assignments for this home.
- $243,2003 bd1 ba1.6k sqft2664 Seaton St, Fremont, NE 68025Off Market

- $338,0003 bd3 ba2.4k sqft2652 Seaton St, Fremont, NE 68025Off Market
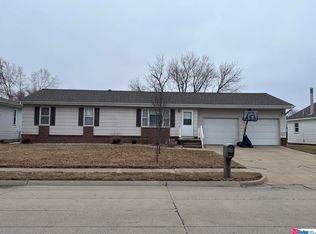
- $285,8003 bd2 ba1.7k sqft2668 Seaton St, Fremont, NE 68025Off Market

- $230,3003 bd2 ba1.2k sqft2664 Seaton Ave, Fremont, NE 68025Off Market
- $208,8002 bd2 ba980 sqft2663 Seaton Ave, Fremont, NE 68025Off Market
- $223,8003 bd2 ba1.7k sqft2668 Seaton Ave, Fremont, NE 68025Off Market
- $233,7002 bd2 ba964 sqft2670 Seaton Ave, Fremont, NE 68025Off Market
- $284,4003 bd-- ba2.4k sqft2652 Seaton Ave, Fremont, NE 68025Off Market
A local agent can set up tours, give advice and negotiate with sellers.
A local lender can help you make sure your offer is ready when you are.
Similar homes
- $265,0004 bd3 ba1.3k sqft2506 N Wyoming Ave, Fremont, NE 68025For Sale
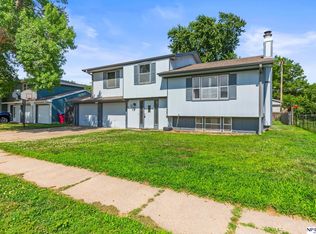
 MLS ID #22616160, Leslie Poast, NP Dodge RE Sales Inc Fremont. GPRMLS
 - $275,0003 bd3 ba1.3k sqft1412 Jones Dr, Fremont, NE 68025For Sale
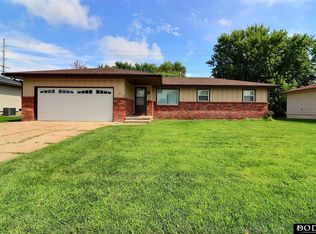 MLS ID #22535046, Marilou Lenz, Dodge County Realty Group. GPRMLS
 - $--4 bd3 ba1.8k sqft324 E 12th St, Fremont, NE 68025Auction
 ServiceLink Auction
 - $275,0003 bd2 ba1.4k sqft721 W Washington St, Fremont, NE 68025For Sale
 MLS ID #22618311, AshleyNicole Fowler, NP Dodge RE Sales Inc Fremont. GPRMLS
 - $225,0003 bd2 ba2k sqft1025 E 1st St, Fremont, NE 68025For SaleMLS ID #22619502, Trista Beaudette, NP Dodge RE Sales Inc Fremont. GPRMLS
- $250,0003 bd2 ba1.5k sqft1844 Austin Ln, Fremont, NE 68025For SaleMLS ID #22611330, Sherie Bussen, Dodge County Realty Group. GPRMLS
- $225,0003 bd1 ba1.6k sqft333 N Myers St, Fremont, NE 68025For SaleMLS ID #22621226, Shelli Novotny, BHHS Ambassador Real Estate. GPRMLS
- $199,9902 bd1 ba964 sqft1365 N Somers Ave, Fremont, NE 68025For SaleMLS ID #22620911, Allie Hamre, The Hamre Group LLC. GPRMLS
- $311,0003 bd2 ba1.2k sqft1552 W Brewer Dr, Fremont, NE 68025For SaleMLS ID #22616202, Barb Orr, BHGRE Don Peterson & Associate. GPRMLS
- $249,0004 bd2 ba1.5k sqft720 Boulevard St Lot 37, Fremont, NE 68025For SaleMLS ID #22617708, Wes Ewasiuk, BHHS Ambassador Real Estate. GPRMLS
- $270,0003 bd2 ba1.8k sqft1963 E 9th St, Fremont, NE 68025For SaleMLS ID #22615112, Janice Pruss, Dodge County Realty Group. GPRMLS
- $220,0003 bd2 ba1.2k sqft1948 N Park Ave, Fremont, NE 68025For SaleMLS ID #22618690, Melanie Kaeding, NP Dodge RE Sales Inc WA Cty. GPRMLS
- $219,0003 bd2 ba2.3k sqft1233 N I St, Fremont, NE 68025For SaleMLS ID #22619384, Bart Mruz, Nebraska Realty. GPRMLS
- $285,0003 bd3 ba2.4k sqft2026 N Howard St, Fremont, NE 68025For SaleMLS ID #22615256, Amy Lemmers, Dodge County Realty Group. GPRMLS
- $299,9005 bd3 ba1.9k sqft441 Sunset Dr, Fremont, NE 68025For SaleMLS ID #22619634, Janice Pruss, Dodge County Realty Group. GPRMLS
- $240,0002 bd2 ba1.2k sqft1762 Austin Ln, Fremont, NE 68025For SaleMLS ID #22618392, Erika Martinez, BHGRE Don Peterson & Associate. GPRMLS
- $--3 bd1 ba1.2k sqft1105 N C St, Fremont, NE 68025AuctionServiceLink Auction
- $205,0002 bd1 ba884 sqft1540 N Maxwell Ave, Fremont, NE 68025For SaleMLS ID #22620049, Nik Beninato, BHGRE Don Peterson & Associate. GPRMLS
- $182,5003 bd2 ba1.6k sqft60 S Bell St, Fremont, NE 68025For SaleMLS ID #22614432, Trisha Nelson, NP Dodge RE Sales Inc Fremont. GPRMLS
- $274,5004 bd2 ba2.4k sqft345 W 8th St, Fremont, NE 68025For SaleMLS ID #22602468, Lisa Jansen-Bartholow, NP Dodge RE Sales Inc 86Dodge. GPRMLS
