Welcome to Washington Heights! This well-appointed multi-level home offers comfortable living space featuring 4 bedrooms, 3 bathrooms, and an oversized 2-car garage. Wait until you see the great entry room! Enjoy outdoor living on the nicely sized deck overlooking a generous backyard — perfect for entertaining or relaxing. Call today for a private showing, this home checks every box.
For sale
Price cut: $10K (7/2)
$265,000
2506 N Wyoming Ave, Fremont, NE 68025
4beds
1,300sqft
Single Family Residence
Built in 1975
7,405 Square Feet Lot
$260,800 Zestimate®
$204/sqft
$-- HOA
What's special
Nicely sized deckGenerous backyardWell-appointed multi-level homeGreat entry room
- 67 days |
- 351 |
- 14 |
Zillow last checked:
Listing updated:
Listed by:
Leslie Poast 402-317-2577,
NP Dodge RE Sales Inc Fremont,
Trisha Nelson 402-719-1992,
NP Dodge RE Sales Inc Fremont
Source: GPRMLS,MLS#: 22616160
Facts & features
Interior
Bedrooms & bathrooms
- Bedrooms: 4
- Bathrooms: 3
- Full bathrooms: 1
- 1/2 bathrooms: 2
Primary bedroom
- Features: Wall/Wall Carpeting
- Level: Second
- Area: 149.5
- Dimensions: 13 x 11.5
Bedroom 2
- Features: Wall/Wall Carpeting
- Level: Second
- Area: 120
- Dimensions: 12 x 10
Bedroom 3
- Features: Wall/Wall Carpeting
- Level: Second
- Area: 109.25
- Dimensions: 11.5 x 9.5
Bedroom 4
- Features: Wall/Wall Carpeting
- Level: Lower (Above Grade)
- Area: 121
- Dimensions: 11 x 11
Primary bathroom
- Features: 1/2
Family room
- Features: Concrete Floor
- Level: Lower (Below Grade)
- Area: 184.25
- Dimensions: 16.75 x 11
Kitchen
- Level: Main
- Area: 198.38
- Dimensions: 17.25 x 11.5
Living room
- Features: Wall/Wall Carpeting, Ceiling Fan(s)
- Level: Main
- Area: 232.88
- Dimensions: 17.25 x 13.5
Basement
- Area: 432
Heating
- Natural Gas, Forced Air
Cooling
- Central Air
Appliances
- Included: Range, Dishwasher, Disposal
- Laundry: Concrete Floor
Features
- Ceiling Fan(s)
- Basement: Full,Partially Finished
- Has fireplace: No
Interior area
- Total structure area: 1,300
- Total interior livable area: 1,300 sqft
- Finished area above ground: 1,080
- Finished area below ground: 220
Property
Parking
- Total spaces: 2
- Parking features: Attached, Garage Door Opener
- Attached garage spaces: 2
Features
- Levels: Multi/Split
- Patio & porch: Patio, Covered Deck
- Fencing: Privacy
Lot
- Size: 7,405 Square Feet
- Dimensions: 68 x 110
- Features: Up to 1/4 Acre., City Lot, Level
Details
- Parcel number: 270058114
Construction
Type & style
- Home type: SingleFamily
- Architectural style: Other
- Property subtype: Single Family Residence
Materials
- Wood Siding
- Foundation: Block
- Roof: Composition
Condition
- Not New and NOT a Model
- New construction: No
- Year built: 1975
Utilities & green energy
- Sewer: Public Sewer
- Water: Public
Community & HOA
Community
- Subdivision: Washington Heights
HOA
- Has HOA: No
Location
- Region: Fremont
Financial & listing details
- Price per square foot: $204/sqft
- Tax assessed value: $231,576
- Annual tax amount: $2,894
- Date on market: 6/10/2026
- Listing terms: Conventional,Cash
- Ownership: Fee Simple
Estimated market value
$260,800
$248,000 - $274,000
$1,970/mo
Price history
| Date | Event | Price |
|---|---|---|
| 7/2/2026 | Price change | $265,000-3.6%$204/sqft |
Source:  GPRMLS #22616160 Report a problem GPRMLS #22616160 Report a problem | ||
| 6/10/2026 | Listed for sale | $275,000+44.7%$212/sqft |
Source: GPRMLS #22616160 Report a problem | ||
| 11/1/2021 | Sold | $190,000-2.6%$146/sqft |
Source: GPRMLS #22122925 Report a problem | ||
| 10/1/2021 | Pending sale | $195,000+40.3%$150/sqft |
Source: GPRMLS #22122925 Report a problem | ||
| 10/13/2017 | Listing removed | $139,000$107/sqft |
Source: BHHS Ambassador Real Estate #21711361 Report a problem | ||
| 6/22/2017 | Price change | $139,000-12.6%$107/sqft |
Source: BHHS Ambassador Real Estate #21711361 Report a problem | ||
| 3/18/2017 | Price change | $159,000-5.9%$122/sqft |
Source: Owner Report a problem | ||
| 11/10/2016 | Price change | $169,000-5.6%$130/sqft |
Source: Owner Report a problem | ||
| 10/11/2016 | Listed for sale | $179,000$138/sqft |
Source: Owner Report a problem | ||
Public tax history
| Year | Property taxes | Tax assessment |
|---|---|---|
| 2025 | $2,894 +5.7% | $231,576 +1.4% |
| 2024 | $2,739 -27.4% | $228,468 +9.1% |
| 2023 | $3,773 +1.8% | $209,447 +11.7% |
| 2022 | $3,706 +43.9% | $187,506 +32.3% |
| 2021 | $2,576 -19.2% | $141,749 -18.2% |
| 2020 | $3,188 +1.4% | $173,393 +21.8% |
| 2018 | $3,145 +10.6% | $142,335 +9.1% |
| 2017 | $2,844 +11.6% | $130,480 +2.6% |
| 2016 | $2,549 +5.8% | $127,235 |
| 2015 | $2,409 +1.1% | $127,235 -2.5% |
| 2012 | $2,382 -3.8% | $130,500 |
| 2011 | $2,477 | $130,500 |
| 2010 | -- | $130,500 |
Find assessor info on the county website
Monthly payment
Est. payment
Payment breakdown
Explore the cost of this home by adjusting the details. Changes won't be saved.Climate risks
Neighborhood: 68025
Nearby schools
GreatSchools rating
- 2/10Milliken Park Elementary SchoolGrades: PK-4Distance: 0.3 mi
- 4/10Fremont Middle SchoolGrades: 7-8Distance: 3.5 mi
- 1/10Fremont Senior High SchoolGrades: 9-12Distance: 1.9 mi
Schools provided by the listing agent
- Elementary: Milliken Park
- Middle: Fremont
- High: Fremont
- District: Fremont
Source: GPRMLS. This data may not be complete. We recommend contacting the local school district to confirm school assignments for this home.
- $263,100-- bd2 ba1.5k sqft2512 N Wyoming Ave, Fremont, NE 68025Off Market
- $312,1003 bd4 ba2k sqft1172-1174 Ohio St, Fremont, NE 68025Off Market
- $245,9002 bd2 ba1.1k sqft2511 Oregon Ave, Fremont, NE 68025Off Market
- $240,0003 bd2 ba2.1k sqft2505 Oregon Ave, Fremont, NE 68025Sold
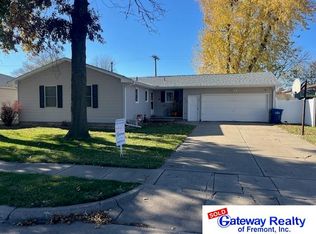
- $271,6003 bd2 ba1.3k sqft2530 N Wyoming Ave, Fremont, NE 68025Off Market
- $303,9004 bd3 ba1.3k sqft2505-2507 N Wyoming Ave, Fremont, NE 68025Off Market
- $249,2003 bd2 ba1.1k sqft2503 Oregon Ave, Fremont, NE 68025Off Market
- $263,7003 bd2 ba1.2k sqft2527 Oregon Ave, Fremont, NE 68025Off Market
A local agent can set up tours, give advice and negotiate with sellers.
A local lender can help you make sure your offer is ready when you are.
Similar homes
- $300,0003 bd2 ba1.7k sqft1415 Missouri Ave, Fremont, NE 68025For Sale
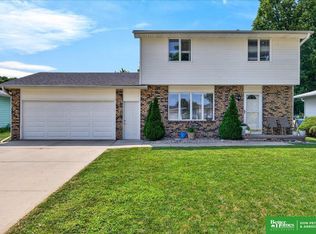
 MLS ID #22622789, Erika Martinez, BHGRE Don Peterson & Associate. GPRMLS
 - $275,0003 bd3 ba1.3k sqft1412 Jones Dr, Fremont, NE 68025For Sale
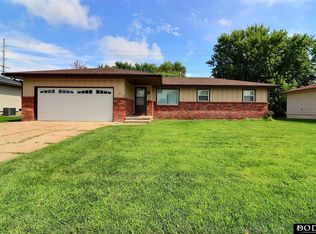 MLS ID #22535046, Marilou Lenz, Dodge County Realty Group. GPRMLS
 - $285,0003 bd1 ba1.5k sqft221 Sesame St, Fremont, NE 68025For Sale
 MLS ID #22622289, Angie Hazen, BHGRE Don Peterson & Associate. GPRMLS
 - $265,0003 bd2 ba1.8k sqft1963 E 9th St, Fremont, NE 68025For Sale
 MLS ID #22615112, Janice Pruss, Dodge County Realty Group. GPRMLS
 - $311,0003 bd2 ba1.2k sqft1552 W Brewer Dr, Fremont, NE 68025For SaleMLS ID #22616202, Barb Orr, BHGRE Don Peterson & Associate. GPRMLS
- $330,0004 bd3 ba1.1k sqft407 E 11th St, Fremont, NE 68025For SaleMLS ID #22622782, Billy Arthur, BHHS Ambassador Real Estate. GPRMLS
- $199,0003 bd2 ba1k sqft1423 W 10th St, Fremont, NE 68025For SaleMLS ID #22621137, Libby Headid, BHGRE Don Peterson & Associate. GPRMLS
- $240,0003 bd2 ba1.7k sqft2660 Seaton Ave, Fremont, NE 68025For SaleMLS ID #22619508, Aaron Aulner, Realty ONE Group Sterling. GPRMLS
- $240,0003 bd2 ba1.5k sqft1844 Austin Ln, Fremont, NE 68025For SaleMLS ID #22611330, Sherie Bussen, Dodge County Realty Group. GPRMLS
- $242,5004 bd2 ba1.5k sqft720 Boulevard St Lot 37, Fremont, NE 68025For SaleMLS ID #22617708, Wes Ewasiuk, BHHS Ambassador Real Estate. GPRMLS
- $324,5004 bd2 ba1.7k sqft401 W Cloverly Rd, Inglewood, NE 68025For SaleMLS ID #22622419, Maggie Lipsys, BHGRE Don Peterson & Associate. GPRMLS
- $240,0002 bd2 ba1.2k sqft1762 Austin Ln, Fremont, NE 68025For SaleMLS ID #22618392, Erika Martinez, BHGRE Don Peterson & Associate. GPRMLS
- $190,0003 bd2 ba1.5k sqft1332 Fairacres Dr, Fremont, NE 68025For SaleMLS ID #22622051, Connie Hladik, BHGRE Don Peterson & Associate. GPRMLS
- $--3 bd2 ba1.2k sqft3347 County Road 18, Ames, NE 68621AuctionAuction.com 2
- $--3 bd1 ba1.2k sqft1105 N C St, Fremont, NE 68025AuctionServiceLink Auction
- $176,0002 bd1 ba1k sqft223 N C St, Fremont, NE 68025For SaleMLS ID #22623461, Caleb Villwok, Nebraska Realty. GPRMLS
- $185,0003 bd2 ba1.2k sqft823 N H St, Fremont, NE 68025For SaleMLS ID #22622362, Wyatt Simon, Realty ONE Group Sterling. GPRMLS
- $215,0003 bd1 ba1.6k sqft333 N Myers St, Fremont, NE 68025For SaleMLS ID #22621226, Shelli Novotny, BHHS Ambassador Real Estate. GPRMLS
- $174,9003 bd2 ba1.2k sqft535 N Pebble St, Fremont, NE 68025For SaleMLS ID #22622403, Jake Muraskin, Nebraska Lifestyles, LLC. GPRMLS
- $150,0003 bd2 ba1.6k sqft445 N L St, Fremont, NE 68025For SaleMLS ID #22622776, Jordan Hansel, Nebraska Realty. GPRMLS
