Welcome to this well-maintained ranch home in East Fremont! Offering 2 bedrooms, 2 bathrooms, and an open, updated kitchen, this home features updated flooring and fresh interior paint throughout. Laundry hookups are available on both the main floor and in the basement, giving you the flexibility to choose what works best for your needs. The partially finished full basement includes a spacious rec room and second bathroom. Outside, you’ll find a fully fenced backyard with an underground sprinkler system. Conveniently located just 25 minutes from Omaha. *Some photos have been virtually staged.*
Pending
Price cut: $5K (9/3)
$235,000
1762 Austin Ln, Fremont, NE 68025
2beds
1,273sqft
Single Family Residence
Built in 1964
6,969 Square Feet Lot
$228,600 Zestimate®
$185/sqft
$-- HOA
What's special
Fully fenced backyardPartially finished full basementSpacious rec roomOpen updated kitchenUpdated flooringFresh interior paint throughoutUnderground sprinkler system
- 113 days
- 204
- 6
Zillow last checked:
Listing updated:
Listed by:
Erika Martinez 402-679-7054,
BHGRE Don Peterson & Associate
Source: GPRMLS,MLS#: 22618392
Facts & features
Interior
Bedrooms & bathrooms
- Bedrooms: 2
- Bathrooms: 2
- Full bathrooms: 1
- 3/4 bathrooms: 1
- Main level bathrooms: 1
Primary bedroom
- Features: Laminate Flooring
- Level: Main
- Area: 135.59
- Dimensions: 11.51 x 11.78
Bedroom 2
- Features: Laminate Flooring
- Level: Main
- Area: 107.2
- Dimensions: 11.49 x 9.33
Dining room
- Features: Laminate Flooring
- Level: Main
- Area: 74.47
- Dimensions: 10.16 x 7.33
Kitchen
- Level: Main
- Area: 126.5
- Dimensions: 11.5 x 11
Living room
- Features: Laminate Flooring
- Level: Main
- Area: 243.6
- Dimensions: 21 x 11.6
Basement
- Area: 888
Heating
- Natural Gas, Forced Air
Cooling
- Central Air
Appliances
- Included: Range, Refrigerator, Microwave
- Laundry: Ceramic Tile Floor
Features
- Flooring: Ceramic Tile
- Basement: Full,Partially Finished
- Has fireplace: No
Interior area
- Total structure area: 1,273
- Total interior livable area: 1,273 sqft
- Finished area above ground: 888
- Finished area below ground: 385
Property
Parking
- Total spaces: 1
- Parking features: Attached
- Attached garage spaces: 1
Features
- Exterior features: Sprinkler System
- Fencing: Full
Lot
- Size: 6,969 Square Feet
- Dimensions: 66 x 110
- Features: Up to 1/4 Acre., City Lot
Details
- Additional structures: Shed(s)
- Parcel number: 270028588
Construction
Type & style
- Home type: SingleFamily
- Architectural style: Ranch
- Property subtype: Single Family Residence
Materials
- Vinyl Siding
- Foundation: Block
- Roof: Composition
Condition
- Not New and NOT a Model
- New construction: No
- Year built: 1964
Utilities & green energy
- Sewer: Public Sewer
- Water: Public
- Utilities for property: Electricity Available, Water Available, Sewer Available
Community & HOA
HOA
- Has HOA: No
Location
- Region: Fremont
Financial & listing details
- Price per square foot: $185/sqft
- Tax assessed value: $212,285
- Annual tax amount: $2,653
- Date on market: 6/30/2026
- Listing terms: Conventional,Cash
- Ownership: Fee Simple
- Electric utility on property: Yes
Estimated market value
$228,600
$217,000 - $240,000
$1,340/mo
Price history
| Date | Event | Price |
|---|---|---|
| 9/28/2026 | Pending sale | $235,000$185/sqft |
Source:  GPRMLS #22618392 Report a problem GPRMLS #22618392 Report a problem | ||
| 9/3/2026 | Price change | $235,000-2.1%$185/sqft |
Source: GPRMLS #22618392 Report a problem | ||
| 8/21/2026 | Listed for sale | $240,000$189/sqft |
Source: GPRMLS #22618392 Report a problem | ||
| 8/18/2026 | Pending sale | $240,000$189/sqft |
Source: GPRMLS #22618392 Report a problem | ||
| 6/30/2026 | Listed for sale | $240,000+20%$189/sqft |
Source: GPRMLS #22618392 Report a problem | ||
| 7/22/2022 | Sold | $200,000-7%$157/sqft |
Source: GPRMLS #22211842 Report a problem | ||
| 6/18/2022 | Pending sale | $215,000$169/sqft |
Source: GPRMLS #22211842 Report a problem | ||
| 6/11/2022 | Listed for sale | $215,000+69.3%$169/sqft |
Source: GPRMLS #22211842 Report a problem | ||
| 2/28/2019 | Sold | $127,000-5.9%$100/sqft |
Source: GPRMLS #21900684 Report a problem | ||
| 1/11/2019 | Listed for sale | $135,000$106/sqft |
Source: Don Peterson & Associates R E #21900684 Report a problem | ||
Public tax history
| Year | Property taxes | Tax assessment |
|---|---|---|
| 2025 | $2,653 +12.3% | $212,285 +7.8% |
| 2024 | $2,363 -26.5% | $196,855 +10.2% |
| 2023 | $3,217 +30.9% | $178,594 +43.6% |
| 2022 | $2,458 +11.1% | $124,374 +2.2% |
| 2021 | $2,212 -8.5% | $121,741 -7.5% |
| 2020 | $2,418 +8.6% | $131,551 +34.2% |
| 2018 | $2,227 +13.7% | $98,015 +8.4% |
| 2017 | $1,958 +10.9% | $90,405 +3.9% |
| 2016 | $1,766 +7.2% | $86,980 |
| 2015 | $1,647 +1.1% | $86,980 -5.5% |
| 2012 | $1,629 -6.8% | $92,030 |
| 2011 | $1,747 | $92,030 |
| 2010 | -- | $92,030 |
Find assessor info on the county website
Monthly payment
Est. payment
Payment breakdown
Explore the cost of this home by adjusting the details. Changes won't be saved.Climate risks
Neighborhood: 68025
Nearby schools
Schools provided by the listing agent
- Elementary: Deer Pointe
- Middle: Fremont
- High: Fremont
- District: Fremont
Source: GPRMLS. This data may not be complete. We recommend contacting the local school district to confirm school assignments for this home.
Similar homes
- $229,9003 bd1 ba1.4k sqft2833 N Laverna St, Fremont, NE 68025For Sale
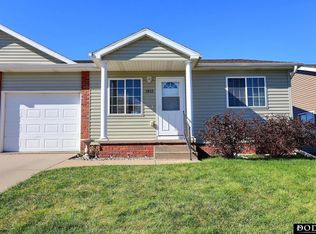
 MLS ID #22630055, Brian Kieborz, Dodge County Realty Group. GPRMLS
 - $250,0004 bd2 ba1.5k sqft1917 N D St, Fremont, NE 68025For Sale
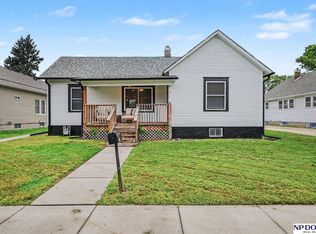 MLS ID #22626853, Johnny Reyes, NP Dodge RE Sales Inc 148Dodge. GPRMLS
 - $235,0003 bd2 ba1.4k sqft832 N L St, Fremont, NE 68025For Sale
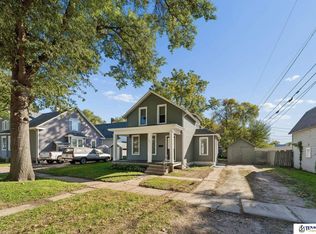 MLS ID #22629006, Heidi Cline, Tenacious Realty. GPRMLS
 - $245,0003 bd2 ba1.4k sqft2539 Oxford, Fremont, NE 68025For Sale
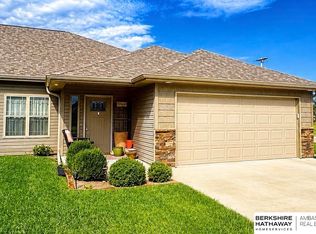 MLS ID #22629490, Dale Wimer, BHHS Ambassador Real Estate. GPRMLS
 - $255,0003 bd2 ba1.8k sqft1963 E 9th St, Fremont, NE 68025For SaleMLS ID #22615112, Janice Pruss, Dodge County Realty Group. GPRMLS
- $265,0003 bd3 ba1.3k sqft1412 Jones Dr, Fremont, NE 68025For SaleMLS ID #22623690, Marilou Lenz, Dodge County Realty Group. GPRMLS
- $238,9003 bd2 ba1.2k sqft506 Hidden Meadows Dr, Fremont, NE 68025New ConstructionMLS ID #22617227, Maggie Lipsys, BHGRE Don Peterson & Associate. GPRMLS
- $222,5004 bd2 ba1.5k sqft720 Boulevard St Lot 37, Fremont, NE 68025For SaleMLS ID #22617708, Wes Ewasiuk, BHHS Ambassador Real Estate. GPRMLS
- $275,0003 bd2 ba1.7k sqft1615 Monroe St, Fremont, NE 68025For SaleMLS ID #22626368, Jan Nicola, Nebraska Realty. GPRMLS
- $265,0004 bd2 ba1.7k sqft440 W Military Ave, Fremont, NE 68025For SaleMLS ID #22628218, AshleyNicole Fowler, NP Dodge RE Sales Inc Fremont. GPRMLS
- $225,0003 bd2 ba1.7k sqft2660 Seaton Ave, Fremont, NE 68025For SaleMLS ID #22619508, Aaron Aulner, Realty ONE Group Sterling. GPRMLS
- $180,0002 bd1 ba900 sqft1217 N Somers Ave, Fremont, NE 68025For SaleMLS ID #22622674, Mike Korzen Korzeniowski, Nebraska Realty. GPRMLS
- $315,5003 bd2 ba1.4k sqft1933 N Kara Way, Fremont, NE 68025For SaleMLS ID #22625354, Heather Chaney, Better Homes and Gardens R.E.. GPRMLS
- $230,0002 bd3 ba1.4k sqft4759 E 21st Ave, Fremont, NE 68025New ConstructionMLS ID #22626174, Roxanne Andrlik, BHHS Ambassador Real Estate. GPRMLS
- $235,0003 bd3 ba1.4k sqft4753 E 21st Ave, Fremont, NE 68025New ConstructionMLS ID #22626172, Lesley Clark, BHHS Ambassador Real Estate. GPRMLS
- $350,0003 bd2 ba1.1k sqft1062 County Road T, Fremont, NE 68025For SaleMLS ID #22627924, Hannah Porto, Betts Real Estate. GPRMLS
- $230,0003 bd3 ba1.4k sqft4765 E 21st Ave, Fremont, NE 68025New ConstructionMLS ID #22626171, Lesley Clark, BHHS Ambassador Real Estate. GPRMLS
- $128,0002 bd1 ba672 sqft250 Schuyler Ave, Fremont, NE 68025For SaleMLS ID #22628695, Billy Arthur, BHHS Ambassador Real Estate. GPRMLS
- $133,5002 bd1 ba758 sqft125 N Maple St, Fremont, NE 68025For SaleMLS ID #22628511, Amanda Martin, BHHS Ambassador Real Estate. GPRMLS
