Enjoy peaceful country living on 2.53 beautiful acres in a private, tree-lined setting just 20 minutes from Omaha and only 8 minutes from Fremont. This charming 3-bedroom, 2-bathroom home sits on a flat lot and offers plenty of space to enjoy the outdoors, with horses permitted. The home has been remodeled and is move-in ready, featuring fresh paint, new flooring, new windows, updated light fixtures, a new HVAC system, new roof, and new gas main. The kitchen includes all new appliances including the washer and dryer—making your move even easier. A new well pressure tank was installed in 2024.Outside, you'll find an oversized detached two-car garage plus a spacious 30' x 25' outbuilding with electricity and a concrete floor. New concrete driveway, patio and sidewalk as well. Whether you need a workshop, hobby space, storage, or room for equipment, this versatile building provides plenty of possibilities.
For sale
$350,000
1062 County Road T, Fremont, NE 68025
3beds
1,152sqft
Single Family Residence
Built in 1970
2.53 Acres Lot
$-- Zestimate®
$304/sqft
$-- HOA
What's special
Flat lotPrivate tree-lined settingUpdated light fixturesNew flooringFresh paintNew windowsNew roof
- 23 days
- 3,133
- 244
Zillow last checked:
Listing updated:
Listed by:
Hannah Porto 402-968-3212,
Betts Real Estate
Source: GPRMLS,MLS#: 22627924
Facts & features
Interior
Bedrooms & bathrooms
- Bedrooms: 3
- Bathrooms: 2
- Full bathrooms: 1
- 1/2 bathrooms: 1
- Main level bathrooms: 2
Primary bedroom
- Features: Walk-In Closet(s), Luxury Vinyl Plank
- Level: Main
- Area: 107.35
- Dimensions: 11.3 x 9.5
Bedroom 2
- Features: Luxury Vinyl Plank
- Level: Main
- Area: 118.65
- Dimensions: 11.3 x 10.5
Bedroom 3
- Features: Luxury Vinyl Plank
- Level: Main
- Area: 104.5
- Dimensions: 11 x 9.5
Primary bathroom
- Features: None
Dining room
- Features: Luxury Vinyl Plank
- Level: Main
- Area: 135.66
- Dimensions: 11.9 x 11.4
Family room
- Features: Luxury Vinyl Plank
Kitchen
- Features: Luxury Vinyl Plank
- Level: Main
- Area: 72
- Dimensions: 9 x 8
Living room
- Features: Luxury Vinyl Plank
- Level: Main
- Area: 226
- Dimensions: 20 x 11.3
Heating
- Propane, Forced Air
Cooling
- Window Unit(s)
Appliances
- Included: Oven, Refrigerator, Washer, Dryer, Cooktop
- Laundry: Luxury Vinyl Plank
Features
- Flooring: Luxury Vinyl, Plank
- Basement: Crawl Space
- Has fireplace: No
Interior area
- Total structure area: 1,152
- Total interior livable area: 1,152 sqft
- Finished area above ground: 1,152
- Finished area below ground: 0
Property
Parking
- Total spaces: 2
- Parking features: Garage
- Garage spaces: 2
Features
- Patio & porch: Porch
- Exterior features: Horse Permitted
- Fencing: None
Lot
- Size: 2.53 Acres
- Dimensions: 247.5 x 440
- Features: Over 1 up to 5 Acres, Level
Details
- Additional structures: Outbuilding
- Parcel number: 002873000
- Horses can be raised: Yes
Construction
Type & style
- Home type: SingleFamily
- Architectural style: Ranch
- Property subtype: Single Family Residence
Materials
- Vinyl Siding
- Foundation: None
- Roof: Composition
Condition
- Not New and NOT a Model
- New construction: No
- Year built: 1970
Utilities & green energy
- Sewer: Septic Tank
- Water: Well
- Utilities for property: Electricity Available, Propane, Water Available
Community & HOA
HOA
- Has HOA: No
Location
- Region: Fremont
Financial & listing details
- Price per square foot: $304/sqft
- Tax assessed value: $97,736
- Annual tax amount: $858
- Date on market: 9/27/2026
- Listing terms: VA Loan,FHA,Conventional,Cash
- Ownership: Fee Simple
- Electric utility on property: Yes
Estimated market value
Not available
Estimated sales range
Not available
$1,603/mo
Price history
| Date | Event | Price |
|---|---|---|
| 10/21/2026 | Price change | $3,495+6.1%$3/sqft |
Source: Zillow Rentals Report a problem | ||
| 10/16/2026 | Listed for rent | $3,295+10%$3/sqft |
Source: Zillow Rentals Report a problem | ||
| 10/16/2026 | Listed for sale | $350,000$304/sqft |
Source:  GPRMLS #22627924 Report a problem GPRMLS #22627924 Report a problem | ||
| 10/5/2026 | Pending sale | $350,000$304/sqft |
Source: GPRMLS #22627924 Report a problem | ||
| 9/29/2026 | Listing removed | $2,995$3/sqft |
Source: Zillow Rentals Report a problem | ||
| 9/28/2026 | Listed for rent | $2,995$3/sqft |
Source: Zillow Rentals Report a problem | ||
| 9/27/2026 | Listed for sale | $350,000+52.2%$304/sqft |
Source: GPRMLS #22627924 Report a problem | ||
| 7/11/2025 | Sold | $230,000-8%$200/sqft |
Source: GPRMLS #22511276 Report a problem | ||
| 5/12/2025 | Pending sale | $249,900$217/sqft |
Source: GPRMLS #22511276 Report a problem | ||
| 4/30/2025 | Listed for sale | $249,900$217/sqft |
Source: GPRMLS #22511276 Report a problem | ||
Public tax history
| Year | Property taxes | Tax assessment |
|---|---|---|
| 2025 | $1,196 +36.2% | $97,736 +2.1% |
| 2024 | $878 -10.1% | $95,735 +23.3% |
| 2023 | $976 +1.7% | $77,628 +7.4% |
| 2022 | $960 +5.6% | $72,274 +6% |
| 2021 | $909 -6% | $68,151 +1.7% |
| 2020 | $967 -6.7% | $67,004 -3.7% |
| 2018 | $1,035 +6.2% | $69,610 +32.8% |
| 2017 | $975 +19.4% | $52,400 |
| 2016 | $817 -2.1% | $52,400 |
| 2015 | $834 +2.2% | $52,400 +5.2% |
| 2014 | $816 -8.9% | $49,820 |
| 2012 | $895 +937.3% | $49,820 |
| 2011 | $86 | $49,820 +3.2% |
| 2010 | -- | $48,290 |
Find assessor info on the county website
Monthly payment
Est. payment
Payment breakdown
Explore the cost of this home by adjusting the details. Changes won't be saved.Climate risks
Neighborhood: 68025
Nearby schools
Schools provided by the listing agent
- Elementary: Mead
- Middle: Mead
- High: Mead
- District: Mead
Source: GPRMLS. This data may not be complete. We recommend contacting the local school district to confirm school assignments for this home.

Similar homes
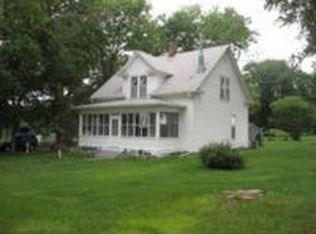
- $385,0004 bd3 ba1.7k sqft1339 Barber St, Fremont, NE 68025For Sale

 MLS ID #22628862, Janice Pruss, Dodge County Realty Group. GPRMLS
 - $265,0003 bd3 ba1.3k sqft1412 Jones Dr, Fremont, NE 68025For Sale
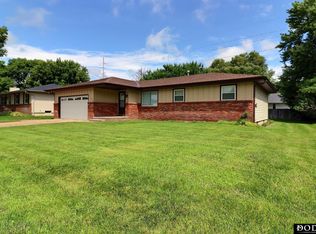 MLS ID #22623690, Marilou Lenz, Dodge County Realty Group. GPRMLS
 - $235,0003 bd2 ba1.4k sqft832 N L St, Fremont, NE 68025For Sale
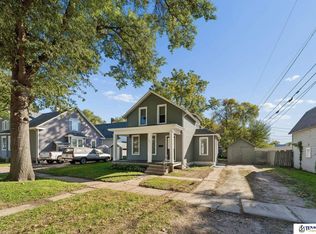 MLS ID #22629006, Heidi Cline, Tenacious Realty. GPRMLS
 - $384,9004 bd3 ba1.6k sqft1108 Valley View St, Valley, NE 68064For Sale
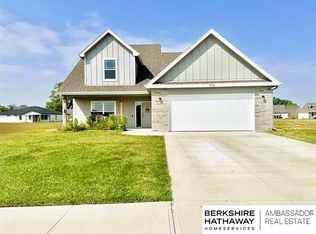 MLS ID #22630054, Sarah Schultz, BHHS Ambassador Real Estate. GPRMLS
 - $250,0004 bd2 ba1.5k sqft1917 N D St, Fremont, NE 68025For SaleMLS ID #22626853, Johnny Reyes, NP Dodge RE Sales Inc 148Dodge. GPRMLS
- $337,0002 bd2 ba1.3k sqft7310 N 167th St, Bennington, NE 68007For SaleMLS ID #22630259, Mitchell Cap, Better Homes and Gardens R.E.. GPRMLS
- $370,0003 bd2 ba1.6k sqft106 N Queen St, Cedar Bluffs, NE 68015For SaleMLS ID #22622614, AshleyNicole Fowler, NP Dodge RE Sales Inc Fremont. GPRMLS
- $325,0004 bd2 ba1.6k sqft3210 N Main St, Elkhorn, NE 68022For SaleMLS ID #22629706, Jana Thoms, Better Homes and Gardens R.E.. GPRMLS
- $379,9003 bd2 ba1.4k sqft465 Thornbird Dr, Fremont, NE 68025New ConstructionMLS ID #22606215, Marlin Brabec, BHGRE Don Peterson & Associate. GPRMLS
- $229,9003 bd1 ba1.4k sqft2833 N Laverna St, Fremont, NE 68025For SaleMLS ID #22630055, Brian Kieborz, Dodge County Realty Group. GPRMLS
- $305,0004 bd3 ba1.6k sqft16419 Fowler Ave, Omaha, NE 68116For SaleMLS ID #22630185, Kevin Schaben, Red Key Real Estate. GPRMLS
- $222,5004 bd2 ba1.5k sqft720 Boulevard St Lot 37, Fremont, NE 68025For SaleMLS ID #22617708, Wes Ewasiuk, BHHS Ambassador Real Estate. GPRMLS
- $245,0003 bd2 ba1.4k sqft2539 Oxford, Fremont, NE 68025For SaleMLS ID #22629490, Dale Wimer, BHHS Ambassador Real Estate. GPRMLS
- $299,9903 bd3 ba1.4k sqft2238 N 204th Ter, Elkhorn, NE 68022For SaleMLS ID #22627495, Emily Gusse, BHHS Ambassador Real Estate. GPRMLS
- $395,0003 bd1 ba1.4k sqft2655 Railroad Avenue Rd, Prague, NE 68050For SaleMLS ID #22621556, Michael Cerny, Cerny Land Home & Auction LLC. GPRMLS
- $238,9003 bd2 ba1.2k sqft506 Hidden Meadows Dr, Fremont, NE 68025New ConstructionMLS ID #22617227, Maggie Lipsys, BHGRE Don Peterson & Associate. GPRMLS
- $320,0003 bd2 ba1.3k sqft5408 S 190th Ter, Omaha, NE 68135For SaleMLS ID #22629655, Trudy Meyer, Better Homes and Gardens R.E.. GPRMLS
- $295,0003 bd2 ba1.4k sqft11305 S 212th St, Gretna, NE 68028For SaleMLS ID #22630025, Nicki Headen, eXp Realty LLC. GPRMLS
- $315,0003 bd3 ba1.6k sqft16065 Oak St, Omaha, NE 68130For SaleMLS ID #22628475, Diana Haney, Better Homes and Gardens R.E.. GPRMLS
