The Emersyn Floor Plan in East Fremont’s Sunridge Place subdivision is a thoughtfully designed ranch-style home offering 1,432 square feet of open-concept living with a seamless flow between the kitchen and great room. The home includes 3 bedrooms and 2 bathrooms, with walk-in closets in all three bedrooms and a cozy fireplace that adds warmth to the living area. The private primary suite features a walk-in closet and a ¾ bathroom with double sinks. Convenient main-floor laundry, along with linen and coat closets, provides practical storage throughout the home. A covered front porch invites you to enjoy the outdoors, and a 10' x 10' covered deck extends your living space to the backyard. The unfinished basement with an egress window provides excellent potential for future expansion. A 2-car attached garage completes this home, which is closely located to schools, shopping, restaurants, and a park. Enjoy the comfort and functionality of this new construction home!
New construction
Price cut: $15.1K (7/15)
$399,900
465 Thornbird Dr, Fremont, NE 68025
3beds
1,432sqft
:
Get pre-qualified$2,661/mo
Single Family Residence
Built in 2026
6,969 Square Feet Lot
$398,000 Zestimate®
$279/sqft
$4/mo HOA
What's special
Convenient main-floor laundryPrivate primary suite
- 151 days |
- 310 |
- 7 |
Zillow last checked:
Listing updated:
Listed by:
Marlin Brabec 402-719-7653,
BHGRE Don Peterson & Associate
Source: GPRMLS,MLS#: 22606215
Facts & features
Interior
Bedrooms & bathrooms
- Bedrooms: 3
- Bathrooms: 2
- Full bathrooms: 1
- 3/4 bathrooms: 1
- Main level bathrooms: 2
Primary bedroom
- Features: Wall/Wall Carpeting
- Level: Main
- Area: 168
- Dimensions: 12 x 14
Bedroom 2
- Features: Wall/Wall Carpeting
- Level: Main
- Area: 114.58
- Dimensions: 10.42 x 11
Bedroom 3
- Features: Wall/Wall Carpeting
- Level: Main
- Area: 109.36
- Dimensions: 10.33 x 10.58
Primary bathroom
- Features: 3/4, Double Sinks
Kitchen
- Features: Luxury Vinyl Plank
- Level: Main
- Area: 100
- Dimensions: 10 x 10
Living room
- Features: Luxury Vinyl Plank
- Level: Main
- Area: 262.78
- Dimensions: 17.92 x 14.67
Basement
- Area: 1432
Heating
- Natural Gas, Forced Air
Cooling
- Central Air
Appliances
- Included: Range, Dishwasher, Microwave
- Laundry: Luxury Vinyl Plank
Features
- High Ceilings
- Flooring: Carpet, Luxury Vinyl, Plank
- Basement: Egress,Unfinished
- Number of fireplaces: 1
- Fireplace features: Electric
Interior area
- Total structure area: 1,432
- Total interior livable area: 1,432 sqft
- Finished area above ground: 1,432
- Finished area below ground: 0
Property
Parking
- Total spaces: 2
- Parking features: Attached, Garage Door Opener
- Attached garage spaces: 2
Features
- Patio & porch: Covered Deck
- Exterior features: Sprinkler System
- Fencing: None
Lot
- Size: 6,969 Square Feet
- Dimensions: 6,779 SF
- Features: Up to 1/4 Acre., City Lot, Subdivided, Public Sidewalk
Details
- Parcel number: 270141605
Construction
Type & style
- Home type: SingleFamily
- Architectural style: Ranch,Traditional
- Property subtype: Single Family Residence
Materials
- Cement Siding
- Foundation: Concrete Perimeter
- Roof: Composition
Condition
- Under Construction
- New construction: Yes
- Year built: 2026
Details
- Builder name: Jeff Daniels Carpentry
Utilities & green energy
- Sewer: Public Sewer
- Water: Public
- Utilities for property: Electricity Available, Natural Gas Available, Water Available, Sewer Available, Storm Sewer, Fiber Optic
Community & HOA
Community
- Subdivision: Sunridge Place 2nd Addition
HOA
- Has HOA: Yes
- HOA fee: $50 annually
- HOA name: Sunridge Place HOA
Location
- Region: Fremont
Financial & listing details
- Price per square foot: $279/sqft
- Tax assessed value: $28,700
- Annual tax amount: $358
- Date on market: 3/9/2026
- Listing terms: VA Loan,FHA,Conventional,Cash
- Ownership: Fee Simple
- Electric utility on property: Yes
Estimated market value
$398,000
$378,000 - $418,000
$2,004/mo
Price history
| Date | Event | Price |
|---|---|---|
| 7/15/2026 | Price change | $399,900-3.6%$279/sqft |
Source:  GPRMLS #22606215 Report a problem GPRMLS #22606215 Report a problem | ||
| 3/9/2026 | Listed for sale | $415,000$290/sqft |
Source: GPRMLS #22606215 Report a problem | ||
Public tax history
| Year | Property taxes | Tax assessment |
|---|---|---|
| 2025 | $359 +19.6% | $28,700 +15% |
| 2024 | $300 -26.2% | $24,950 +10.5% |
| 2023 | $407 | $22,570 |
Find assessor info on the county website
Monthly payment
Est. payment
Payment breakdown
Explore the cost of this home by adjusting the details. Changes won't be saved.Climate risks
Neighborhood: 68025
Nearby schools
GreatSchools rating
- 4/10Howard Elementary SchoolGrades: PK-4Distance: 0.4 mi
- 4/10Fremont Middle SchoolGrades: 7-8Distance: 0.5 mi
- 1/10Fremont Senior High SchoolGrades: 9-12Distance: 1.2 mi
Schools provided by the listing agent
- Elementary: Howard
- Middle: Fremont
- High: Fremont
- District: Fremont
Source: GPRMLS. This data may not be complete. We recommend contacting the local school district to confirm school assignments for this home.
- $28,700-- bd-- ba-- sqft445 Thornbird Dr, Fremont, NE 68025Off Market
- $459,8004 bd3 ba2.9k sqft477 Thornbird Dr, Fremont, NE 68025Sold
- $5,700-- bd-- ba-- sqft464 Atlas Cir, Fremont, NE 68025Off Market
- $5,700-- bd-- ba-- sqft446 Atlas Cir, Fremont, NE 68025Off Market
- $348,7003 bd2 ba1.2k sqft423 Thornbird Dr, Fremont, NE 68025Off Market
- $28,700-- bd-- ba-- sqft2898 Cottage Grove Ln, Fremont, NE 68025Off Market
- $28,700-- bd-- ba-- sqft2897 Cottage Grove Ln, Fremont, NE 68025Off Market
- $5,700-- bd-- ba-- sqft480 Atlas Cir, Fremont, NE 68025Off Market
A local agent can set up tours, give advice and negotiate with sellers.
A local lender can help you make sure your offer is ready when you are.
Similar homes
- $285,0003 bd1 ba1.5k sqft221 Sesame St, Fremont, NE 68025For Sale

 MLS ID #22622289, Angie Hazen, BHGRE Don Peterson & Associate. GPRMLS
 - $289,9004 bd2 ba1.4k sqft2312 E 9th St, Fremont, NE 68025For Sale
 MLS ID #22621822, Tiffany Hodge, BHHS Ambassador Real Estate. GPRMLS
 - $215,0003 bd1 ba1.6k sqft333 N Myers St, Fremont, NE 68025For Sale
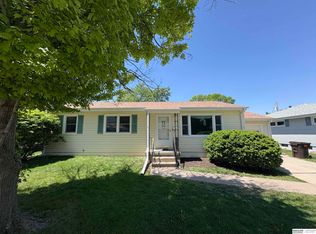 MLS ID #22621226, Shelli Novotny, BHHS Ambassador Real Estate. GPRMLS
 - $476,9003 bd2 ba1.4k sqft1020 Lauren Ln, Fremont, NE 68025New Construction
 MLS ID #22531292, Jennifer Bixby, BHGRE Don Peterson & Associate. GPRMLS
 - $311,0003 bd2 ba1.2k sqft1552 W Brewer Dr, Fremont, NE 68025For SaleMLS ID #22616202, Barb Orr, BHGRE Don Peterson & Associate. GPRMLS
- $240,0003 bd2 ba1.5k sqft1844 Austin Ln, Fremont, NE 68025For SaleMLS ID #22611330, Sherie Bussen, Dodge County Realty Group. GPRMLS
- $530,0003 bd2 ba1.8k sqft4594 E 18th Ave, Fremont, NE 68025New ConstructionMLS ID #22620568, Kristina Philbin, eXp Realty LLC. GPRMLS
- $344,5003 bd3 ba1.7k sqft1165 S Kate Ave, Fremont, NE 68025For SaleMLS ID #22612206, Libby Headid, BHGRE Don Peterson & Associate. GPRMLS
- $275,0003 bd3 ba1.3k sqft1412 Jones Dr, Fremont, NE 68025For SaleMLS ID #22535046, Marilou Lenz, Dodge County Realty Group. GPRMLS
- $285,0005 bd3 ba1.9k sqft441 Sunset Dr, Fremont, NE 68025For SaleMLS ID #22619634, Janice Pruss, Dodge County Realty Group. GPRMLS
- $249,0004 bd2 ba1.5k sqft720 Boulevard St Lot 37, Fremont, NE 68025For SaleMLS ID #22617708, Wes Ewasiuk, BHHS Ambassador Real Estate. GPRMLS
- $370,0003 bd3 ba1.7k sqft4771 Trout Ln, Blair, NE 68008For SaleMLS ID #22621649, Darrin Schiferl, Evolve Realty. GPRMLS
- $205,0002 bd1 ba884 sqft1540 N Maxwell Ave, Fremont, NE 68025For SaleMLS ID #22620049, Nik Beninato, BHGRE Don Peterson & Associate. GPRMLS
- $415,0003 bd2 ba1.1k sqft2105 N Broadway St, Wahoo, NE 68066For SaleMLS ID #22622191, Krista Zobel, Nest Real Estate, LLC. GPRMLS
- $380,0003 bd3 ba2.1k sqft638 S 215th St, Elkhorn, NE 68022For SaleMLS ID #22621244, Jeff Grover, Nebraska Realty. GPRMLS
- $275,0003 bd3 ba1.7k sqft3593 Little Bluestem Rd, Fremont, NE 68025New ConstructionMLS ID #22605548, Matt Andersen, BHHS Ambassador Real Estate. GPRMLS
- $275,0003 bd3 ba1.7k sqft3587 Little Bluestem Rd, Fremont, NE 68025New ConstructionMLS ID #22605546, Matt Andersen, BHHS Ambassador Real Estate. GPRMLS
- $275,0003 bd3 ba1.7k sqft3575 Little Bluestem Rd, Fremont, NE 68025New ConstructionMLS ID #22605545, Matt Andersen, BHHS Ambassador Real Estate. GPRMLS
- $275,0003 bd3 ba1.7k sqft3563 Little Bluestem Rd, Fremont, NE 68025New ConstructionMLS ID #22605541, Matt Andersen, BHHS Ambassador Real Estate. GPRMLS
- $430,0003 bd2 ba1.8k sqft1205 S Lakewood St, Valley, NE 68064For SaleMLS ID #22620398, Rachel Skradski Luhrs, BHHS Ambassador Real Estate. GPRMLS
