Like-new construction with the bonus of a fully finished basement—this townhome checks all the boxes. Designed with modern living in mind, it offers both style and functionality from top to bottom. The finished lower level adds valuable living space, featuring a spacious family room, full bathroom, and a third bedroom with an egress window—perfect for guests, a home office, or extra room to spread out. Upstairs, the open-concept main floor is warm and inviting. The kitchen stands out with sleek countertops, stylish lighting, abundant cabinetry, and not one—but two—large pantries for all your storage needs. The primary suite offers a comfortable retreat with plenty of space and thoughtful touches throughout. Step outside to your private patio—ideal for morning coffee, relaxing evenings, or entertaining. Move-in ready and beautifully designed, this townhome offers the perfect blend of comfort, convenience, and modern appeal.
For sale
$344,500
1165 S Kate Ave, Fremont, NE 68025
3beds
1,776sqft
Townhouse
Built in 2024
6,098 Square Feet Lot
$339,100 Zestimate®
$194/sqft
$-- HOA
What's special
- 114 days |
- 202 |
- 6 |
Zillow last checked:
Listing updated:
Listed by:
Libby Headid 402-689-3834,
BHGRE Don Peterson & Associate
Source: GPRMLS,MLS#: 22612206
Facts & features
Interior
Bedrooms & bathrooms
- Bedrooms: 3
- Bathrooms: 3
- Full bathrooms: 2
- 3/4 bathrooms: 1
- Main level bathrooms: 2
Primary bedroom
- Features: Wall/Wall Carpeting
- Level: Main
Bedroom 2
- Features: Wall/Wall Carpeting
- Level: Main
Bedroom 3
- Features: Wall/Wall Carpeting
- Level: Main
Bedroom 4
- Features: Wall/Wall Carpeting
- Level: Basement
Primary bathroom
- Features: 3/4, Shower
Kitchen
- Features: Luxury Vinyl Plank
- Level: Main
Living room
- Features: Luxury Vinyl Plank
- Level: Main
Basement
- Area: 1226
Heating
- Natural Gas, Forced Air
Cooling
- Central Air
Appliances
- Included: Range, Dishwasher, Microwave
Features
- Pantry
- Flooring: Carpet, Luxury Vinyl, Plank
- Basement: Egress
- Has fireplace: No
Interior area
- Total structure area: 1,776
- Total interior livable area: 1,776 sqft
- Finished area above ground: 1,226
- Finished area below ground: 550
Property
Parking
- Total spaces: 2
- Parking features: Attached
- Attached garage spaces: 2
Features
- Patio & porch: Deck
- Fencing: None
Lot
- Size: 6,098 Square Feet
- Dimensions: 6,000 sq. ft.
- Features: Up to 1/4 Acre., Subdivided, Curb Cut, Curb and Gutter
Details
- Parcel number: 270140592
Construction
Type & style
- Home type: Townhouse
- Architectural style: Ranch
- Property subtype: Townhouse
- Attached to another structure: Yes
Materials
- Vinyl Siding, Brick/Other
- Foundation: Concrete Perimeter
- Roof: Composition
Condition
- Not New and NOT a Model
- New construction: No
- Year built: 2024
Details
- Builder name: Borisow Homes
Utilities & green energy
- Sewer: Public Sewer
- Water: Public
- Utilities for property: Electricity Available, Natural Gas Available, Water Available, Sewer Available, Fiber Optic
Community & HOA
Community
- Subdivision: Morningside Pointe
HOA
- Has HOA: No
Location
- Region: Fremont
Financial & listing details
- Price per square foot: $194/sqft
- Annual tax amount: $4,229
- Date on market: 5/4/2026
- Listing terms: VA Loan,FHA,Conventional,Cash
- Ownership: Fee Simple
- Electric utility on property: Yes
Estimated market value
$339,100
$322,000 - $356,000
$2,130/mo
Price history
| Date | Event | Price |
|---|---|---|
| 5/4/2026 | Price change | $344,500-0.1%$194/sqft |
Source:  GPRMLS #22612206 Report a problem GPRMLS #22612206 Report a problem | ||
| 7/3/2024 | Listed for sale | $345,000$194/sqft |
Source: GPRMLS #22416868 Report a problem | ||
Public tax history
Tax history is unavailable.
Monthly payment
Est. payment
Payment breakdown
Explore the cost of this home by adjusting the details. Changes won't be saved.Climate risks
Neighborhood: 68025
Nearby schools
GreatSchools rating
- 4/10Howard Elementary SchoolGrades: PK-4Distance: 0.9 mi
- 4/10Fremont Middle SchoolGrades: 7-8Distance: 1.2 mi
- 1/10Fremont Senior High SchoolGrades: 9-12Distance: 2 mi
Schools provided by the listing agent
- Elementary: Howard
- Middle: Fremont
- High: Fremont
- District: Fremont
Source: GPRMLS. This data may not be complete. We recommend contacting the local school district to confirm school assignments for this home.
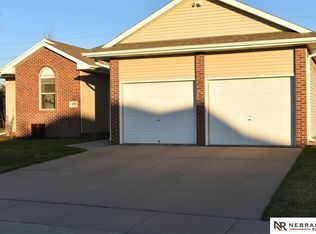
- $423,7004 bd3 ba2.6k sqft1202 Sheridan St, Fremont, NE 68025Off Market
- $352,2003 bd2 ba1.4k sqft1212 Sheridan St, Fremont, NE 68025Off Market
- $406,9003 bd3 ba1.8k sqft1170 Sheridan St, Fremont, NE 68025Off Market
- $413,5004 bd3 ba2.8k sqft1150 Sheridan St, Fremont, NE 68025Off Market
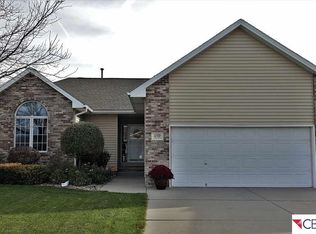
- $404,8003 bd2 ba1.4k sqft1132 Sheridan St, Fremont, NE 68025Off Market
- $431,7005 bd-- ba2.4k sqft1126 Sheridan St, Fremont, NE 68025Off Market
- $401,5003 bd3 ba1.4k sqft1215 Sheridan St, Fremont, NE 68025Off Market
- $397,9994 bd3 ba2.4k sqft1163 Sheridan St, Fremont, NE 68025Sold
A local agent can set up tours, give advice and negotiate with sellers.
A local lender can help you make sure your offer is ready when you are.
Similar homes
- $299,9003 bd2 ba1.9k sqft2082 Irene St, Fremont, NE 68025For Sale

 MLS ID #22623536, Brian Kieborz, Dodge County Realty Group. GPRMLS
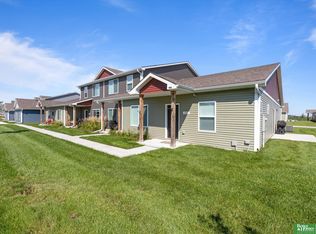
 - $235,0002 bd2 ba1.3k sqft2127 N Aaron Way, Fremont, NE 68025For Sale
 MLS ID #22624395, Sarah Maier Pavel, Better Homes and Gardens R.E.. GPRMLS
 - $275,0003 bd3 ba1.7k sqft3563 Little Bluestem Rd, Fremont, NE 68025New Construction
 MLS ID #22605541, Matt Andersen, BHHS Ambassador Real Estate. GPRMLS
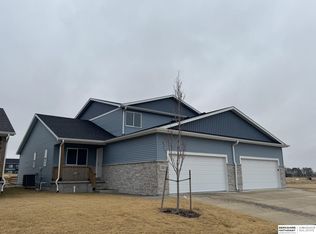
 - $275,0003 bd3 ba1.7k sqft3593 Little Bluestem Rd, Fremont, NE 68025New Construction
 MLS ID #22605548, Matt Andersen, BHHS Ambassador Real Estate. GPRMLS
 - $275,0003 bd3 ba1.7k sqft3587 Little Bluestem Rd, Fremont, NE 68025New ConstructionMLS ID #22605546, Matt Andersen, BHHS Ambassador Real Estate. GPRMLS
- $275,0003 bd3 ba1.7k sqft3575 Little Bluestem Rd, Fremont, NE 68025New ConstructionMLS ID #22605545, Matt Andersen, BHHS Ambassador Real Estate. GPRMLS
- $476,9003 bd2 ba1.4k sqft1020 Lauren Ln, Fremont, NE 68025New ConstructionMLS ID #22531292, Jennifer Bixby, BHGRE Don Peterson & Associate. GPRMLS
- $235,0003 bd3 ba1.4k sqft4753 E 21st Ave, Fremont, NE 68025New ConstructionMLS ID #22610243, Lesley Clark, BHHS Ambassador Real Estate. GPRMLS
- $230,0003 bd3 ba1.4k sqft4765 E 21st Ave, Fremont, NE 68025New ConstructionMLS ID #22610239, Lesley Clark, BHHS Ambassador Real Estate. GPRMLS
- $230,0002 bd3 ba1.4k sqft4759 E 21st Ave, Fremont, NE 68025New ConstructionMLS ID #22610250, Roxanne Andrlik, BHHS Ambassador Real Estate. GPRMLS
- $345,0003 bd3 ba2.1k sqft12111 N 159th St, Bennington, NE 68007For SaleMLS ID #22623835, Angela Coleman, Nebraska Realty. GPRMLS
- $389,9504 bd3 ba2.4k sqft4151 S 200th St, Omaha, NE 68135For SaleMLS ID #22624387, Michelle Gustafson, BHHS Ambassador Real Estate. GPRMLS
- $310,0003 bd3 ba1.5k sqft17062 Hawthorne Ave, Omaha, NE 68118For SaleMLS ID #22622916, Nic Luhrs, BHHS Ambassador Real Estate. GPRMLS
- $295,0003 bd3 ba1.7k sqft310 N Allen St, Bennington, NE 68007For SaleMLS ID #22623722, Laura Hanson, BHHS Ambassador Real Estate. GPRMLS
- $270,0004 bd3 ba1.8k sqft20213 Veterans Dr, Elkhorn, NE 68022For SaleMLS ID #22624493, Tony Terp, Milford Real Estate. GPRMLS
- $325,0003 bd3 ba2.3k sqft2712 Viking Cir, Blair, NE 68008For SaleMLS ID #22615255, Staci Mueller, BHHS Ambassador Real Estate. GPRMLS
- $185,0002 bd1 ba900 sqft1217 N Somers Ave, Fremont, NE 68025For SaleMLS ID #22622674, Mike Korzen Korzeniowski, Nebraska Realty. GPRMLS
- $440,0003 bd3 ba2.5k sqft2726 N 191st Ave, Elkhorn, NE 68022For SaleMLS ID #22624478, Craig McGill, BHHS Ambassador Real Estate. GPRMLS
- $380,0004 bd3 ba2.3k sqft16611 Dora Hamann Pkwy, Omaha, NE 68116For SaleMLS ID #22624016, Chris Egan, BHHS Ambassador Real Estate. GPRMLS
- $359,9003 bd3 ba2.1k sqft5520 N 151st St, Omaha, NE 68116For SaleMLS ID #22623024, Staci Mueller, BHHS Ambassador Real Estate. GPRMLS
