Welcome home! This well-located property offers 3 bedrooms, 2 bathrooms, and a 2-car garage, with a convenient layout designed for comfortable everyday living. Located close to schools, shopping, restaurants, and other amenities, you’ll enjoy having everything you need just minutes away. Whether you’re a first-time buyer, growing family, or looking for a convenient place to call home, this property is ready to welcome you!
Pending
$299,900
2082 Irene St, Fremont, NE 68025
3beds
1,940sqft
Single Family Residence
Built in 1963
8,712 Square Feet Lot
$290,800 Zestimate®
$155/sqft
$-- HOA
What's special
- 65 days
- 271
- 3
Likely to sell faster than
Zillow last checked:
Listing updated:
Listed by:
Brian Kieborz 308-379-3973,
Dodge County Realty Group
Source: GPRMLS,MLS#: 22623536
Facts & features
Interior
Bedrooms & bathrooms
- Bedrooms: 3
- Bathrooms: 2
- 3/4 bathrooms: 2
- Main level bathrooms: 1
Primary bedroom
- Level: Main
- Area: 125
- Dimensions: 12.5 x 10
Bedroom 2
- Level: Main
- Area: 120
- Dimensions: 12 x 10
Bedroom 3
- Level: Main
- Area: 100
- Dimensions: 10 x 10
Family room
- Level: Basement
- Area: 270.25
- Dimensions: 23.5 x 11.5
Kitchen
- Level: Main
- Area: 199.5
- Dimensions: 19 x 10.5
Living room
- Level: Main
- Area: 228
- Dimensions: 19 x 12
Basement
- Area: 1040
Heating
- Natural Gas, Forced Air
Cooling
- Central Air
Features
- Basement: Partially Finished
- Has fireplace: No
Interior area
- Total structure area: 1,940
- Total interior livable area: 1,940 sqft
- Finished area above ground: 1,040
- Finished area below ground: 900
Property
Parking
- Total spaces: 2
- Parking features: Garage - Attached
- Attached garage spaces: 2
Features
- Patio & porch: Patio
- Fencing: Wood
Lot
- Size: 8,712 Square Feet
- Dimensions: 72 x 119
- Features: Up to 1/4 Acre.
Details
- Parcel number: 270028357
Construction
Type & style
- Home type: SingleFamily
- Architectural style: Ranch
- Property subtype: Single Family Residence
Materials
- Foundation: Block
Condition
- Not New and NOT a Model
- New construction: No
- Year built: 1963
Utilities & green energy
- Sewer: Public Sewer
- Water: Public
Community & HOA
Community
- Subdivision: Greenlawn
HOA
- Has HOA: No
Location
- Region: Fremont
Financial & listing details
- Price per square foot: $155/sqft
- Tax assessed value: $251,531
- Annual tax amount: $3,799
- Date on market: 8/17/2026
- Listing terms: VA Loan,FHA,Conventional,Cash
- Ownership: Fee Simple
Estimated market value
$290,800
$276,000 - $305,000
$1,688/mo
Price history
| Date | Event | Price |
|---|---|---|
| 9/29/2026 | Pending sale | $299,900$155/sqft |
Source:  GPRMLS #22623536 Report a problem GPRMLS #22623536 Report a problem | ||
| 8/17/2026 | Listed for sale | $299,900+9.7%$155/sqft |
Source: GPRMLS #22623536 Report a problem | ||
| 6/1/2022 | Sold | $273,500+11.6%$141/sqft |
Source: GPRMLS #22207063 Report a problem | ||
| 4/9/2022 | Pending sale | $245,000$126/sqft |
Source: GPRMLS #22207063 Report a problem | ||
| 4/6/2022 | Listed for sale | $245,000+40%$126/sqft |
Source: GPRMLS #22207063 Report a problem | ||
| 12/13/2019 | Sold | $175,000+0.3%$90/sqft |
Source: GPRMLS #21926124 Report a problem | ||
| 11/4/2019 | Listed for sale | $174,500+45.5%$90/sqft |
Source: Gateway Realty of Fremont Inc #21926124 Report a problem | ||
| 5/3/2004 | Sold | $119,900$62/sqft |
Source: Agent Provided Report a problem | ||
Public tax history
| Year | Property taxes | Tax assessment |
|---|---|---|
| 2025 | $134 +48.5% | $251,531 +7.7% |
| 2024 | $90 -97.7% | $233,489 +9.3% |
| 2023 | $3,850 -1.6% | $213,716 +7.9% |
| 2022 | $3,913 +10.5% | $197,977 +1.6% |
| 2021 | $3,539 +17.7% | $194,787 +19% |
| 2020 | $3,008 +32.6% | $163,618 +63.8% |
| 2018 | $2,269 +13.7% | $99,860 +6.8% |
| 2017 | $1,995 +9.2% | $93,515 -17.4% |
| 2016 | $1,827 -14.8% | $113,230 |
| 2015 | $2,144 +1.1% | $113,230 -6.2% |
| 2012 | $2,120 -7.5% | $120,740 |
| 2011 | $2,292 | $120,740 |
| 2010 | -- | $120,740 |
Find assessor info on the county website
Monthly payment
Est. payment
Payment breakdown
Explore the cost of this home by adjusting the details. Changes won't be saved.Climate risks
Neighborhood: 68025
Nearby schools
Schools provided by the listing agent
- Elementary: Deer Pointe
- Middle: Fremont
- High: Fremont
- District: Fremont
Source: GPRMLS. This data may not be complete. We recommend contacting the local school district to confirm school assignments for this home.
Similar homes
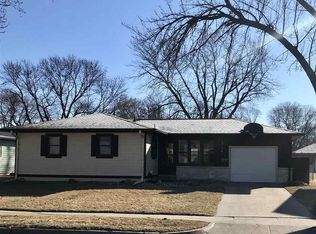
- $289,0003 bd2 ba2.3k sqft1743 E 5th St, Fremont, NE 68025For Sale

 MLS ID #22628911, Libby Headid, BHGRE Don Peterson & Associate. GPRMLS
 - $299,0004 bd3 ba1.9k sqft2023 E Dodge St, Fremont, NE 68025For Sale
 MLS ID #22626311, Connie Hladik, BHGRE Don Peterson & Associate. GPRMLS
 - $297,5003 bd3 ba2.6k sqft2610 Seaton St, Fremont, NE 68025For Sale
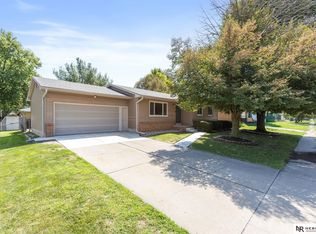 MLS ID #22623386, Caleb Villwok, Nebraska Realty. GPRMLS
 - $290,0005 bd2 ba1.9k sqft2015 E Donna St, Fremont, NE 68025For Sale
 MLS ID #22628908, Diega Robinson, Nebraska Realty. GPRMLS
 - $275,0003 bd2 ba1.7k sqft1615 Monroe St, Fremont, NE 68025For SaleMLS ID #22626368, Jan Nicola, Nebraska Realty. GPRMLS
- $255,0003 bd2 ba1.8k sqft1963 E 9th St, Fremont, NE 68025For SaleMLS ID #22615112, Janice Pruss, Dodge County Realty Group. GPRMLS
- $320,0003 bd3 ba2.2k sqft742 E 4th St, Fremont, NE 68025For SaleMLS ID #22628499, Scott Anderson, NextHome Signature Real Estate. GPRMLS
- $265,0003 bd3 ba1.3k sqft1412 Jones Dr, Fremont, NE 68025For SaleMLS ID #22623690, Marilou Lenz, Dodge County Realty Group. GPRMLS
- $250,0004 bd2 ba1.5k sqft1917 N D St, Fremont, NE 68025For SaleMLS ID #22626853, Johnny Reyes, NP Dodge RE Sales Inc 148Dodge. GPRMLS
- $325,0004 bd3 ba2k sqft750 E 4th St, Fremont, NE 68025For SaleMLS ID #22625319, Mark Ruwe, BHHS Ambassador Real Estate. GPRMLS
- $245,0003 bd2 ba1.4k sqft2539 Oxford, Fremont, NE 68025For SaleMLS ID #22629490, Dale Wimer, BHHS Ambassador Real Estate. GPRMLS
- $229,9003 bd1 ba1.4k sqft2833 N Laverna St, Fremont, NE 68025For SaleMLS ID #22630055, Brian Kieborz, Dodge County Realty Group. GPRMLS
- $315,5003 bd2 ba1.4k sqft1933 N Kara Way, Fremont, NE 68025For SaleMLS ID #22625354, Heather Chaney, Better Homes and Gardens R.E.. GPRMLS
- $399,9004 bd4 ba2.6k sqft2012 Park Place Dr, Fremont, NE 68025For SaleMLS ID #22621932, Blair Horner, BHGRE Don Peterson & Associate. GPRMLS
- $249,0003 bd2 ba1.9k sqft720 Boulevard St Lot 30, Fremont, NE 68025For SaleMLS ID #22624813, Ali Rensch McBride, NP Dodge RE Sales Inc 86Dodge. GPRMLS
- $439,0003 bd3 ba2.6k sqft2711 Eagle Dr, Fremont, NE 68025For SaleMLS ID #22630103, Nik Beninato, BHGRE Don Peterson & Associate. GPRMLS
- $365,0003 bd4 ba2.6k sqft2834 Reed Ln, Fremont, NE 68025For SaleMLS ID #22626531, Darin Whitmer, Dodge County Realty Group. GPRMLS
- $235,0003 bd2 ba1.4k sqft832 N L St, Fremont, NE 68025For SaleMLS ID #22629006, Heidi Cline, Tenacious Realty. GPRMLS
- $385,0004 bd3 ba1.7k sqft1339 Barber St, Fremont, NE 68025For SaleMLS ID #22628862, Janice Pruss, Dodge County Realty Group. GPRMLS
- $222,5004 bd2 ba1.5k sqft720 Boulevard St Lot 37, Fremont, NE 68025For SaleMLS ID #22617708, Wes Ewasiuk, BHHS Ambassador Real Estate. GPRMLS
