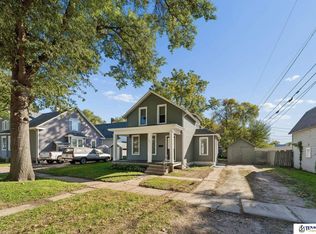
Welcome home to this completely updated 3-bedroom, 2-bath home offering modern updates, comfortable living spaces, and a great location. The inviting living room features beautiful wood flooring, custom blinds, and a cozy fireplace. The eat-in kitchen has been refreshed with new cupboards, lighting, and appliances, creating a bright and functional space for everyday living. The primary bedroom includes a spacious walk-in closet, while the main-floor handicap accessible bathroom features a stylish tiled walk-in shower. Downstairs, the spacious family room provides plenty of room to relax, along with a third bedroom featuring an egress window, a convenient half bathroom, and a very large storage and utility room. Outside, enjoy low-maintenance vinyl siding, a beautifully landscaped yard, back patio, and privacy fence—perfect for relaxing or entertaining. All this in a convenient location just a short walk from Ronin Park. This move-in-ready home is a must-see! Subject to suitable housing
For sale
$275,000
1615 Monroe St, Fremont, NE 68025
3beds
1,746sqft
Single Family Residence
Built in 1954
5,227 Square Feet Lot
$267,300 Zestimate®
$158/sqft
$-- HOA
What's special
Low-maintenance vinyl sidingBack patioPrivacy fenceBeautifully landscaped yardBright and functional spaceConvenient half bathroomSpacious family room
- 36 days
- 448
- 39
Likely to sell faster than
Zillow last checked:
Listing updated:
Listed by:
Jan Nicola 402-720-5413,
Nebraska Realty
Source: GPRMLS,MLS#: 22626368
Facts & features
Interior
Bedrooms & bathrooms
- Bedrooms: 3
- Bathrooms: 2
- 3/4 bathrooms: 1
- 1/2 bathrooms: 1
- Main level bathrooms: 1
Primary bedroom
- Features: Wall/Wall Carpeting, Window Covering, Ceiling Fan(s), Walk-In Closet(s)
- Level: Main
- Area: 117.47
- Dimensions: 12.11 x 9.7
Bedroom 2
- Features: Wall/Wall Carpeting, Window Covering, Ceiling Fan(s)
- Level: Main
- Area: 127.4
- Dimensions: 13 x 9.8
Bedroom 3
- Features: Egress Window, Luxury Vinyl Plank
- Level: Basement
- Area: 154.88
- Dimensions: 12.1 x 12.8
Family room
- Features: Wall/Wall Carpeting, Luxury Vinyl Plank
- Level: Basement
- Area: 524.4
- Dimensions: 34.5 x 15.2
Kitchen
- Features: Ceramic Tile Floor, Window Covering, Dining Area
- Level: Main
- Area: 145.41
- Dimensions: 11.1 x 13.1
Living room
- Features: Wood Floor, Window Covering, Fireplace
- Level: Main
- Area: 268.78
- Dimensions: 17.8 x 15.1
Basement
- Area: 1031
Heating
- Natural Gas, Forced Air
Cooling
- Central Air
Appliances
- Included: Range, Refrigerator, Washer, Dishwasher, Dryer, Disposal, Microwave
Features
- Windows: Window Coverings
- Basement: Egress,Other Window,Full,Partially Finished
- Number of fireplaces: 1
- Fireplace features: Living Room, Electric
Interior area
- Total structure area: 1,746
- Total interior livable area: 1,746 sqft
- Finished area above ground: 1,031
- Finished area below ground: 715
Property
Parking
- Total spaces: 1
- Parking features: Garage - Attached
- Attached garage spaces: 1
Features
- Patio & porch: Porch, Patio
- Fencing: Wood,Full,Privacy
Lot
- Size: 5,227 Square Feet
- Dimensions: 5220 sqare feet
- Features: Up to 1/4 Acre., City Lot, Public Sidewalk, Curb Cut, Level
Details
- Parcel number: 270042028
Construction
Type & style
- Home type: SingleFamily
- Architectural style: Ranch
- Property subtype: Single Family Residence
Materials
- Foundation: Block
Condition
- Not New and NOT a Model
- New construction: No
- Year built: 1954
Utilities & green energy
- Sewer: Public Sewer
- Water: Public
Community & HOA
Community
- Subdivision: Midwest
HOA
- Has HOA: No
Location
- Region: Fremont
Financial & listing details
- Price per square foot: $158/sqft
- Tax assessed value: $143,423
- Annual tax amount: $1,792
- Date on market: 9/11/2026
- Listing terms: VA Loan,FHA,Conventional,Cash
- Ownership: Fee Simple
Estimated market value
$267,300
$254,000 - $281,000
$1,582/mo
Price history
| Date | Event | Price |
|---|---|---|
| 9/11/2026 | Listed for sale | $275,000+98.6%$158/sqft |
Source:  GPRMLS #22626368 Report a problem GPRMLS #22626368 Report a problem | ||
| 3/24/2021 | Listing removed | -- |
Source: Owner Report a problem | ||
| 2/3/2018 | Sold | $138,500-3.5%$79/sqft |
Source: GPRMLS #21802644 Report a problem | ||
| 2/2/2018 | Pending sale | $143,500$82/sqft |
Source: Owner Report a problem | ||
| 1/16/2018 | Listed for sale | $143,500+108.7%$82/sqft |
Source: Owner Report a problem | ||
| 4/24/2006 | Sold | $68,750$39/sqft |
Source: Agent Provided Report a problem | ||
Public tax history
| Year | Property taxes | Tax assessment |
|---|---|---|
| 2025 | $1,792 +1.6% | $143,423 -1.6% |
| 2024 | $1,765 -22.7% | $145,684 +15% |
| 2023 | $2,282 -9.2% | $126,676 -0.4% |
| 2022 | $2,513 +20.3% | $127,175 +10.6% |
| 2021 | $2,089 -18.3% | $114,945 -17.3% |
| 2020 | $2,556 +31.1% | $139,011 +62% |
| 2018 | $1,949 +13.7% | $85,795 +7.2% |
| 2017 | $1,714 +9.7% | $80,010 +2.6% |
| 2016 | $1,563 +5.9% | $77,945 |
| 2015 | $1,476 +1.1% | $77,945 -8.3% |
| 2012 | $1,460 -9.5% | $84,975 |
| 2011 | $1,613 | $84,975 |
| 2010 | -- | $84,975 |
Find assessor info on the county website
Monthly payment
Est. payment
Payment breakdown
Explore the cost of this home by adjusting the details. Changes won't be saved.Climate risks
Neighborhood: 68025
Nearby schools
Schools provided by the listing agent
- Elementary: Linden
- Middle: Fremont
- High: Fremont
- District: Fremont
Source: GPRMLS. This data may not be complete. We recommend contacting the local school district to confirm school assignments for this home.


Similar homes
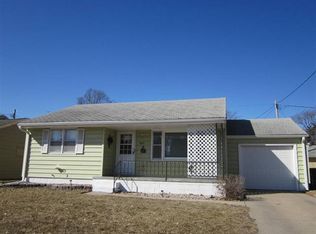
- $289,0003 bd2 ba2.3k sqft1743 E 5th St, Fremont, NE 68025For Sale

 MLS ID #22628911, Libby Headid, BHGRE Don Peterson & Associate. GPRMLS
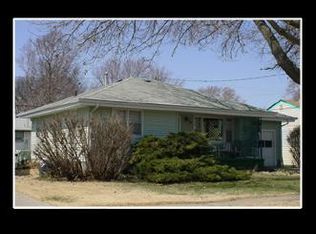
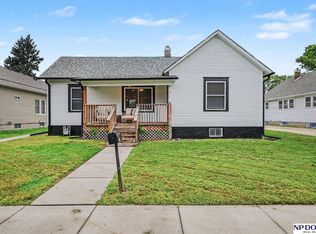
 - $250,0004 bd2 ba1.5k sqft1917 N D St, Fremont, NE 68025For Sale
 MLS ID #22626853, Johnny Reyes, NP Dodge RE Sales Inc 148Dodge. GPRMLS
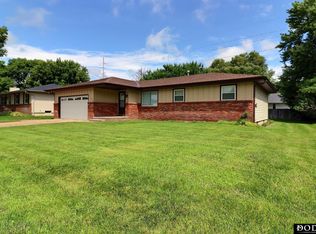
 - $265,0003 bd3 ba1.3k sqft1412 Jones Dr, Fremont, NE 68025For Sale
 MLS ID #22623690, Marilou Lenz, Dodge County Realty Group. GPRMLS
 - $235,0003 bd2 ba1.4k sqft832 N L St, Fremont, NE 68025For Sale
 MLS ID #22629006, Heidi Cline, Tenacious Realty. GPRMLS
 - $290,0005 bd2 ba1.9k sqft2015 E Donna St, Fremont, NE 68025For SaleMLS ID #22628908, Diega Robinson, Nebraska Realty. GPRMLS
- $255,0003 bd2 ba1.8k sqft1963 E 9th St, Fremont, NE 68025For SaleMLS ID #22615112, Janice Pruss, Dodge County Realty Group. GPRMLS
- $299,0004 bd3 ba1.9k sqft2023 E Dodge St, Fremont, NE 68025For SaleMLS ID #22626311, Connie Hladik, BHGRE Don Peterson & Associate. GPRMLS
- $249,0003 bd2 ba1.9k sqft720 Boulevard St Lot 30, Fremont, NE 68025For SaleMLS ID #22624813, Ali Rensch McBride, NP Dodge RE Sales Inc 86Dodge. GPRMLS
- $320,0003 bd3 ba2.2k sqft742 E 4th St, Fremont, NE 68025For SaleMLS ID #22628499, Scott Anderson, NextHome Signature Real Estate. GPRMLS
- $245,0003 bd2 ba1.4k sqft2539 Oxford, Fremont, NE 68025For SaleMLS ID #22629490, Dale Wimer, BHHS Ambassador Real Estate. GPRMLS
- $325,0004 bd3 ba2k sqft750 E 4th St, Fremont, NE 68025For SaleMLS ID #22625319, Mark Ruwe, BHHS Ambassador Real Estate. GPRMLS
- $385,0004 bd3 ba1.7k sqft1339 Barber St, Fremont, NE 68025For SaleMLS ID #22628862, Janice Pruss, Dodge County Realty Group. GPRMLS
- $330,0004 bd3 ba2.1k sqft407 E 11th St, Fremont, NE 68025For SaleMLS ID #22622782, Billy Arthur, BHHS Ambassador Real Estate. GPRMLS
- $225,0003 bd2 ba1.7k sqft2660 Seaton Ave, Fremont, NE 68025For SaleMLS ID #22619508, Aaron Aulner, Realty ONE Group Sterling. GPRMLS
- $315,5003 bd2 ba1.4k sqft1933 N Kara Way, Fremont, NE 68025For SaleMLS ID #22625354, Heather Chaney, Better Homes and Gardens R.E.. GPRMLS
- $199,9992 bd1 ba884 sqft1540 N Maxwell Ave, Fremont, NE 68025For SaleMLS ID #22623993, Nik Beninato, BHGRE Don Peterson & Associate. GPRMLS
- $180,0002 bd1 ba900 sqft1217 N Somers Ave, Fremont, NE 68025For SaleMLS ID #22622674, Mike Korzen Korzeniowski, Nebraska Realty. GPRMLS
- $365,0003 bd4 ba2.6k sqft2834 Reed Ln, Fremont, NE 68025For SaleMLS ID #22626531, Darin Whitmer, Dodge County Realty Group. GPRMLS
- $222,5004 bd2 ba1.5k sqft720 Boulevard St Lot 37, Fremont, NE 68025For SaleMLS ID #22617708, Wes Ewasiuk, BHHS Ambassador Real Estate. GPRMLS
- $399,9003 bd2 ba1.8k sqft2115 E 16th St, Fremont, NE 68025For SaleMLS ID #22613874, Sam Heineman, Dodge County Realty Group. GPRMLS
